
270 Ferry Lake Drive, Bossier City, LA 71111
Local realty services provided by:Better Homes and Gardens Real Estate Edwards & Associates
Upcoming open houses
- Sat, Nov 1411:00 am - 01:00 pm
Listed by: cassie walton
Office: pinnacle realty advisors
MLS#:21433413
Source:GDAR
Price summary
- Price:$354,967
- Price per sq. ft.:$184.69
- Monthly HOA dues:$47.75
About this home
FIND YOUR NEXT CHAPTER IN NORTH BOSSIER’S EDGEWATER PASS! Welcome to 270 Ferry Lake, featuring the Jefferson floorplan with 1,922 square feet, 4 bedrooms, and 2 bathrooms. Wood floors bring warmth and style to the main living spaces, while carpet adds a comfortable touch to each bedroom. A tray ceiling with LED lighting adds dimension and a distinctive glow, giving the home an extra touch of character. The kitchen features stainless steel appliances for a polished look, ready for everyday meals and weekend gatherings. With four bedrooms, there’s flexibility for overnight guests, a home office, or a space devoted to your favorite hobbies. Window blinds are already included, adding privacy and one less item to your move-in checklist! The neighborhood’s HOA includes access to the community pool, playground, and pond areas, giving you even more to enjoy close to home. Builder offering $10,000 toward incentives for closing costs, fencing, or a combination of both! Discover the space, thoughtful details, and welcoming feel of the Jefferson at 270 Ferry Lake—schedule your private tour today!...
Contact an agent
Home facts
- Year built:2026
- Subdivision & Development:Edgewater Pass
- Listing ID #:21433413
- Added:2 day(s) ago
- Updated:November 13, 2026 at 01:47 PM
Rooms and interior
- Bedrooms:4
- Total bathrooms:2
- Full bathrooms:2
- Flooring:Carpet
- Kitchen Description:Dishwasher, Disposal, Gas Range, Microwave
- Living area:1,922 sq. ft.
Heating and cooling
- Cooling:Central Air
- Heating:Central
- Central air:Yes
Structure and exterior
- Year built:2026
- Building area:1,922 sq. ft.
- Lot area:0.08 Acres
- Architectural Style:Traditional
- Construction Materials:Brick
- Foundation Description:Slab
- Levels:1 Story
Schools
- High school:Bossier ISD schools
- Middle school:Bossier ISD schools
- Elementary school:Bossier ISD schools
Finances and disclosures
- Price:$354,967
- Price per sq. ft.:$184.69
- Tax amount:$2
Features and amenities
- Appliances:Dishwasher, Disposal, Gas Range, Microwave
- Amenities:Window Coverings
Parking
- Garage:Yes
- Garage spaces:2
 Information provided, in part, by North Texas Real Estate Information Systems, Inc. Last Updated November 13, 2026 Listings with the NTREIS logo are listed by brokerages other than Better Homes and Gardens Real Estate Edwards & Associates.
New listings near 270 Ferry Lake Drive
- New
 $300,000Active4 beds 2 baths2,067 sq. ft.
1028 Cressmont Street, Bossier City, LA 71111
MLS# 21414709Listed by: CALL IT CLOSED INTERNATIONAL, INC. - New
 $575,000Active4 beds 5 baths3,468 sq. ft.
325 Hunters Hollow, Bossier City, LA 71111
MLS# 21434601Listed by: BERKSHIRE HATHAWAY HOMESERVICES ALLY REAL ESTATE - New
 $272,000Active3 beds 2 baths1,714 sq. ft.
2214 Middle Creek Boulevard, Bossier City, LA 71111
MLS# 21434657Listed by: COLDWELL BANKER APEX, REALTORS - New
 $349,900Active4 beds 3 baths2,550 sq. ft.
5422 Coach Road, Bossier City, LA 71111
MLS# 21434665Listed by: RE/MAX ADVANTAGE - New
 $354,720Active3 beds 2 baths1,910 sq. ft.
531 Tickfaw River, Bossier City, LA 71111
MLS# 21434339Listed by: PINNACLE REALTY ADVISORS  $175,000Pending3 beds 2 baths1,648 sq. ft.
1618 Success Street, Bossier City, LA 71112
MLS# 21424366Listed by: EAST BANK REAL ESTATE- New
 $249,900Active3 beds 3 baths1,921 sq. ft.
3635 Greenacres Place Drive #320, Bossier City, LA 71111
MLS# 21413480Listed by: EAST BANK REAL ESTATE - New
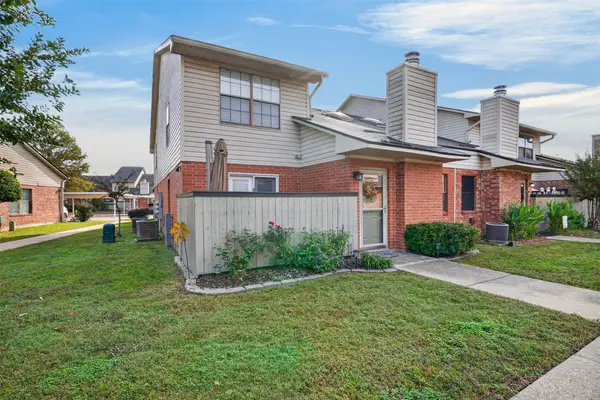 $174,900Active2 beds 2 baths1,297 sq. ft.
3636 Greenacres Place Drive #88, Bossier City, LA 71111
MLS# 21433697Listed by: COLDWELL BANKER APEX, REALTORS - Open Sun, 2 to 4pmNew
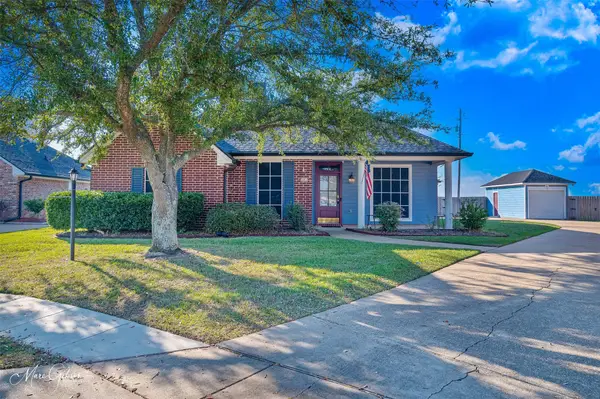 $259,900Active3 beds 2 baths1,629 sq. ft.
5001 Tensas Drive, Bossier City, LA 71111
MLS# 21433802Listed by: KELLER WILLIAMS NORTHWEST


Protect your home and budget from life's surprises with an Assurant Home Warranty, backed by a partner that supports you through every step of homeownership. Explore Plans.
© 2026 Better Homes and Gardens Real Estate LLC. An Anywhere Real Estate company. All rights reserved. Better Homes and Gardens® Real Estate is a registered trademark owned by Meredith Operations Corporation, licensed to Better Homes and Gardens Real Estate LLC and used with permission. Better Homes and Gardens Real Estate LLC fully supports the principles of the Fair Housing Act and the Equal Opportunity Act. Listing information is deemed reliable but is not guaranteed accurate.
Each office is independently owned and operated.
Any services or products provided by third parties are not provided by, affiliated with or related to Better Homes and Gardens Real Estate LLC, or its affiliated companies.