
4819 Orchid Circle, Bossier City, LA 71111
Local realty services provided by:Better Homes and Gardens Real Estate Winans
Listed by: dabney oswalt
Office: sterling & southern real estate co. llc.
MLS#:21428497
Source:GDAR
Price summary
- Price:$210,000
- Price per sq. ft.:$137.17
About this home
Welcome to the beautifully updated property featuring 3 bedrooms, 2 full bathrooms and 2 versatile bonus rooms! Freshly remodeled inside and out, this home offers a fresh new look with plenty of space to fit your needs. The two additional bonus rooms provide endless possibilities whether you are looking for a home office, game room, hobby space, or additional living area. With its updated appeal, this home offers both comfort and functionality. Don't miss your opportunity to make this beautifully remodeled home yours!
Contact an agent
Home facts
- Year built:1973
- Subdivision & Development:Swan Lake Sub
- Listing ID #:21428497
- Added:1 day(s) ago
- Updated:November 10, 2026 at 01:48 AM
Rooms and interior
- Bedrooms:3
- Total bathrooms:2
- Full bathrooms:2
- Kitchen Description:Dishwasher, Disposal, Electric Cooktop, Electric Oven, Microwave
- Living area:1,531 sq. ft.
Structure and exterior
- Year built:1973
- Building area:1,531 sq. ft.
- Lot area:0.15 Acres
- Construction Materials:Brick
- Levels:1 Story
Finances and disclosures
- Price:$210,000
- Price per sq. ft.:$137.17
- Tax amount:$940
Features and amenities
- Appliances:Dishwasher, Disposal, Electric Cooktop, Electric Oven, Gas Water Heater, Microwave
- Amenities:Window Coverings
Parking
- Carport spaces:2
 Information provided, in part, by North Texas Real Estate Information Systems, Inc. Last Updated November 10, 2026 Listings with the NTREIS logo are listed by brokerages other than Better Homes and Gardens Real Estate Winans.
New listings near 4819 Orchid Circle
- New
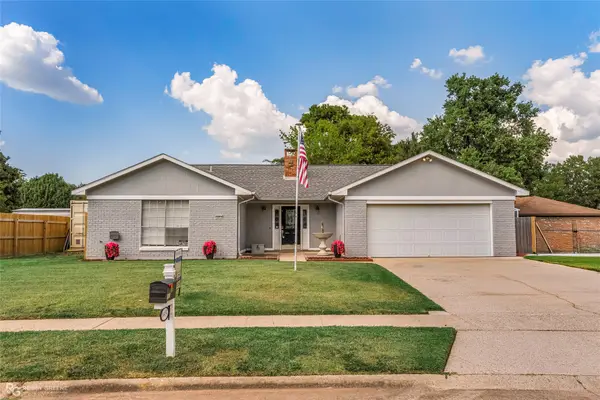 $269,500Active3 beds 2 baths1,709 sq. ft.
1431 Fox Street, Bossier City, LA 71112
MLS# 21432399Listed by: PINNACLE REALTY ADVISORS - New
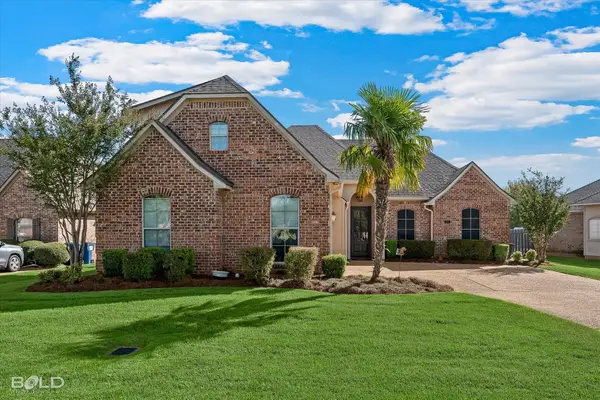 $335,000Active4 beds 2 baths2,039 sq. ft.
402 Stanton Court, Bossier City, LA 71111
MLS# 21431374Listed by: DIAMOND REALTY & ASSOCIATES - New
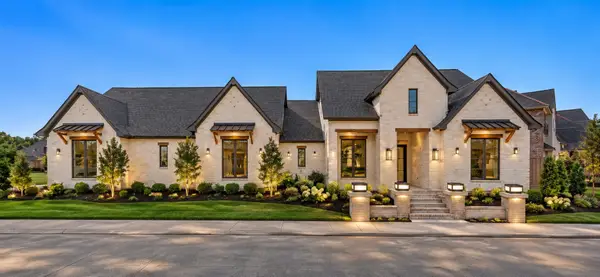 $815,000Active4 beds 3 baths2,762 sq. ft.
121 Heron Walk, Bossier City, LA 71111
MLS# 21431813Listed by: RE/MAX REAL ESTATE SERVICES - New
 $208,500Active3 beds 2 baths1,428 sq. ft.
3514 Sherian Avenue, Bossier City, LA 71112
MLS# 21429985Listed by: 318 REAL ESTATE L.L.C. - New
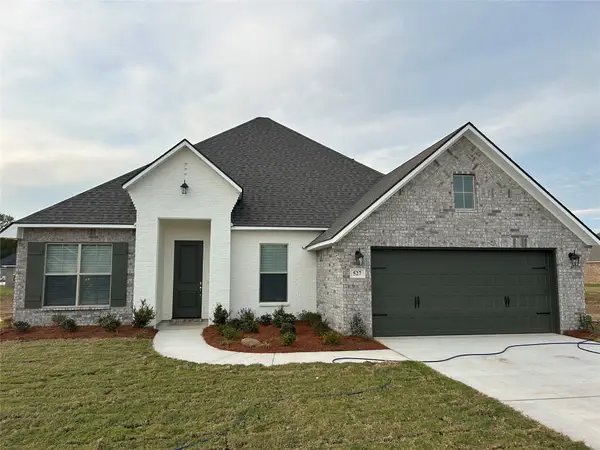 $352,345Active3 beds 2 baths1,984 sq. ft.
527 Tickfaw River, Bossier City, LA 71111
MLS# 21430141Listed by: PINNACLE REALTY ADVISORS - New
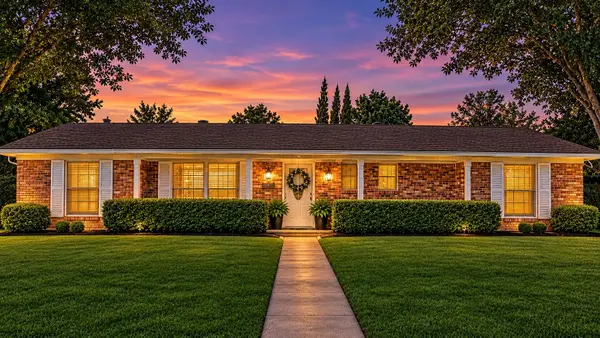 Listed by BHGRE$218,000Active3 beds 2 baths1,858 sq. ft.
1703 Ray Avenue, Bossier City, LA 71112
MLS# 21427857Listed by: BETTER HOMES AND GARDENS RE LINDSEY REALTY - New
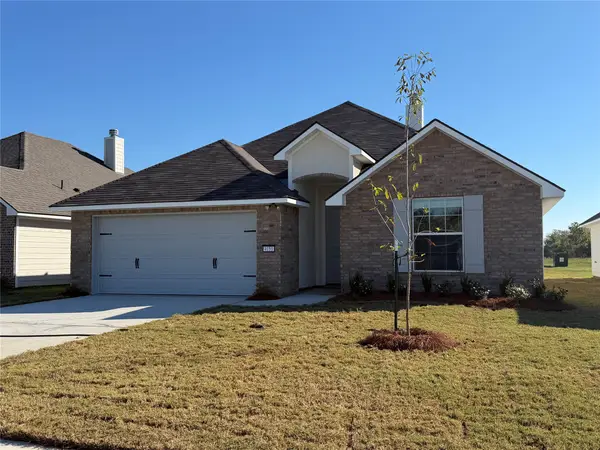 $290,220Active3 beds 2 baths1,552 sq. ft.
4151 Grassy Lake, Bossier City, LA 71111
MLS# 21430386Listed by: COLDWELL BANKER APEX, REALTORS - New
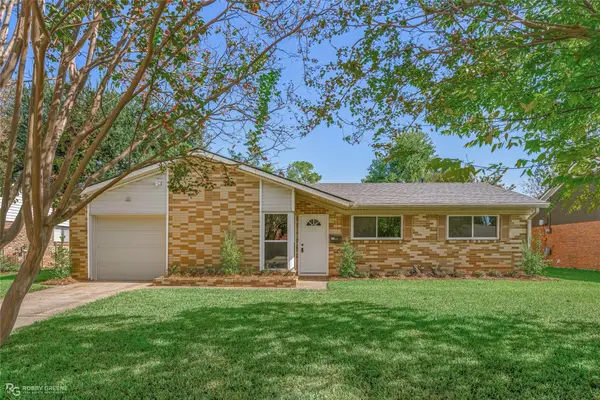 $234,000Active3 beds 2 baths1,656 sq. ft.
3415 Lanell Drive, Bossier City, LA 71112
MLS# 21430498Listed by: RE/MAX REAL ESTATE SERVICES - New
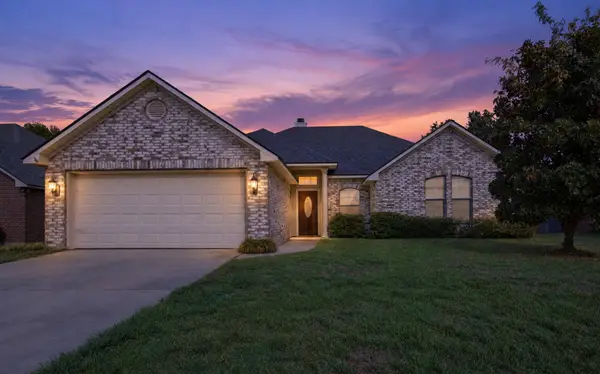 $275,000Active3 beds 2 baths1,621 sq. ft.
308 Fletcher Drive, Bossier City, LA 71112
MLS# 21404516Listed by: BERKSHIRE HATHAWAY HOMESERVICES ALLY REAL ESTATE


Protect your home and budget from life's surprises with an Assurant Home Warranty, backed by a partner that supports you through every step of homeownership. Explore Plans.
© 2026 Better Homes and Gardens Real Estate LLC. An Anywhere Real Estate company. All rights reserved. Better Homes and Gardens® Real Estate is a registered trademark owned by Meredith Operations Corporation, licensed to Better Homes and Gardens Real Estate LLC and used with permission. Better Homes and Gardens Real Estate LLC fully supports the principles of the Fair Housing Act and the Equal Opportunity Act. Listing information is deemed reliable but is not guaranteed accurate.
Each office is independently owned and operated.
Any services or products provided by third parties are not provided by, affiliated with or related to Better Homes and Gardens Real Estate LLC, or its affiliated companies.