
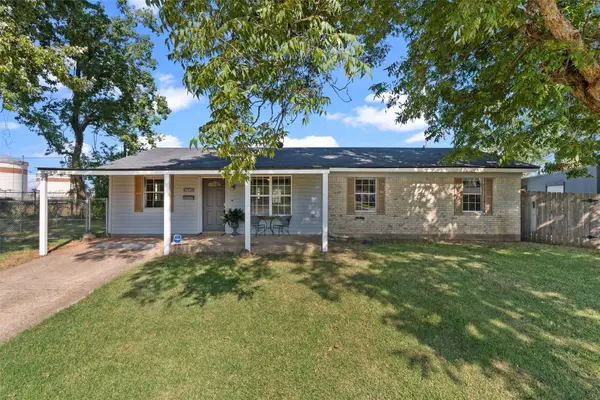
5016 Tensas Drive, Bossier City, LA 71111
Local realty services provided by:Better Homes and Gardens Real Estate Lindsey Realty
Listed by: tammi montgomery
Office: re/max real estate services
MLS#:21355791
Source:GDAR
Price summary
- Price:$255,000
- Price per sq. ft.:$186
- Monthly HOA dues:$69
About this home
Charming 3-bedroom, 2-bathroom property available in gated Rosedale subdivision! The classic brick exterior and well-maintained landscaping give lovely curb appeal. Inside, the spacious open floorplan boasts abundant natural light throughout making it feel even more open and airy. The living room flows seamlessly into the kitchen and dining space, making this layout well suited to entertaining. A cozy fireplace gives the living room character while the neutral colors, warm wood floors, and crown molding elevate the design. The kitchen has plenty of cabinet space, modern appliances, plus a large pantry to make meal prep a breeze. The quiet primary suite is sure to be your favorite spot to relax after a long day, boasting a stylish ensuite bath complete with dual sinks, a separate shower, and soaking tub. The additional two bedrooms offer you room for family or guests or maybe a dedicated office. Outside, the privacy fence allows you to enjoy the peace of the outdoors, whether you like to garden or simply sit on the covered back patio. Conveniently located near North Bossier's shopping and dining, I220 for easy travel, and BAFB. Schedule your private tour today!...
Contact an agent
Home facts
- Year built:2003
- Subdivision & Development:Rosedale Place
- Listing ID #:21355791
- Added:42 day(s) ago
- Updated:September 22, 2026 at 04:32 PM
Rooms and interior
- Bedrooms:3
- Total bathrooms:2
- Full bathrooms:2
- Flooring:Ceramic Tile, Wood
- Kitchen Description:Dishwasher, Gas Range, Microwave
- Living area:1,371 sq. ft.
Heating and cooling
- Cooling:Central Air
- Heating:Central
- Central air:Yes
Structure and exterior
- Year built:2003
- Building area:1,371 sq. ft.
- Lot area:0.18 Acres
- Lot Features:Subdivision
- Construction Materials:Brick, Stucco
- Levels:1 Story
Finances and disclosures
- Price:$255,000
- Price per sq. ft.:$186
Features and amenities
- Appliances:Dishwasher, Gas Range, Microwave
Parking
- Garage:Yes
- Garage spaces:2
 Information provided, in part, by North Texas Real Estate Information Systems, Inc. Last Updated September 22, 2026 Listings with the NTREIS logo are listed by brokerages other than Better Homes and Gardens Real Estate Lindsey Realty.
New listings near 5016 Tensas Drive
- New
 $5,009,900Active23 Acres
0 Scarlet Drive, Bossier City, LA 71111
MLS# 21392671Listed by: FREEDOM REALTY - New
 $99,900Active0.37 Acres
0 Belle Rouge Circle, Bossier City, LA 71111
MLS# 21392677Listed by: FREEDOM REALTY - New
 $99,900Active0.25 Acres
0 Belle Rouge Circle #19, Bossier City, LA 71111
MLS# 21392685Listed by: FREEDOM REALTY - New
 $49,900Active0.24 Acres
0 Bevly Lake Road, Bossier City, LA 71111
MLS# 21392688Listed by: FREEDOM REALTY - New
 $139,000Active0.43 Acres
0 Bevly Lake Drive, Bossier City, LA 71111
MLS# 21392693Listed by: FREEDOM REALTY - New
 $1,800,000Active3 Acres
0 Airline Drive, Bossier City, LA 71111
MLS# 21392669Listed by: FREEDOM REALTY - Open Sun, 2 to 4pmNew
 $283,000Active4 beds 3 baths1,979 sq. ft.
6023 Applegate Circle, Bossier City, LA 71111
MLS# 21391508Listed by: COLDWELL BANKER APEX, REALTORS - New
 $665,000Active4 beds 3 baths3,623 sq. ft.
704 Calcasieu Pass, Bossier City, LA 71111
MLS# 21391333Listed by: FREEDOM REALTY - New
 $172,000Active3 beds 2 baths1,196 sq. ft.
1647 Holiday Boulevard, Bossier City, LA 71112
MLS# 21385247Listed by: NEW COVENANT REALTY - Open Sat, 3 to 6pmNew
 $325,000Active3 beds 2 baths1,606 sq. ft.
129 Andrew Place, Bossier City, LA 71111
MLS# 21390657Listed by: DIAMOND REALTY & ASSOCIATES


Protect your home and budget from life's surprises with an Assurant Home Warranty, backed by a partner that supports you through every step of homeownership. Explore Plans.
© 2026 Better Homes and Gardens Real Estate LLC. An Anywhere Real Estate company. All rights reserved. Better Homes and Gardens® Real Estate is a registered trademark owned by Meredith Operations Corporation, licensed to Better Homes and Gardens Real Estate LLC and used with permission. Better Homes and Gardens Real Estate LLC fully supports the principles of the Fair Housing Act and the Equal Opportunity Act. Listing information is deemed reliable but is not guaranteed accurate.
Each office is independently owned and operated.
Any services or products provided by third parties are not provided by, affiliated with or related to Better Homes and Gardens Real Estate LLC, or its affiliated companies.