
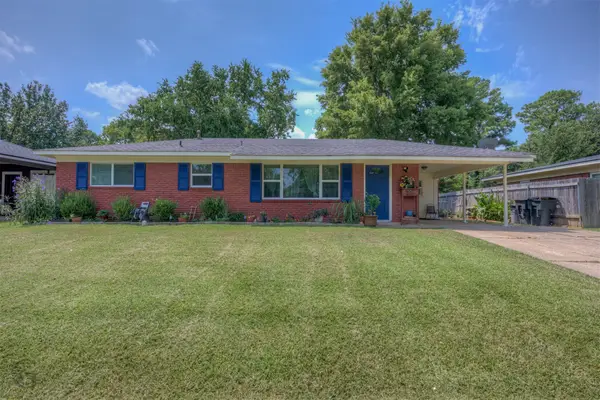
5304 Carnation Road, Bossier City, LA 71112
Local realty services provided by:Better Homes and Gardens Real Estate Veranda Realty
Listed by: harrison lilly, jade trainer
Office: harrison lilly
MLS#:219701
Source:LA_NEBOR
Price summary
- Price:$150,000
- Price per sq. ft.:$102.88
About this home
Welcome to 5304 Carnation Road, where comfort and charm come together in this beautifully maintained 3-bedroom, 1-bath home. Thoughtfully updated and move-in ready, this home features durable LVP flooring throughout, an updated kitchen with plenty of space for cooking and gathering, an updated bathroom, and a dedicated utility room for everyday convenience. Outside, you'll appreciate the covered back porch overlooking the spacious backyard. Complete with a 1-car carport and a welcoming feel throughout, this home is an excellent opportunity for first-time buyers or anyone looking for a well-cared-for home with modern updates already in place. Clerical error in previous price drop, price is now correctly priced at 150,000.
Contact an agent
Home facts
- Subdivision & Development:OTHER
- Listing ID #:219701
- Added:57 day(s) ago
- Updated:August 06, 2026 at 03:17 PM
Rooms and interior
- Bedrooms:3
- Total bathrooms:1
- Full bathrooms:1
- Kitchen Description:Dishwasher, Garbage Disposal, Gas Range/Oven, Kitchen On Level 1, Range Hood
- Bedroom Description:Master Bedroom On Level 1
- Living area:1,013 sq. ft.
Heating and cooling
- Cooling:Central Air, Electric
- Heating:Central, Natural Gas
Structure and exterior
- Roof:Asphalt Shingle
- Building area:1,013 sq. ft.
- Lot area:0.22 Acres
- Lot Features:Cleared Lot
- Architectural Style:Traditional
- Construction Materials:Brick Veneer
- Exterior Features:Porch Covered
- Foundation Description:Slab
- Levels:1 Story
Utilities
- Water:Public
- Sewer:Public
Finances and disclosures
- Price:$150,000
- Price per sq. ft.:$102.88
Features and amenities
- Appliances:Gas Range/Oven
- Amenities:Ceiling Fan(S), Double Pane Windows, Gas Water Heater, Shed
Parking
- Parking description:Attached Carport
- Garage spaces:1
New listings near 5304 Carnation Road
- New
 $599,000Active4 beds 3 baths2,598 sq. ft.
254 Poydras Avenue, Bossier City, LA 71111
MLS# 21351992Listed by: PINNACLE REALTY ADVISORS - New
 $687,900Active5 beds 4 baths3,021 sq. ft.
589 Corinth Circle, Bossier City, LA 71111
MLS# 21352829Listed by: PINNACLE REALTY ADVISORS - New
 $700,000Active4 beds 4 baths3,758 sq. ft.
105 Calais Court, Bossier City, LA 71111
MLS# 21350810Listed by: PINNACLE REALTY ADVISORS - New
 $189,000Active3 beds 3 baths1,810 sq. ft.
2612 Douglas Drive, Bossier City, LA 71111
MLS# 21351525Listed by: COLDWELL BANKER APEX, REALTORS - New
 $270,000Active3 beds 2 baths1,548 sq. ft.
3043 Grace Harper Drive, Bossier City, LA 71112
MLS# 21352225Listed by: FREEDOM REALTY - Open Sat, 1 to 3pmNew
 $635,000Active4 beds 3 baths2,754 sq. ft.
584 Corinth Circle, Bossier City, LA 71111
MLS# 21343671Listed by: SHELLY WAGNER & ASSOCIATES + JPAR REAL ESTATE - Open Sun, 1 to 3pmNew
 $199,500Active3 beds 2 baths1,314 sq. ft.
5302 Goldenrod Circle, Bossier City, LA 71112
MLS# 21350871Listed by: KELLER WILLIAMS NORTHWEST - New
 $268,175Active4 beds 3 baths1,788 sq. ft.
797 Venecia Drive, Bossier City, LA 71111
MLS# 21351258Listed by: CICERO REALTY LLC - New
 $498,000Active5 beds 4 baths3,919 sq. ft.
304 Tealwood Drive, Bossier City, LA 71111
MLS# 21351352Listed by: DIAMOND REALTY & ASSOCIATES - New
 $410,000Active4 beds 3 baths2,063 sq. ft.
1356 Quincy Drive, Bossier City, LA 71111
MLS# 21342183Listed by: BERKSHIRE HATHAWAY HOMESERVICES ALLY REAL ESTATE


Protect your home and budget from life's surprises with an Assurant Home Warranty, backed by a partner that supports you through every step of homeownership. Explore Plans.
© 2026 Better Homes and Gardens Real Estate LLC. An Anywhere Real Estate company. All rights reserved. Better Homes and Gardens® Real Estate is a registered trademark owned by Meredith Operations Corporation, licensed to Better Homes and Gardens Real Estate LLC and used with permission. Better Homes and Gardens Real Estate LLC fully supports the principles of the Fair Housing Act and the Equal Opportunity Act. Listing information is deemed reliable but is not guaranteed accurate.
Each office is independently owned and operated.
Any services or products provided by third parties are not provided by, affiliated with or related to Better Homes and Gardens Real Estate LLC, or its affiliated companies.