
5807 Gold Crest Drive, Bossier City, LA 71112
Local realty services provided by:Better Homes and Gardens Real Estate Rhodes Realty
5807 Gold Crest Drive,Bossier City, LA 71112
$224,999
- 3 Beds
- 2 Baths
- 1,525 sq. ft.
- Single family
- Active
Listed by: tony giglio
Office: top brokerage llc.
MLS#:NO2571951
Source:LA_RAAMLS
Price summary
- Price:$224,999
- Price per sq. ft.:$147.54
About this home
Beautifully updated in a convenient South Bossier location! The seller completed extensive improvements throughout the home approximately four years ago, including replacing the HVAC system. Ceramic tile flooring adds durability and easy maintenance in both the kitchen and bathrooms, complemented by updated, easy-care countertops. Ideally situated next to Barksdale Air Force Base, schools, shopping, dining, and everyday conveniences, with easy access to Shreveport.
Contact an agent
Home facts
- Year built:2002
- Listing ID #:NO2571951
- Added:29 day(s) ago
- Updated:August 25, 2026 at 03:58 PM
Rooms and interior
- Bedrooms:3
- Total bathrooms:2
- Full bathrooms:2
- Bathrooms Description:Bedroom 1
- Living area:1,525 sq. ft.
Heating and cooling
- Cooling:Central Air
- Heating:Central Heat
- Central air:Yes
Structure and exterior
- Roof:Composition
- Year built:2002
- Building area:1,525 sq. ft.
- Lot area:0.2 Acres
- Architectural Style:Ranch
- Construction Materials:Brick
- Foundation Description:Slab
- Levels:1 Story
Finances and disclosures
- Price:$224,999
- Price per sq. ft.:$147.54
Parking
- Parking description:Garage
- Garage:Yes
New listings near 5807 Gold Crest Drive
- New
 $279,900Active3 beds 2 baths1,824 sq. ft.
5820 Bluebonnett Drive, Bossier City, LA 71112
MLS# 21382318Listed by: DIAMOND REALTY & ASSOCIATES  $344,900Pending4 beds 2 baths2,204 sq. ft.
460 Blanchard Loop, Bossier City, LA 71111
MLS# 21380317Listed by: KELLER WILLIAMS NORTHWEST- New
 $266,191Active3 beds 2 baths1,297 sq. ft.
3373 Grand Lake Drive, Bossier City, LA 71111
MLS# 21381188Listed by: PINNACLE REALTY ADVISORS - New
 $349,000Active3 beds 3 baths1,885 sq. ft.
620 Perfect Place, Bossier City, LA 71111
MLS# 21380866Listed by: RE/MAX REAL ESTATE SERVICES 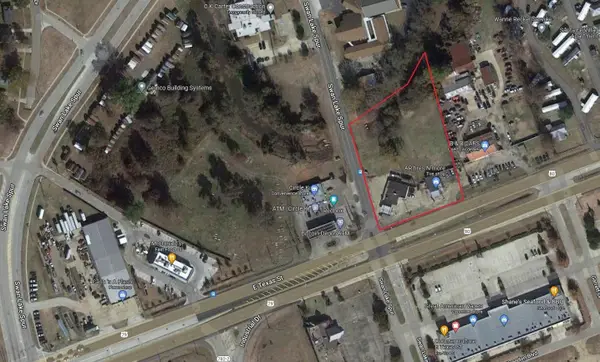 $550,000Active1.96 Acres
4701 E Texas Street, Bossier City, LA 71111
MLS# 21302702Listed by: RE/MAX REAL ESTATE SERVICES- New
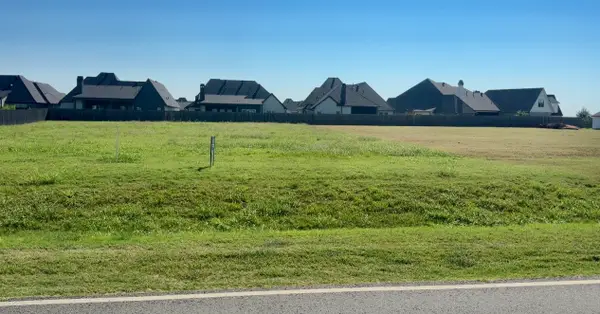 $99,000Active0.61 Acres
4710 Old Brownlee Road, Bossier City, LA 71111
MLS# 21380285Listed by: COLDWELL BANKER APEX, REALTORS - New
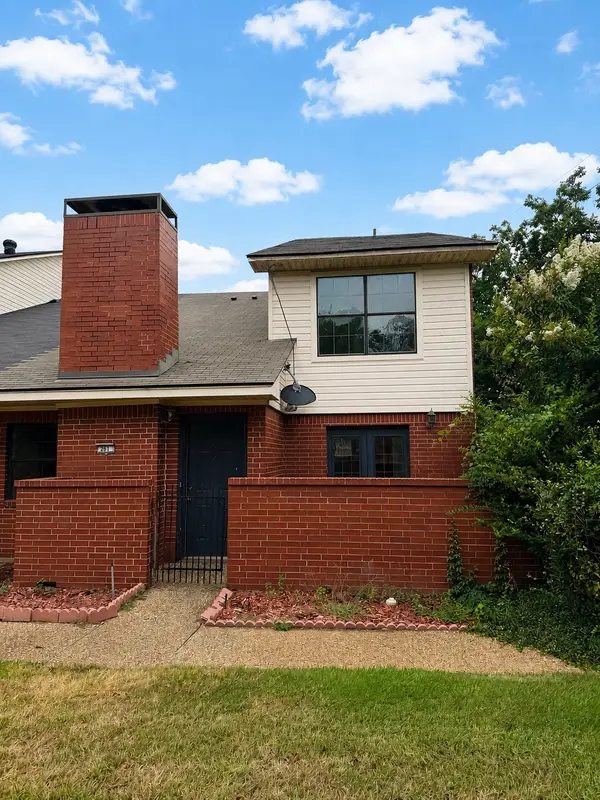 $120,000Active2 beds 2 baths1,259 sq. ft.
3634 Greenacres Place Drive #261, Bossier City, LA 71111
MLS# 21374609Listed by: PINNACLE REALTY ADVISORS - New
 $54,000Active3 beds 2 baths1,120 sq. ft.
6507 Barksdale Boulevard #122, Bossier City, LA 71112
MLS# 21379395Listed by: IMPERIAL REALTY GROUP  $167,900Pending3 beds 2 baths1,097 sq. ft.
5421 Daffodil Avenue, Bossier City, LA 71112
MLS# 21379990Listed by: CENTURY 21 ELITE- Open Sun, 2 to 4pmNew
 $390,000Active3 beds 2 baths1,528 sq. ft.
125 Andrew Place, Bossier City, LA 71111
MLS# 21379594Listed by: RACHEL & CO. REALTY


Protect your home and budget from life's surprises with an Assurant Home Warranty, backed by a partner that supports you through every step of homeownership. Explore Plans.
© 2026 Better Homes and Gardens Real Estate LLC. An Anywhere Real Estate company. All rights reserved. Better Homes and Gardens® Real Estate is a registered trademark owned by Meredith Operations Corporation, licensed to Better Homes and Gardens Real Estate LLC and used with permission. Better Homes and Gardens Real Estate LLC fully supports the principles of the Fair Housing Act and the Equal Opportunity Act. Listing information is deemed reliable but is not guaranteed accurate.
Each office is independently owned and operated.
Any services or products provided by third parties are not provided by, affiliated with or related to Better Homes and Gardens Real Estate LLC, or its affiliated companies.