
606 Glenshire Drive, Bossier City, LA 71111
Local realty services provided by:Better Homes and Gardens Real Estate Rhodes Realty
Listed by: jessica vowles
Office: berkshire hathaway homeservices ally real estate
MLS#:21333871
Source:GDAR
Price summary
- Price:$370,000
- Price per sq. ft.:$165.03
- Monthly HOA dues:$112
About this home
Welcome Home! This beautiful home features an open floor plan with lovely wood flooring and plantation shutters. Kitchen features gorgeous custom wood cabinets, granite countertops, tumbled marble backsplash and stainless steel appliances. Dining area window trimmed with brick. Large remote master bedroom with a large walk-in closet and lots of built-in storage. Upstairs features large bedroom with a full bath. Backyard features a covered patio and plenty of space for activities. No backyard neighbors. Book your showing today!
Contact an agent
Home facts
- Year built:2012
- Subdivision & Development:The Colony
- Listing ID #:21333871
- Added:45 day(s) ago
- Updated:September 14, 2026 at 11:55 AM
Rooms and interior
- Bedrooms:4
- Total bathrooms:3
- Full bathrooms:3
- Flooring:Carpet, Ceramic Tile, Hardwood
- Kitchen Description:Dishwasher, Disposal, Gas Cooktop, Microwave, Refrigerator
- Living area:2,242 sq. ft.
Heating and cooling
- Cooling:Central Air, Electric
- Heating:Central, Natural Gas
- Central air:Yes
Structure and exterior
- Roof:Composition
- Year built:2012
- Building area:2,242 sq. ft.
- Lot area:0.21 Acres
- Construction Materials:Brick, Stucco
- Foundation Description:Slab
Schools
- High school:Bossier ISD schools
- Middle school:Bossier ISD schools
- Elementary school:Bossier ISD schools
Finances and disclosures
- Price:$370,000
- Price per sq. ft.:$165.03
- Tax amount:$2,929
Features and amenities
- Appliances:Dishwasher, Disposal, Gas Cooktop, Microwave, Refrigerator
- Amenities:Window Coverings
Parking
- Garage:Yes
- Garage spaces:2
 Information provided, in part, by North Texas Real Estate Information Systems, Inc. Last Updated September 14, 2026 Listings with the NTREIS logo are listed by brokerages other than Better Homes and Gardens Real Estate Rhodes Realty.
New listings near 606 Glenshire Drive
- New
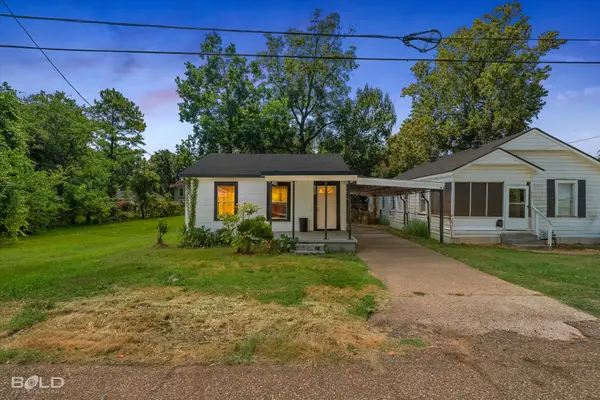 $81,000Active3 beds 1 baths851 sq. ft.
626 Joannes Street, Bossier City, LA 71111
MLS# 21385601Listed by: RE/MAX UNITED - New
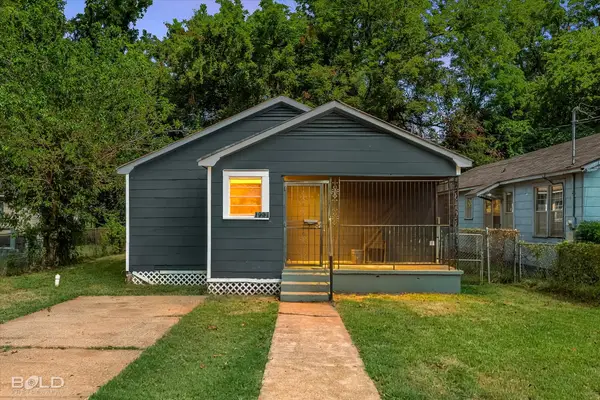 $65,000Active3 beds 1 baths1,335 sq. ft.
323 Kelly, Bossier City, LA 71111
MLS# 21385471Listed by: RE/MAX UNITED - New
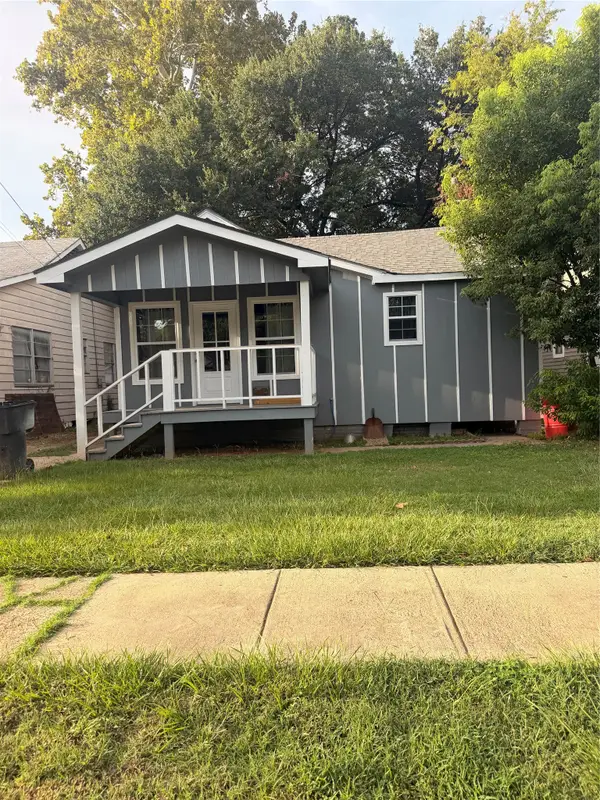 $110,000Active2 beds 1 baths943 sq. ft.
421 Edwards Street, Bossier City, LA 71111
MLS# 21384541Listed by: RE/MAX REAL ESTATE SERVICES - New
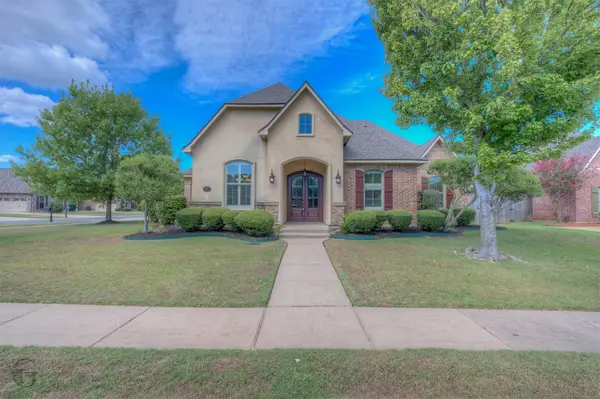 $399,900Active4 beds 3 baths2,315 sq. ft.
517 Tupelo Drive, Bossier City, LA 71111
MLS# 21385199Listed by: PINNACLE REALTY ADVISORS - New
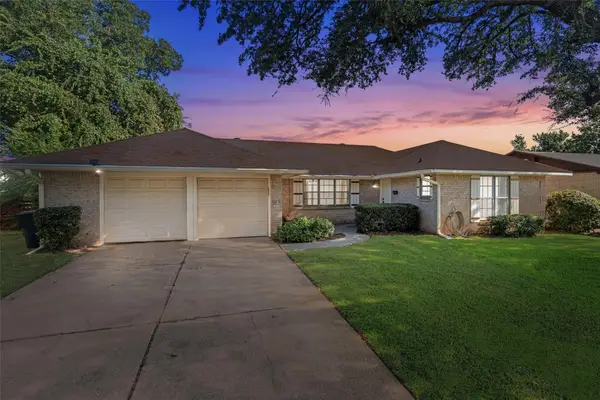 $170,000Active3 beds 2 baths1,454 sq. ft.
1503 Teresa Place, Bossier City, LA 71112
MLS# 21384725Listed by: SPARTAN REALTY - New
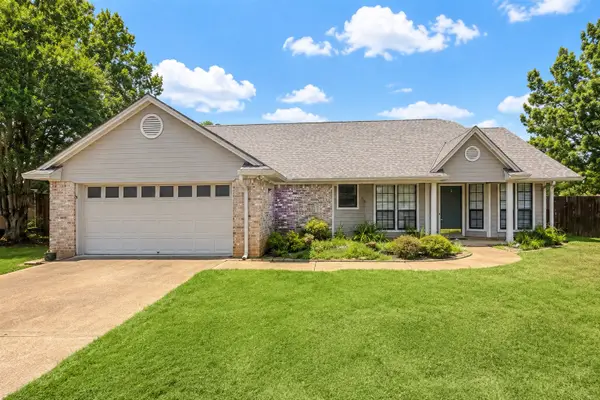 $229,900Active3 beds 2 baths1,720 sq. ft.
2501 Palmetto Drive, Bossier City, LA 71111
MLS# 21377832Listed by: COMPASS CORPORATE (LATT16) - New
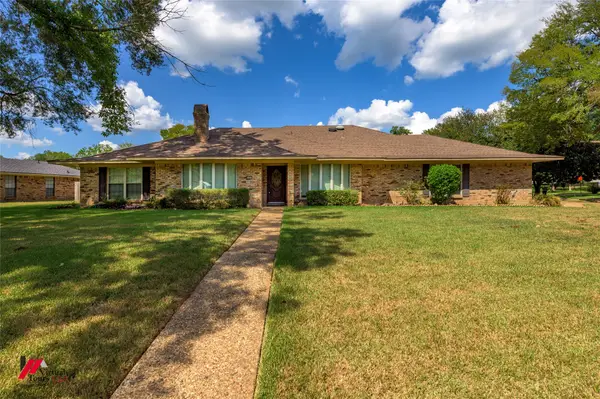 $299,900Active3 beds 3 baths2,952 sq. ft.
5407 Coach Road, Bossier City, LA 71111
MLS# 21384851Listed by: CENTURY 21 ELITE - New
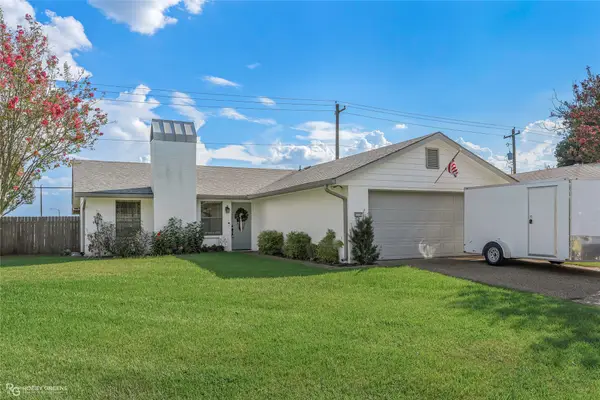 $215,000Active2 beds 2 baths1,225 sq. ft.
3120 Le Oaks Drive, Bossier City, LA 71111
MLS# 21384572Listed by: STERLING & SOUTHERN REAL ESTATE CO. LLC - New
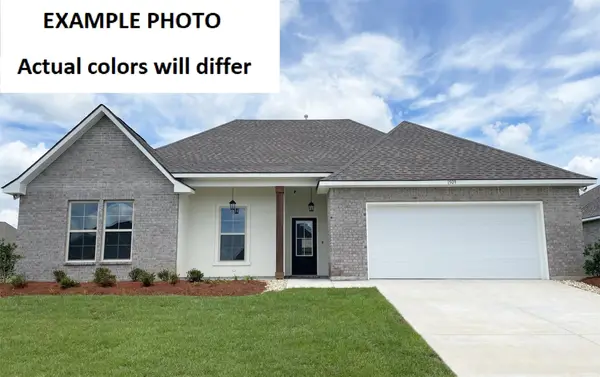 $323,635Active4 beds 2 baths2,204 sq. ft.
719 Crewe Lane, Bossier City, LA 71111
MLS# 21384729Listed by: CICERO REALTY LLC - New
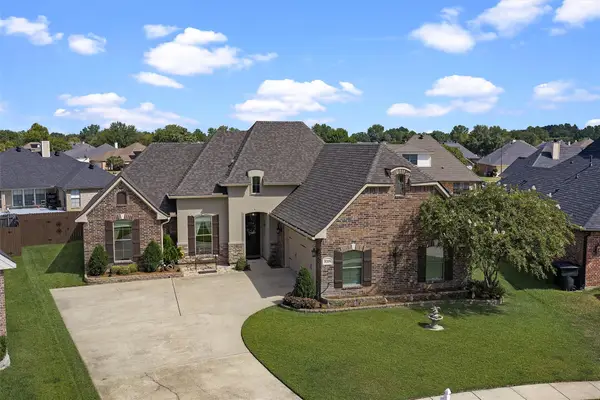 $319,900Active3 beds 2 baths1,835 sq. ft.
5319 Barberry Lane, Bossier City, LA 71112
MLS# 21382329Listed by: PINNACLE REALTY ADVISORS


Protect your home and budget from life's surprises with an Assurant Home Warranty, backed by a partner that supports you through every step of homeownership. Explore Plans.
© 2026 Better Homes and Gardens Real Estate LLC. An Anywhere Real Estate company. All rights reserved. Better Homes and Gardens® Real Estate is a registered trademark owned by Meredith Operations Corporation, licensed to Better Homes and Gardens Real Estate LLC and used with permission. Better Homes and Gardens Real Estate LLC fully supports the principles of the Fair Housing Act and the Equal Opportunity Act. Listing information is deemed reliable but is not guaranteed accurate.
Each office is independently owned and operated.
Any services or products provided by third parties are not provided by, affiliated with or related to Better Homes and Gardens Real Estate LLC, or its affiliated companies.