
1163 Belgard Road, Boyce, LA 71409
Local realty services provided by:Better Homes and Gardens Real Estate Rhodes Realty
1163 Belgard Road,Boyce, LA 71409
$510,000
- 4 Beds
- 4 Baths
- 3,400 sq. ft.
- Single family
- Active
Listed by: cade ostenson
Office: the trish leleux group
MLS#:CN2559339
Source:LA_RAAMLS
Price summary
- Price:$510,000
- Price per sq. ft.:$106.25
About this home
Experience the perfect blend of peaceful country living and city convenience in this stunning four bedroom, four bathroom waterfront estate, just ten minutes from the heart of Alexandria. A large, welcoming front porch (with newly updated composite flooring) invites you into a home built for comfort and elegance. Step inside to a grand living area and formal dining room accented with timeless crown molding. The living room features a cozy gas fireplace and flows into a bright breakfast nook and fully equipped kitchen. Home chefs will love the new stainless steel appliances, massive walk-in pantry, and direct garage access that makes unloading groceries a breeze. The main floor features a guest room with full bath access and a laundry room with a chute from upstairs. The primary suite is a true sanctuary with great natural light, a walk-in closet, and a luxury ensuite with dual vanities, a tile shower, and a classic clawfoot soaker tub. Home is supplied by a new tankless water heater. Best of all, the primary bedroom opens directly to the back porch, offering pristine, uninterrupted views of Bayou Rapides. Upstairs holds an additional guest suite, extra storage, and attic access. A major standout is the impressive 900+ square foot flex space with its own private entrance, sinks in each room, and full bath access--perfect for a home office, gym, or guest quarters. Outside, a fenced backyard shaded by a mature oak tree creates a serene setting for entertaining by the water. Offering breathtaking views, flexible space, and a prime location, this Bayou Rapides property is a unique opportunity to enjoy the best of Cenla living....
Contact an agent
Home facts
- Year built:1999
- Listing ID #:CN2559339
- Added:4 day(s) ago
- Updated:May 27, 2026 at 03:10 PM
Rooms and interior
- Bedrooms:4
- Total bathrooms:4
- Full bathrooms:4
- Bathrooms Description:Bedroom 1, Bedroom 3
- Kitchen Description:Microwave
- Living area:3,400 sq. ft.
Heating and cooling
- Cooling:Central Air, Multi Units
- Heating:Central Heat
- Central air:Yes
Structure and exterior
- Roof:Composition
- Year built:1999
- Building area:3,400 sq. ft.
- Lot area:0.88 Acres
- Construction Materials:Vinyl Siding
- Exterior Features:Chain Link Fencing, Covered Patio, Workshop
- Foundation Description:Pillar/Post/Pier, Slab
- Levels:2 Story
Finances and disclosures
- Price:$510,000
- Price per sq. ft.:$106.25
Features and amenities
- Appliances:Microwave
- Amenities:Propane
Parking
- Parking description:Garage
- Garage:Yes
New listings near 1163 Belgard Road
- New
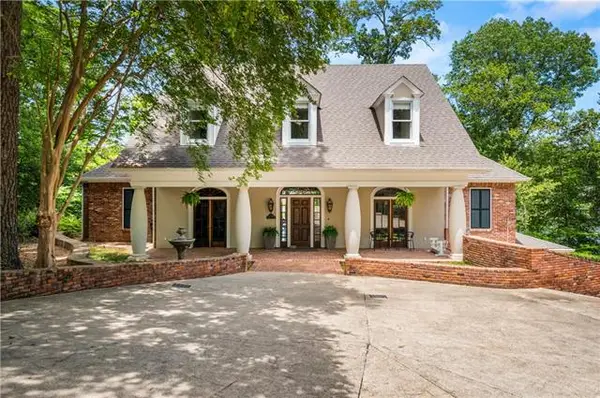 $1,200,000Active4 beds 3 baths4,571 sq. ft.
38 Woodland Drive, Boyce, LA 71409
MLS# CN2559816Listed by: THE SIGNATURE BROKERAGE - New
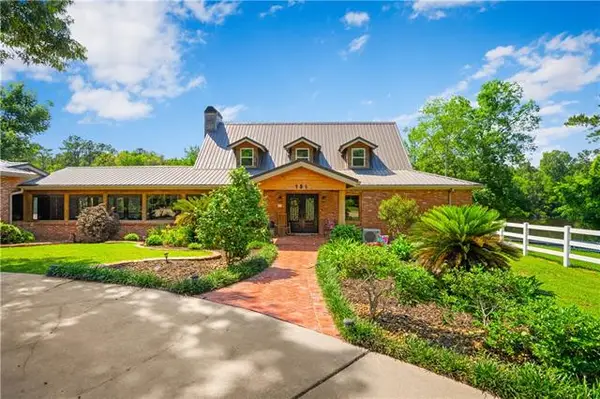 $849,000Active4 beds 4 baths3,884 sq. ft.
151 Wardway Drive, Boyce, LA 71409
MLS# CN2552888Listed by: AHRENS REALTY COMPANY, LLC  $239,900Active3 beds 2 baths1,364 sq. ft.
65 Kisatchie Hills Road, Boyce, LA 71409
MLS# 2555598Listed by: KELLER WILLIAMS REALTY CENLA PARTNERS $136,900Active3 beds 2 baths1,694 sq. ft.
140 Ryan Avenue, Boyce, LA 71409
MLS# CN2556335Listed by: APEX REALTY GROUP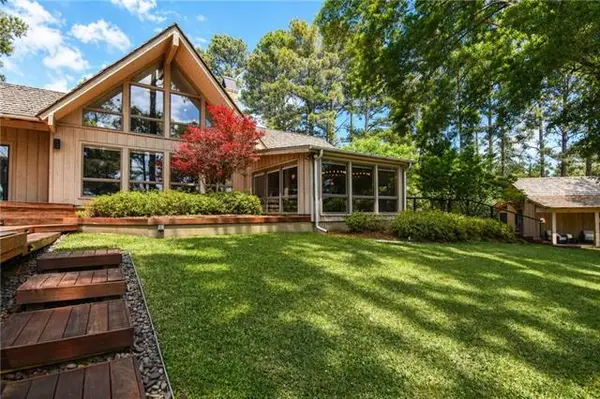 $1,650,000Active4 beds 3 baths3,086 sq. ft.
224 Kincaid Point Lane, Boyce, LA 71409
MLS# CN2553548Listed by: LATTER AND BLUM CENTRAL REALTY LLC $85,000Active3.06 Acres
0 Teekell Drive, Boyce, LA 71409
MLS# CN2549126Listed by: CALL THE KELONES REALTY $635,000Active5 beds 3 baths3,520 sq. ft.
8797 Highway 1200, Boyce, LA 71409
MLS# CN2552627Listed by: THE SIGNATURE BROKERAGE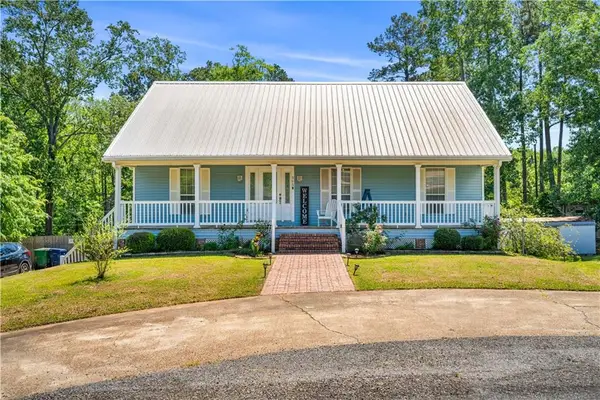 $288,000Active4 beds 2 baths2,215 sq. ft.
365 Pin Oak Drive, Boyce, LA 71409
MLS# 2552342Listed by: CALL THE KELONES REALTY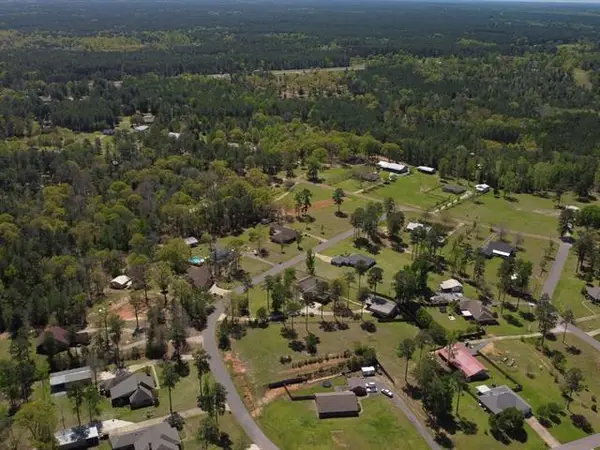 $55,000Active1.7 Acres
Shadow Wood Drive, Boyce, LA 71409
MLS# CN2552303Listed by: THE SIGNATURE BROKERAGE


Protect your home and budget from life's surprises with an Assurant Home Warranty, backed by a partner that supports you through every step of homeownership. Explore Plans.
© 2026 Better Homes and Gardens Real Estate LLC. An Anywhere Real Estate company. All rights reserved. Better Homes and Gardens® Real Estate is a registered trademark owned by Meredith Operations Corporation, licensed to Better Homes and Gardens Real Estate LLC and used with permission. Better Homes and Gardens Real Estate LLC fully supports the principles of the Fair Housing Act and the Equal Opportunity Act. Listing information is deemed reliable but is not guaranteed accurate.
Each office is independently owned and operated.
Any services or products provided by third parties are not provided by, affiliated with or related to Better Homes and Gardens Real Estate LLC, or its affiliated companies.