
2646 Messina Road, Boyce, LA 71409
Local realty services provided by:Better Homes and Gardens Real Estate Rhodes Realty
2646 Messina Road,Boyce, LA 71409
$322,300Last list price
- 3 Beds
- 2 Baths
- - sq. ft.
- Single family
- Sold
Listed by: john walker, danny lair
Office: keller williams realty cenla partners
MLS#:2572000
Source:LA_CLBOR
Sorry, we are unable to map this address
Price summary
- Price:$322,300
About this home
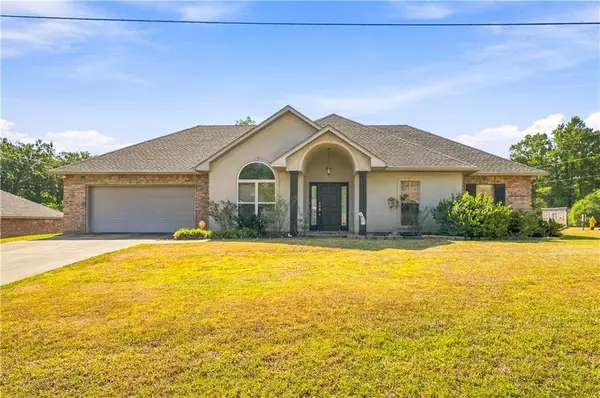
Have you been waiting for that perfect property to hit the market on the outskirts of Alexandria?? Maybe you love fishing and the outdoors... You're 2 minutes away from Kincaid Lake and 5 minutes from Cotile Lake. Only 5 minutes from Kisatchie National Forest. This one might just check all of your boxes! 3 Bedroom, 2 Bathroom, acre of land, storage building, RV covering/storage, RV hookups, and much more! The laundry room is spacious with a sink. There is a large formal dining room and also an eat in kitchen area. There is a gas powered fireplace in the living room. The primary suite is large with an attached bathroom that offers a tub separate from shower, his/her closets, and double vanities. There is a large fenced in backyard area with an extra tall 6 foot chain link fence. The RV shop and covering is outside of the fence so it makes in convenient and accessible. It will work for all loan types. Schedule your showing before someone else scoops it up!
Contact an agent
Home facts
- Year built:2005
- Listing ID #:2572000
- Added:46 day(s) ago
- Updated:September 28, 2026 at 09:27 PM
Rooms and interior
- Bedrooms:3
- Total bathrooms:2
- Full bathrooms:2
- Rooms Total:5
- Kitchen Description:Dishwasher, Granite Counters, Oven, Range, Stainless Steel Appliances
Heating and cooling
- Cooling:1 Unit, Central Air
- Heating:Central, Heating
Structure and exterior
- Roof:Shingle
- Year built:2005
- Construction Materials:Brick Veneer, Stucco, Vinyl Siding
- Exterior Features:Concrete, Covered, Fence
- Foundation Description:Slab
- Levels:1 Story
Utilities
- Water:Public
- Sewer:Treatment Plant
Finances and disclosures
- Price:$322,300
Features and amenities
- Appliances:Dishwasher, Oven, Range
- Amenities:Cable TV, Ceiling Fan(s), Closed Circuit Camera(s), Smoke Detector(s), Stainless Steel Appliances
Parking
- Parking description:Garage, Garage Door Opener, Two Spaces
New listings near 2646 Messina Road
- New
 $325,000Active4 beds 2 baths1,971 sq. ft.
109 Abby Lane, Boyce, LA 71409
MLS# 2578991Listed by: LANDING REALTY COMPANY LLC - New
 $599,900Active4 beds 3 baths3,300 sq. ft.
9952 Highway 28, Boyce, LA 71409
MLS# 2578849Listed by: CALL THE KELONES REALTY  $159,000Active10.15 Acres
11120 Hwy 28 W Highway, Boyce, LA 71409
MLS# 2577103Listed by: KELLER WILLIAMS REALTY CENLA PARTNERS $95,500Active9.97 Acres
0 Miller Road, Boyce, LA 71409
MLS# 2575962Listed by: LEO GROUP REALTY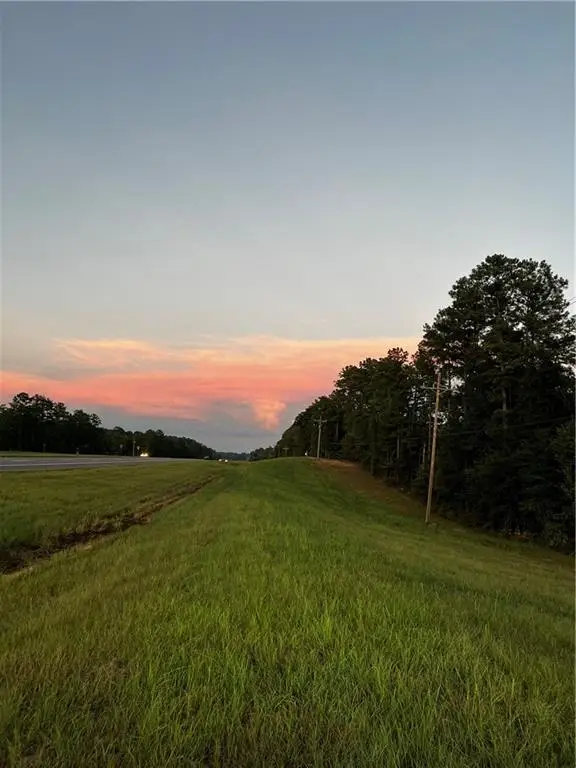 $97,500Active9.98 Acres
11132 Hwy 28 W Highway, Boyce, LA 71409
MLS# 2575853Listed by: AHRENS REALTY COMPANY, LLC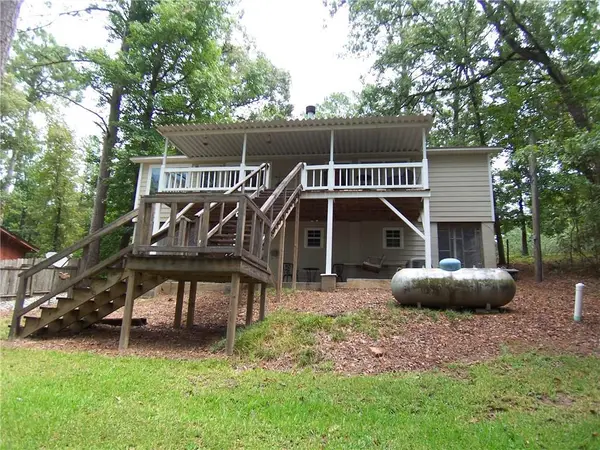 $290,000Active3 beds 2 baths1,529 sq. ft.
71 Caroline Drive, Boyce, LA 71409
MLS# 2575501Listed by: KEY REALTY LLC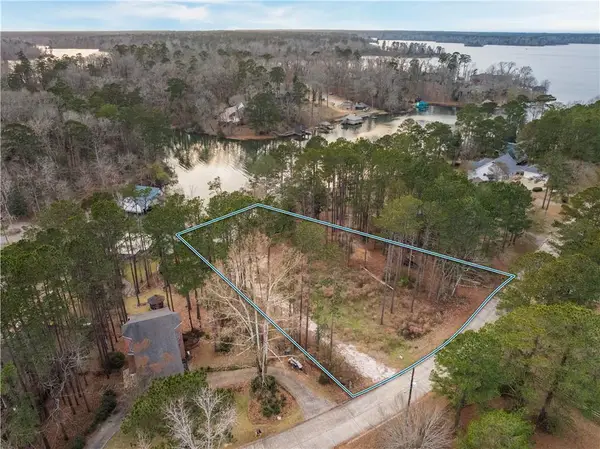 $262,000Active0.72 Acres
0 Wilderness Drive, Boyce, LA 71409
MLS# 2575329Listed by: CALL THE KELONES REALTY $275,000Active1.02 Acres
0 Amelia Lot 15 Lane, Boyce, LA 71409
MLS# 2575287Listed by: RITCHIE REAL ESTATE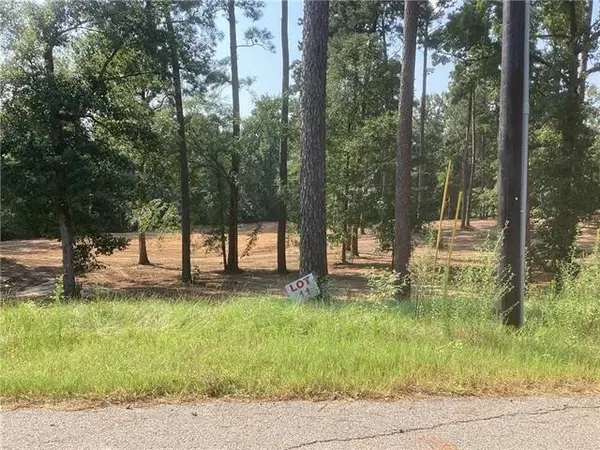 $62,500Active1.12 Acres
0 Amelia Lot 11 Lane, Boyce, LA 71409
MLS# 2575276Listed by: RITCHIE REAL ESTATE $62,500Active1.01 Acres
0 Amelia Lot 12 Lane, Boyce, LA 71409
MLS# 2575277Listed by: RITCHIE REAL ESTATE


Protect your home and budget from life's surprises with an Assurant Home Warranty, backed by a partner that supports you through every step of homeownership. Explore Plans.
© 2026 Better Homes and Gardens Real Estate LLC. An Anywhere Real Estate company. All rights reserved. Better Homes and Gardens® Real Estate is a registered trademark owned by Meredith Operations Corporation, licensed to Better Homes and Gardens Real Estate LLC and used with permission. Better Homes and Gardens Real Estate LLC fully supports the principles of the Fair Housing Act and the Equal Opportunity Act. Listing information is deemed reliable but is not guaranteed accurate.
Each office is independently owned and operated.
Any services or products provided by third parties are not provided by, affiliated with or related to Better Homes and Gardens Real Estate LLC, or its affiliated companies.