
3 Vanek Lane, Boyce, LA 71409
Local realty services provided by:Better Homes and Gardens Real Estate Rhodes Realty
3 Vanek Lane,Boyce, LA 71409
$369,500
- 4 Beds
- 2 Baths
- 2,026 sq. ft.
- Single family
- Active
Listed by: jeremy brigalia
Office: keller williams realty cenla partners
MLS#:2573580
Source:LA_CLBOR
Price summary
- Price:$369,500
- Price per sq. ft.:$131.96
About this home
Craving more space, privacy, and a little country living? This custom-built home sits on almost 4 acres of wooded property, offering a peaceful, private setting with a long driveway while keeping everyday conveniences just minutes away.
Inside, the thoughtfully designed floor plan maximizes space and functionality. The spacious primary suite features a big walk-in closet, double vanity, large walk-in shower, and convenient under-stair storage. The primary bathroom connects directly to the utility room, creating an easy, functional layout into the kitchen.
The kitchen features KitchenAid appliances and a gas range with a built-in griddle, with appliances negotiable with a good offer.
Enjoy the freedom of acreage, wooded surroundings, and plenty of room to spread out without giving up convenience. Dollar General, Y-Not Stop, LilBoo’s Pharmacy, Big J’s Homestyle Kitchen, and other local amenities are nearby.
Want even more land? An additional 3 acres may be available at a discounted price when purchased with the home.
If privacy, space, and country living are what you’ve been looking for, schedule your private showing today....
Contact an agent
Home facts
- Year built:2016
- Listing ID #:2573580
- Added:50 day(s) ago
- Updated:October 10, 2026 at 03:31 PM
Rooms and interior
- Bedrooms:4
- Total bathrooms:2
- Full bathrooms:2
- Rooms Total:7
- Kitchen Description:CookTop, Dishwasher, Granite Counters, Microwave, Oven, Range
- Living area:2,026 sq. ft.
Heating and cooling
- Cooling:1 Unit, Central Air
- Heating:Central, Heating
Structure and exterior
- Roof:Metal, Reflective
- Year built:2016
- Building area:2,026 sq. ft.
- Lot area:3.75 Acres
- Architectural Style:Traditional
- Construction Materials:Brick Veneer, Hardboard
- Exterior Features:Porch
- Foundation Description:Slab
- Levels:1 1/2 Story
Schools
- High school:Oak Hill
- Middle school:Oak Hill
- Elementary school:Oak Hill
Utilities
- Water:Public
- Sewer:Septic Tank
Finances and disclosures
- Price:$369,500
- Price per sq. ft.:$131.96
Features and amenities
- Appliances:Cooktop, Dishwasher, Microwave, Oven, Range
- Amenities:Attic, Ceiling Fan(s), Smoke Detector(s), Wet Bar
Parking
- Parking description:Carport, Covered, Driveway, Two Spaces
New listings near 3 Vanek Lane
- New
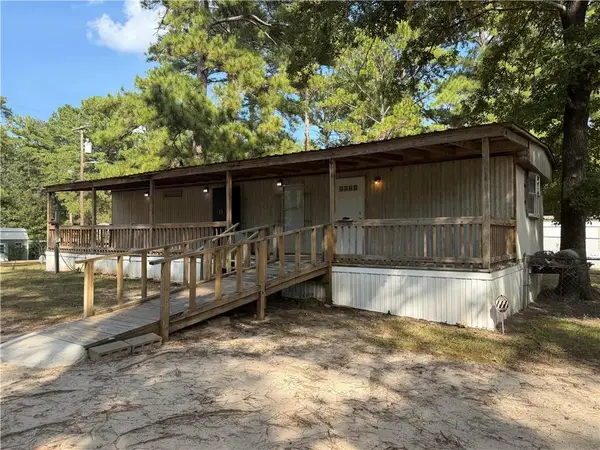 $37,500Active2 beds 2 baths909 sq. ft.
46 Kendall Lane, Boyce, LA 71409
MLS# 2577948Listed by: RITCHIE REAL ESTATE - New
 $335,000Active4 beds 2 baths2,080 sq. ft.
285 Leavines Road, Boyce, LA 71409
MLS# 2580600Listed by: KELLER WILLIAMS REALTY CENLA PARTNERS - New
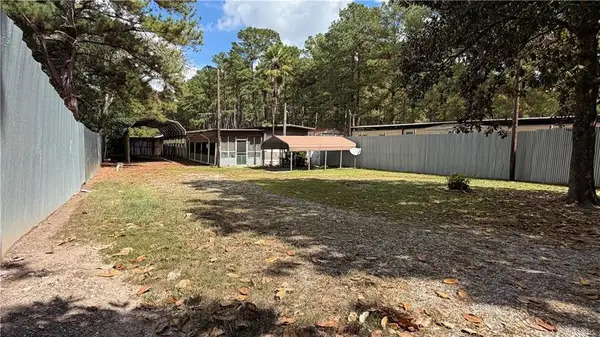 $40,000Active2 beds 2 baths980 sq. ft.
27 Kendall Lane, Boyce, LA 71409
MLS# 2580040Listed by: KELLER WILLIAMS REALTY CENLA PARTNERS - New
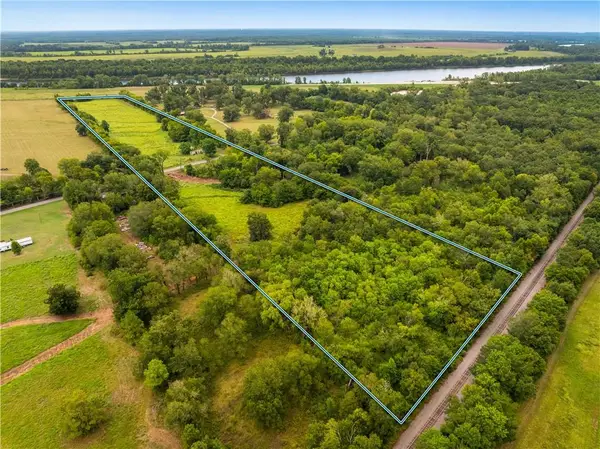 $650,900Active28.3 Acres
5730 Old Boyce Road, Boyce, LA 71409
MLS# 2577195Listed by: BERKSHIRE HATHAWAY HOME SERVICES-ALLY REAL ESTATE 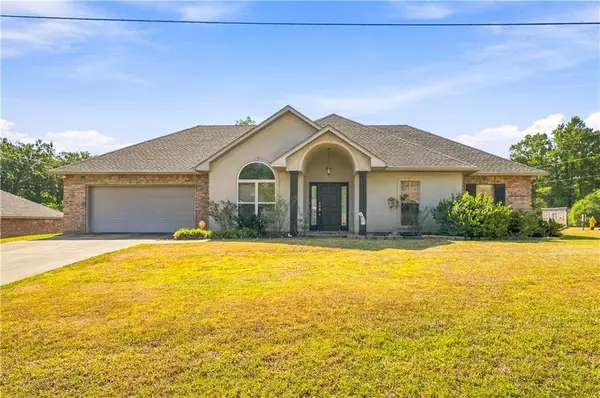 $315,000Active4 beds 2 baths1,971 sq. ft.
109 Abby Lane, Boyce, LA 71409
MLS# 2578991Listed by: LANDING REALTY COMPANY LLC $569,900Active4 beds 3 baths3,300 sq. ft.
9952 Highway 28, Boyce, LA 71409
MLS# 2578849Listed by: CALL THE KELONES REALTY $159,000Active10.15 Acres
11120 Hwy 28 W Highway, Boyce, LA 71409
MLS# 2577103Listed by: KELLER WILLIAMS REALTY CENLA PARTNERS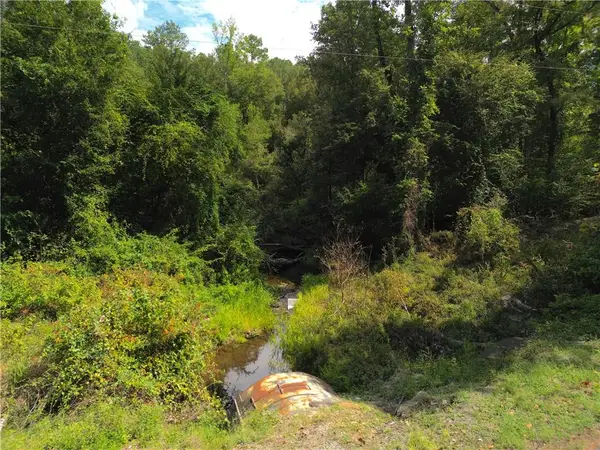 $95,500Active9.97 Acres
0 Miller Road, Boyce, LA 71409
MLS# 2575962Listed by: LEO GROUP REALTY $97,500Active9.98 Acres
11132 Hwy 28 W Highway, Boyce, LA 71409
MLS# 2575853Listed by: AHRENS REALTY COMPANY, LLC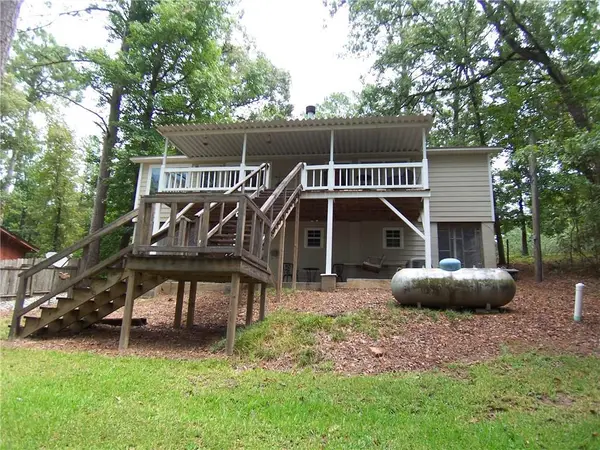 $290,000Active3 beds 2 baths1,529 sq. ft.
71 Caroline Drive, Boyce, LA 71409
MLS# 2575501Listed by: KEY REALTY LLC


Protect your home and budget from life's surprises with an Assurant Home Warranty, backed by a partner that supports you through every step of homeownership. Explore Plans.
© 2026 Better Homes and Gardens Real Estate LLC. An Anywhere Real Estate company. All rights reserved. Better Homes and Gardens® Real Estate is a registered trademark owned by Meredith Operations Corporation, licensed to Better Homes and Gardens Real Estate LLC and used with permission. Better Homes and Gardens Real Estate LLC fully supports the principles of the Fair Housing Act and the Equal Opportunity Act. Listing information is deemed reliable but is not guaranteed accurate.
Each office is independently owned and operated.
Any services or products provided by third parties are not provided by, affiliated with or related to Better Homes and Gardens Real Estate LLC, or its affiliated companies.