
1027 Dup-dom Street, Breaux Bridge, LA 70517
Local realty services provided by:Better Homes and Gardens Real Estate Rhodes Realty
1027 Dup-dom Street,Breaux Bridge, LA 70517
$248,000Last list price
- 3 Beds
- 3 Baths
- - sq. ft.
- Single family
- Sold
Listed by: chaderick j hebert
Office: exp realty, llc.
MLS#:2600007087
Source:LA_RAAMLS
Sorry, we are unable to map this address
Price summary
- Price:$248,000
About this home
Completely renovated and situated on nearly one acre in the desirable Grand Anse area, this exceptional home perfectly blends timeless charm with modern comfort. An original brick walkway welcomes you to a spacious front porch, beautifully redesigned with stained wood columns and accented by the home's original wrought iron corbels, creating outstanding curb appeal.Step inside to discover an inviting dining area that flows seamlessly into a stunning, brand-new kitchen featuring quartz countertops, a gas range, and a dishwasher, all of which remain with the home. Every countertop throughout the home has been upgraded to elegant quartz, adding both beauty and durability.The thoughtfully designed floor plan offers three bedrooms, including two guest bedrooms with beautifully refinished original oak hardwood floors that preserve the character of the home. A newly constructed primary suite provides a private retreat with a spacious bedroom, walk-in closet, and luxurious en-suite bath featuring a separate walk-in shower and a freestanding soaking tub.Additional living spaces include a generously sized ground-level family room, a guest bathroom, and a spacious laundry room complete with a convenient half bath and a stylish sliding barn door.Extensive renovations include updated plumbing and electrical systems brought to current standards, providing peace of mind for years to come. A new metal roof further enhances the home's value and longevity.Outside, you'll find a two-car carport with an attached storage room, offering ample space for tools, lawn equipment, and additional storage.If you've been searching for a move-in-ready home with modern updates, classic character, and room to enjoy country living, this Grand Anse gem is one you won't want to miss....
Contact an agent
Home facts
- Year built:1977
- Subdivision & Development:None
- Listing ID #:2600007087
- Added:42 day(s) ago
- Updated:September 12, 2026 at 12:58 AM
Rooms and interior
- Bedrooms:3
- Total bathrooms:3
- Full bathrooms:2
- Half bathrooms:1
- Flooring:Tile, Vinyl Plank, Wood
- Bathrooms Description:Bathroom 1, Bedroom 1, Separate Shower, Standalone Tub
- Kitchen Description:Dishwasher, Gas Stove Con, Kitchen, Quartz Counters
Heating and cooling
- Cooling:Central Air, Wall Unit(s)
- Heating:Central Heat, Natural Gas
- Central air:Yes
Structure and exterior
- Roof:Metal
- Year built:1977
- Architectural Style:Acadian, Traditional
- Construction Materials:Frame, Vinyl Siding
- Exterior Features:Covered Patio, Outside Light, Shed(s), Storage
- Foundation Description:Pillar/Post/Pier
- Levels:1 Story
Schools
- High school:Cecilia
- Middle school:Cecilia
- Elementary school:Cecilia Prime
Utilities
- Sewer:Septic Tank
Finances and disclosures
- Price:$248,000
Features and amenities
- Appliances:Dishwasher, Gas Stove Con
- Laundry features:Electric Dryer Hookup, Washer Hookup
- Amenities:Crown Molding, Double Pane Windows, Fitness Center, Library, Lighting, Medical Facility, Separate Shower, Shopping/Mall, Walk-In Closet(s)
Parking
- Total parking spaces:2
- Carport spaces:2
New listings near 1027 Dup-dom Street
- Coming Soon
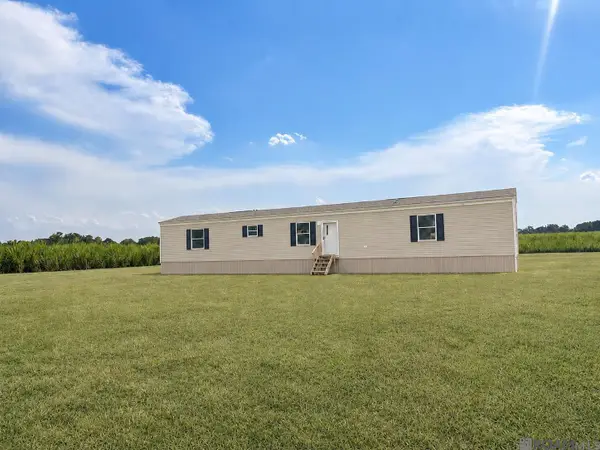 $155,000Coming Soon3 beds 2 baths1,216 sq. ft.
1053 Jeffery Broussard Rd, Breaux Bridge, LA 70517
MLS# 2026016778Listed by: CRAFT REALTY - New
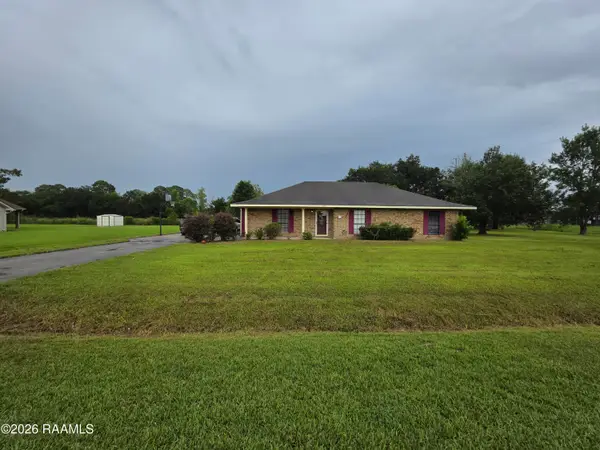 $215,000Active3 beds 2 baths1,619 sq. ft.
1025 Sugarland Drive, Breaux Bridge, LA 70517
MLS# 2600008557Listed by: EXP REALTY, LLC - New
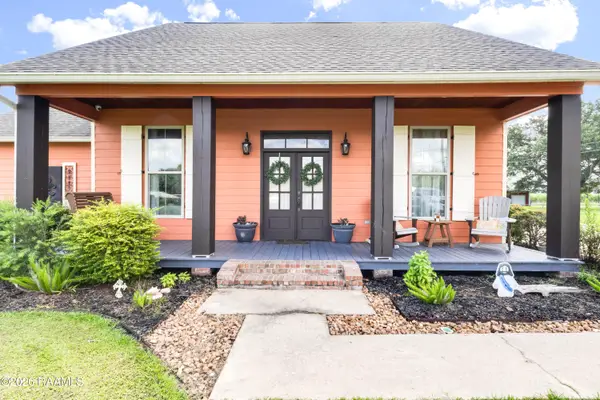 $365,900Active3 beds 2 baths1,922 sq. ft.
3135 Grand Point Highway, Breaux Bridge, LA 70517
MLS# 2600008554Listed by: KEATY REAL ESTATE TEAM - New
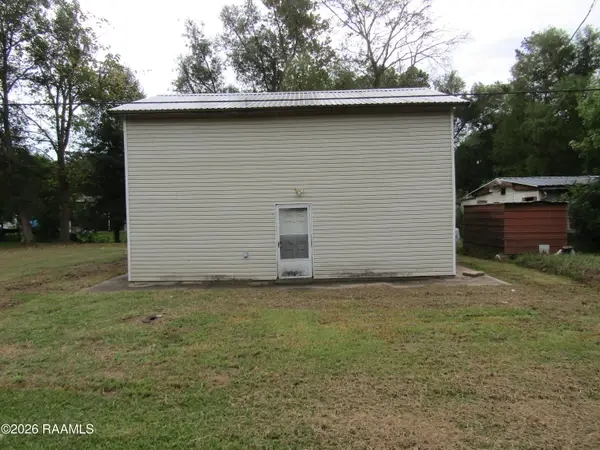 $42,900Active4 beds 3 baths1,900 sq. ft.
1009 Acadiana Street, Breaux Bridge, LA 70517
MLS# 2600008538Listed by: CAFFERY REAL ESTATE, INC. - New
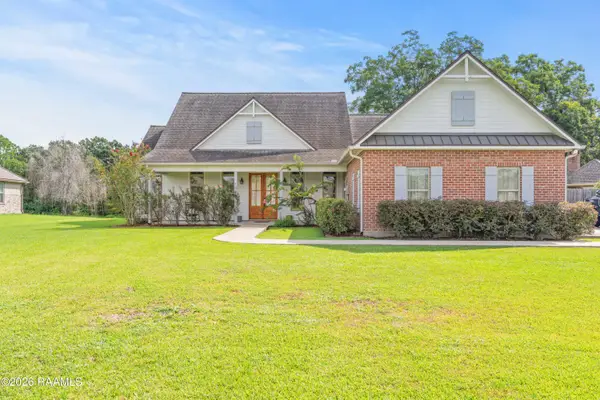 $380,000Active3 beds 3 baths2,159 sq. ft.
1004 Kern Drive, Breaux Bridge, LA 70517
MLS# 2600008537Listed by: HUNCO REAL ESTATE - New
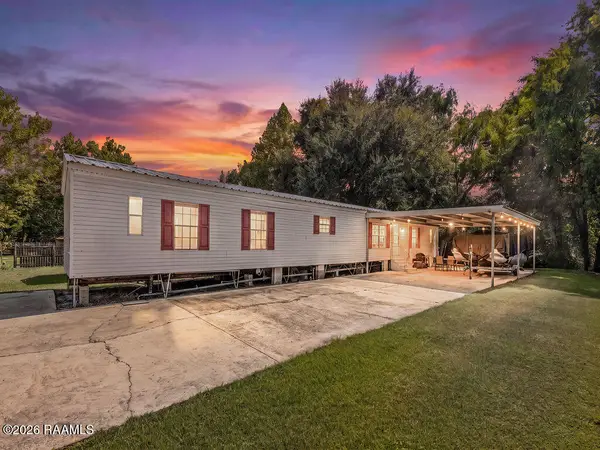 $90,000Active3 beds 2 baths1,216 sq. ft.
1049 Jean Lafitte Street, Breaux Bridge, LA 70517
MLS# 2600008522Listed by: KELLER WILLIAMS REALTY ACADIANA - New
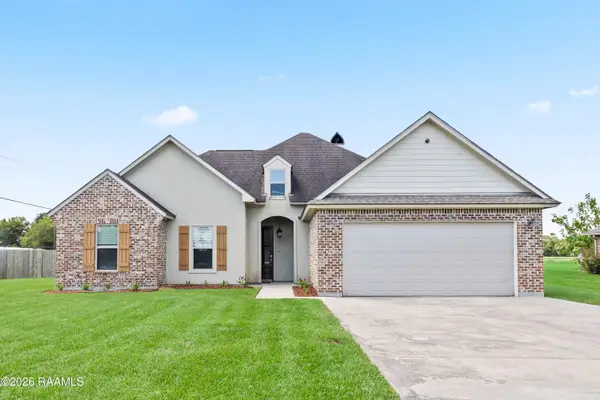 $349,000Active4 beds 2 baths1,863 sq. ft.
1005 Grand Lane, Breaux Bridge, LA 70517
MLS# 2600008517Listed by: COMPASS - New
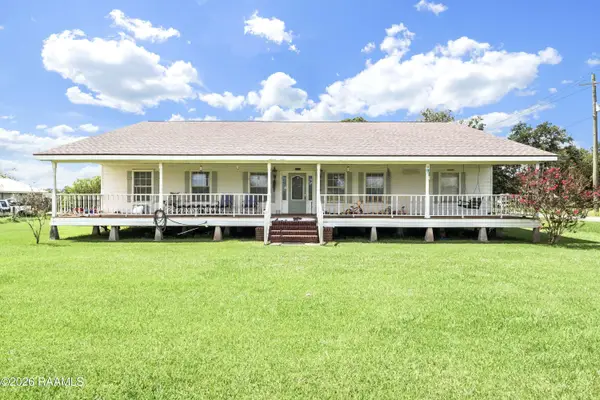 $380,000Active5 beds 3 baths3,298 sq. ft.
1212 Guidry Road, Breaux Bridge, LA 70517
MLS# 2600008502Listed by: SUMMIT HOMES REALTY, LLC - New
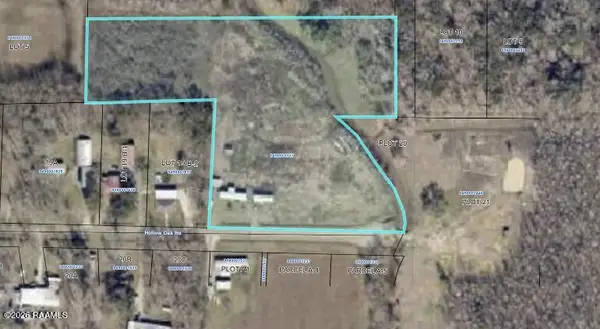 $120,000Active8.4 Acres
1071 Hollow Oak Road, Breaux Bridge, LA 70517
MLS# 2600008482Listed by: RE/MAX ACADIANA - New
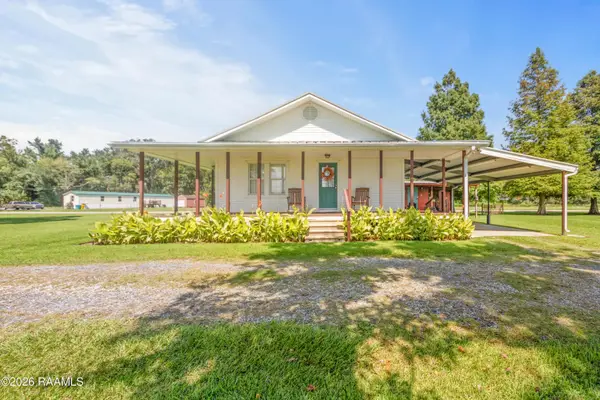 $219,900Active2 beds 2 baths1,073 sq. ft.
1153 Hebert Avenue, Breaux Bridge, LA 70517
MLS# 2600008485Listed by: RE/MAX ACADIANA


Protect your home and budget from life's surprises with an Assurant Home Warranty, backed by a partner that supports you through every step of homeownership. Explore Plans.
© 2026 Better Homes and Gardens Real Estate LLC. An Anywhere Real Estate company. All rights reserved. Better Homes and Gardens® Real Estate is a registered trademark owned by Meredith Operations Corporation, licensed to Better Homes and Gardens Real Estate LLC and used with permission. Better Homes and Gardens Real Estate LLC fully supports the principles of the Fair Housing Act and the Equal Opportunity Act. Listing information is deemed reliable but is not guaranteed accurate.
Each office is independently owned and operated.
Any services or products provided by third parties are not provided by, affiliated with or related to Better Homes and Gardens Real Estate LLC, or its affiliated companies.