
1044 Bear Creek Circle, Breaux Bridge, LA 70517
Local realty services provided by:Better Homes and Gardens Real Estate Rhodes Realty
1044 Bear Creek Circle,Breaux Bridge, LA 70517
$375,000
- 4 Beds
- 3 Baths
- 2,900 sq. ft.
- Single family
- Active
Listed by: ashley o'brien
Office: exp realty, llc.
MLS#:000CAN
Source:ROAM
Price summary
- Price:$375,000
- Price per sq. ft.:$129.31
- Monthly HOA dues:$8.33
About this home
Space, comfort, and thoughtful details come together in this beautiful Bear Creek home! Offering approximately 2,644 square feet, 4 bedrooms, and 3 full bathrooms, this residence provides plenty of room to enjoy everyday living and entertaining. Step inside to a welcoming foyer with elegant marble and granite flooring, leading into a spacious great room featuring soaring 13-foot ceilings and beautiful porcelain tile floors. The kitchen is designed to impress with quartz countertops, custom maple cabinetry, stainless steel appliances, and a center island with an undermount sink, complemented by a breakfast area with built-in desk space. The split floor plan offers an oversized primary suite and a generously sized guest room, while the additional bedrooms provide flexibility for guests, work, or hobbies. Enjoy the warmth of the gas-log fireplace, unwind outdoors on the covered patio, and appreciate the generous 0.44-acre homesite. With three AC units, a Tech Shield-lined attic, and numerous thoughtful upgrades, this home offers a wonderful combination of space, comfort, and functionality. Discover everything Bear Creek living has to offer!...
Contact an agent
Home facts
- Year built:2003
- Subdivision & Development:Bear Creek
- Listing ID #:000CAN
- Added:1 day(s) ago
- Updated:November 22, 2026 at 10:16 AM
Rooms and interior
- Bedrooms:4
- Total bathrooms:3
- Full bathrooms:3
- Rooms Total:14
- Flooring:Carpet, Marble, Tile, Wood
- Kitchen Description:Dishwasher, Disposal, Gas Cooktop, Microwave, Refrigerator, Water Softener
- Living area:2,900 sq. ft.
Heating and cooling
- Cooling:Ceiling Fan(s), Central Air, Multi Units
- Heating:Central, Multiple Units, Natural Gas
Structure and exterior
- Year built:2003
- Building area:2,900 sq. ft.
- Lot area:0.44 Acres
- Lot Features:Level
- Construction Materials:Brick, Frame, Synthetic Stucco
- Exterior Features:Covered, Open
Utilities
- Water:Public
- Sewer:Public Sewer
Finances and disclosures
- Price:$375,000
- Price per sq. ft.:$129.31
Features and amenities
- Appliances:Dishwasher, Disposal, Electric Range, Gas Cooktop, Microwave, Refrigerator, Water Purifier, Water Softener
- Laundry features:Electric Dryer Hookup, Washer Hookup
- Amenities:Bookcases, Built-in Features, Computer Nook, Crown Molding, High Ceilings, Quartz, Storm Window(S), Varied Ceiling Heights
Parking
- Parking description:Garage Door Opener, Garage Faces Rear
- Garage spaces:1
New listings near 1044 Bear Creek Circle
- New
 $265,000Active2 beds 2 baths1,000 sq. ft.
1065 Clayton Castille Road, Breaux Bridge, LA 70517
MLS# 000CEBListed by: PARISH REALTY ACADIANA - New
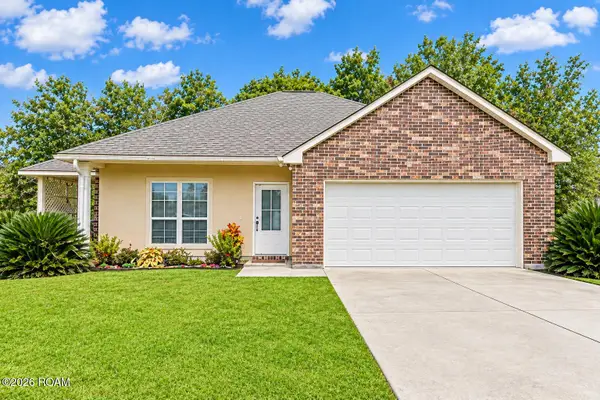 $184,000Active3 beds 2 baths1,167 sq. ft.
1059 Bridgetowne Lane, Breaux Bridge, LA 70517
MLS# 000BQSListed by: EXP REALTY, LLC - New
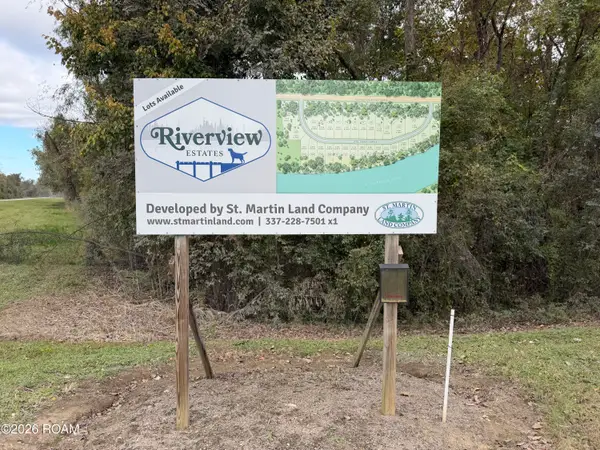 $39,900Active1.54 Acres
5 Lena Theriot Circle, Breaux Bridge, LA 70517
MLS# 000ARYListed by: REAL BROKER, LLC - New
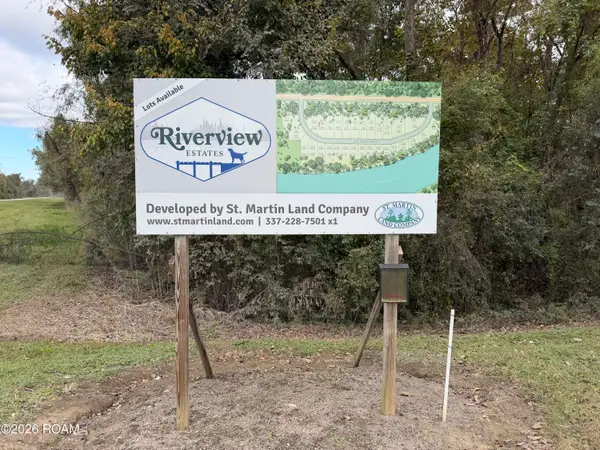 $37,800Active1.54 Acres
9 Lena Theriot Circle, Breaux Bridge, LA 70517
MLS# 000BGXListed by: REAL BROKER, LLC - New
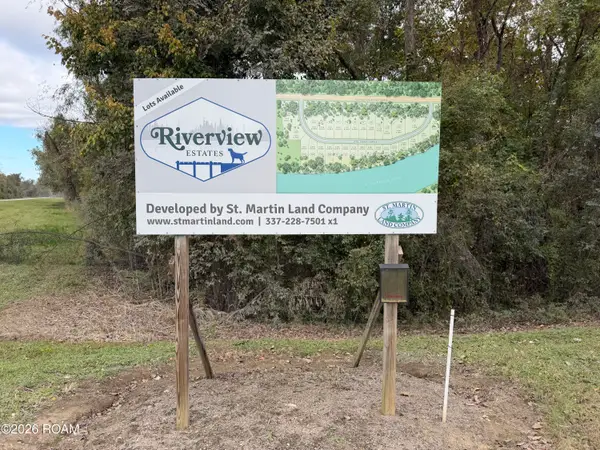 $36,750Active1.54 Acres
26 Lena Theriot Circle, Breaux Bridge, LA 70517
MLS# 000BNYListed by: REAL BROKER, LLC - New
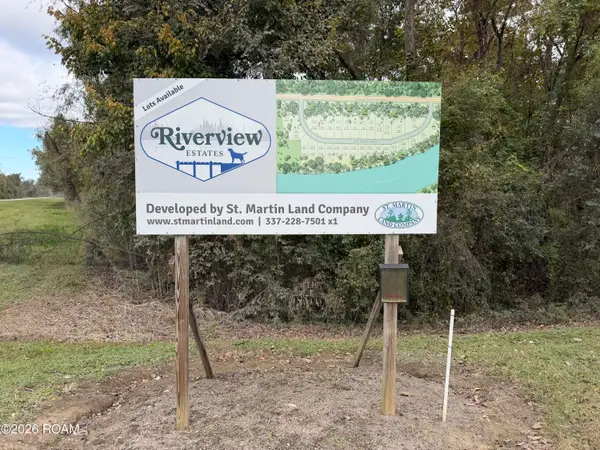 $37,800Active1.54 Acres
7 Lena Theriot Circle, Breaux Bridge, LA 70517
MLS# 000BPWListed by: REAL BROKER, LLC - New
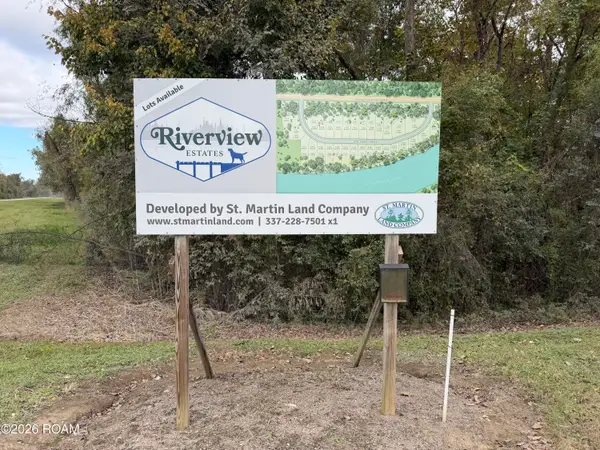 $31,500Active1.54 Acres
2 Lena Theriot Circle, Breaux Bridge, LA 70517
MLS# 000BREListed by: REAL BROKER, LLC - New
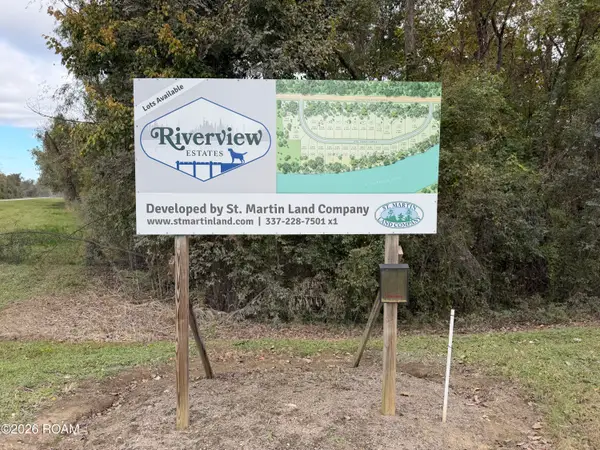 $37,800Active1.54 Acres
13 Lena Theriot Circle, Breaux Bridge, LA 70517
MLS# 000BRJListed by: REAL BROKER, LLC - New
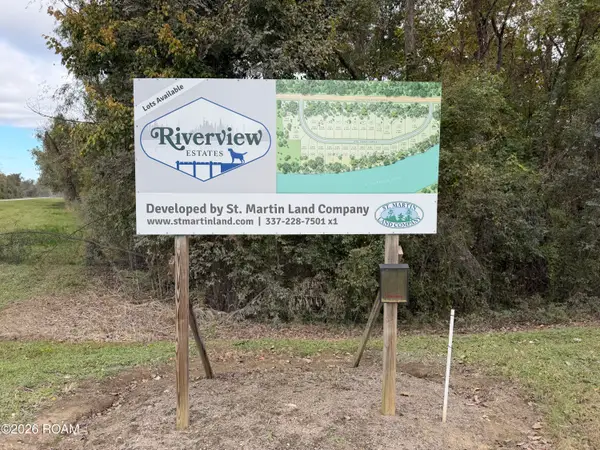 $37,800Active1.54 Acres
11 Lena Theriot Circle, Breaux Bridge, LA 70517
MLS# 000BRRListed by: REAL BROKER, LLC


Protect your home and budget from life's surprises with an Assurant Home Warranty, backed by a partner that supports you through every step of homeownership. Explore Plans.
© 2026 Better Homes and Gardens Real Estate LLC. An Anywhere Real Estate company. All rights reserved. Better Homes and Gardens® Real Estate is a registered trademark owned by Meredith Operations Corporation, licensed to Better Homes and Gardens Real Estate LLC and used with permission. Better Homes and Gardens Real Estate LLC fully supports the principles of the Fair Housing Act and the Equal Opportunity Act. Listing information is deemed reliable but is not guaranteed accurate.
Each office is independently owned and operated.
Any services or products provided by third parties are not provided by, affiliated with or related to Better Homes and Gardens Real Estate LLC, or its affiliated companies.