
1045 Oak Avenue, Bridge City, LA 70094
Local realty services provided by:Better Homes and Gardens Real Estate Rhodes Realty
1045 Oak Avenue,Bridge City, LA 70094
$165,000
- 3 Beds
- 2 Baths
- 1,400 sq. ft.
- Single family
- Active
Listed by: david ernst
Office: keller williams realty new orleans
MLS#:2568051
Source:LA_GSREIN
Price summary
- Price:$165,000
- Price per sq. ft.:$100.24
About this home
Well-maintained cottage on a deep 42 x 232 lot in Bridge City. This 3 bedroom, 2 bath home features a spacious family room addition, an open kitchen with pantry, and bright living and dining areas and large bonus room. Highlights include a durable metal roof, central heat and air, ceiling fans, and rear-yard vehicle access. Move-in ready with a smart, functional floor plan. Minutes from the Huey P. Long Bridge, River Road, and local conveniences. All measurements are approximate and not guaranteed.
Contact an agent
Home facts
- Year built:2000
- Listing ID #:2568051
- Added:62 day(s) ago
- Updated:October 09, 2026 at 04:34 PM
Rooms and interior
- Bedrooms:3
- Total bathrooms:2
- Full bathrooms:2
- Rooms Total:10
- Kitchen Description:Microwave, Oven, Range
- Living area:1,400 sq. ft.
Heating and cooling
- Cooling:2 Units, Central Air, Window Unit(s)
- Heating:Central, Heating, Multiple Heating Units
Structure and exterior
- Roof:Metal
- Year built:2000
- Building area:1,400 sq. ft.
- Lot area:0.23 Acres
- Lot Features:Outside City Limits, Rectangular Lot
- Architectural Style:Cottage
- Construction Materials:Vinyl Siding
- Exterior Features:Fence
- Foundation Description:Raised, Slab
- Levels:1 Story
Utilities
- Water:Public
- Sewer:Public Sewer
Finances and disclosures
- Price:$165,000
- Price per sq. ft.:$100.24
Features and amenities
- Appliances:Microwave, Oven, Range
- Laundry features:Washer Hookup
- Amenities:Ceiling Fan(s)
Parking
- Parking description:Driveway, Two Spaces
New listings near 1045 Oak Avenue
 $112,000Active2 beds 1 baths800 sq. ft.
140 8th Street, Bridge City, LA 70094
MLS# 2575943Listed by: KELLER WILLIAMS REALTY 455-0100 $190,000Active4 beds 3 baths1,572 sq. ft.
530-530 1/2 Avenue D Avenue, Westwego, LA 70094
MLS# 2572774Listed by: HOMESMART REALTY SOUTH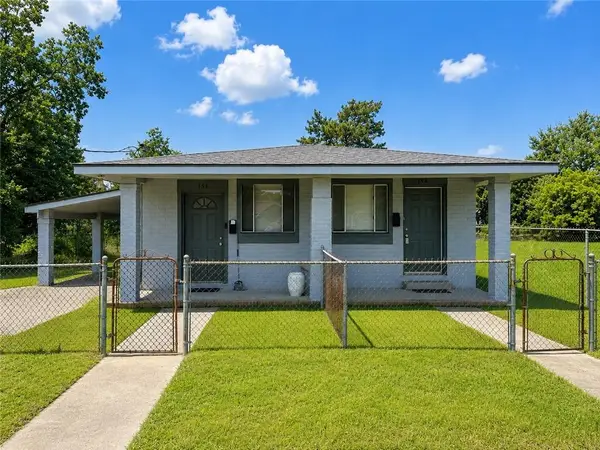 $210,000Active4 beds 3 baths1,631 sq. ft.
156-158 4th Street, Bridge City, LA 70094
MLS# 2569942Listed by: AXIS REALTY GROUP LLC $372,600Active4 beds 3 baths2,155 sq. ft.
924 Laurel Oaks Drive, Waggaman, LA 70094
MLS# 2568507Listed by: LAKEWOOD REALTY LLC $394,450Active4 beds 3 baths2,379 sq. ft.
928 Laurel Oaks Drive, Waggaman, LA 70094
MLS# 2568350Listed by: LAKEWOOD REALTY LLC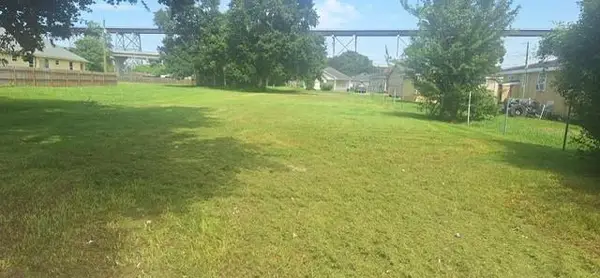 $39,000Active0.11 Acres
Marrero Street, Bridge City, LA 70094
MLS# 2566932Listed by: GULF SOUTH INTERNATIONAL, REALTORS, LLC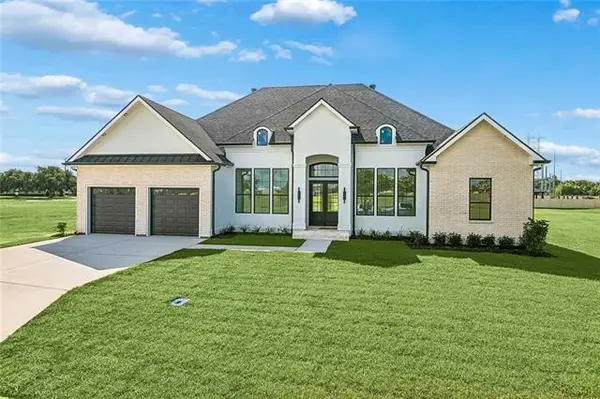 $850,000Active4 beds 4 baths2,936 sq. ft.
6 Osprey Drive, Westwego, LA 70094
MLS# NO2567460Listed by: KERNER REALTY LLC $499,000Active5 beds 5 baths4,170 sq. ft.
672 Normandy Street, Nine Mile Point, LA 70094
MLS# NO2567425Listed by: KELLER WILLIAMS REALTY 455-0100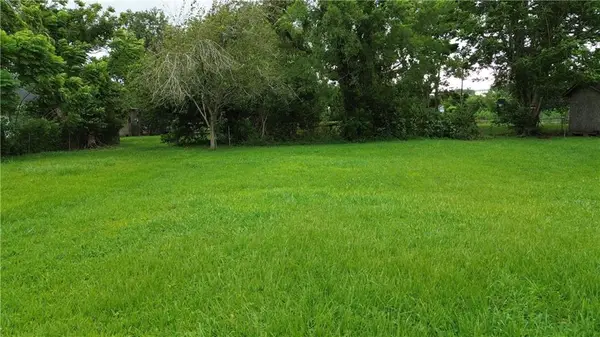 $29,995Active0.17 Acres
119 4th Street Street, Bridge City, LA 70094
MLS# 2566719Listed by: DIVINE REALTY CONSULTANTS


Protect your home and budget from life's surprises with an Assurant Home Warranty, backed by a partner that supports you through every step of homeownership. Explore Plans.
© 2026 Better Homes and Gardens Real Estate LLC. An Anywhere Real Estate company. All rights reserved. Better Homes and Gardens® Real Estate is a registered trademark owned by Meredith Operations Corporation, licensed to Better Homes and Gardens Real Estate LLC and used with permission. Better Homes and Gardens Real Estate LLC fully supports the principles of the Fair Housing Act and the Equal Opportunity Act. Listing information is deemed reliable but is not guaranteed accurate.
Each office is independently owned and operated.
Any services or products provided by third parties are not provided by, affiliated with or related to Better Homes and Gardens Real Estate LLC, or its affiliated companies.