
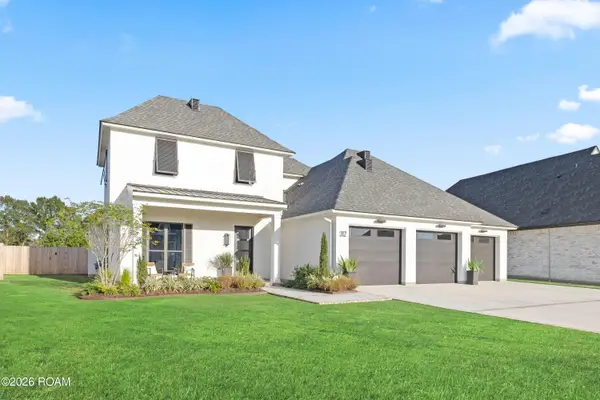
102 Carriage Lakes Drive, Broussard, LA 70518
Local realty services provided by:Better Homes and Gardens Real Estate Rhodes Realty
102 Carriage Lakes Drive,Broussard, LA 70518
$649,500
- 4 Beds
- 4 Baths
- 2,746 sq. ft.
- Single family
- Active
Upcoming open houses
- Fri, Nov 1304:00 pm - 06:00 pm
Listed by: rusty steel
Office: exp realty, llc.
MLS#:2600008861
Source:ROAM
Price summary
- Price:$649,500
- Price per sq. ft.:$236.53
- Monthly HOA dues:$41.67
About this home
** Open House Friday November 12th 4PM - 6PM**. Welcome to this stunning new construction residence offering refined elegance and exceptional craftsmanship inside an exclusive gated community. The expansive open-concept living area immediately captivates with dramatic vaulted, beamed ceilings, rich wood flooring, and an eye-catching gas-log fireplace framed in stacked stone. Flowing seamlessly into the dining space, three walls of windows invite abundant natural light and showcase tranquil pond views. The chef's kitchen opens directly to the main gathering spaces, making entertaining effortless. The main level features a private primary retreat with expansive windows overlooking the backyard, paired with a spa-inspired ensuite boasting separate vanities with lighted mirrors, a freestanding soaking tub, a custom walk-in shower with multiple shower heads, and a generous walk-in closet. A versatile second downstairs bedroom with its own ensuite bath makes an ideal guest suite or quiet home office. Wood flooring continues throughout all living areas, kitchen, dining room, and main-floor bedrooms. Upstairs, two spacious additional bedrooms share a beautifully appointed full bath. Outdoor living is equally impressive, highlighted by a covered back patio with rich wood vaulted ceilings, an outdoor kitchen, and a second cozy gas-log fireplace. The sprawling backyard provides ample space for a future swimming pool, creating the ultimate private retreat for relaxing and entertaining....
Contact an agent
Home facts
- Year built:2026
- Subdivision & Development:Carriage Lakes
- Listing ID #:2600008861
- Added:19 day(s) ago
- Updated:November 12, 2026 at 11:09 PM
Rooms and interior
- Bedrooms:4
- Total bathrooms:4
- Full bathrooms:3
- Half bathrooms:1
- Rooms Total:1
- Flooring:Plank, Tile, Vinyl, Wood
- Bathrooms Description:Separate Shower
- Kitchen Description:Dishwasher, Granite Counters, Pantry, appl_Gas Range
- Living area:2,746 sq. ft.
Heating and cooling
- Cooling:Ceiling Fan(s), Central Air
- Heating:Central
Structure and exterior
- Year built:2026
- Building area:2,746 sq. ft.
- Lot area:0.21 Acres
- Lot Features:Landscaped, Level
- Construction Materials:Brick, Frame, HardiPlank Type
- Exterior Features:Covered, Gas Grill, Lighting
- Foundation Description:Slab
Utilities
- Water:Public
- Sewer:Public Sewer
Finances and disclosures
- Price:$649,500
- Price per sq. ft.:$236.53
Features and amenities
- Appliances:Dishwasher, Gas Range, Gas Stove Connection
- Laundry features:Electric Dryer Hookup, Washer Hookup
- Amenities:Bookcases, Cathedral Ceiling(s), Crown Molding, Double Pane Windows, Double Vanity, Guest Suite, High Ceilings, Kitchen Island, Multi-Head Shower, Pantry, Separate Shower, Standalone Tub, Walk-In Closet(s)
Parking
- Parking description:Garage Faces Front
- Garage spaces:2
New listings near 102 Carriage Lakes Drive
- New
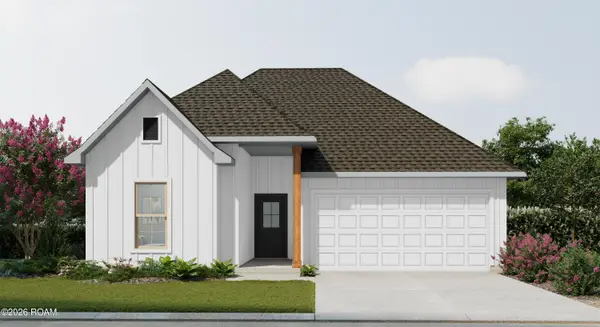 $280,497Active3 beds 2 baths1,778 sq. ft.
100 St. John Bosco Road, Broussard, LA 70518
MLS# 200SYCListed by: CICERO REALTY, LLC - New
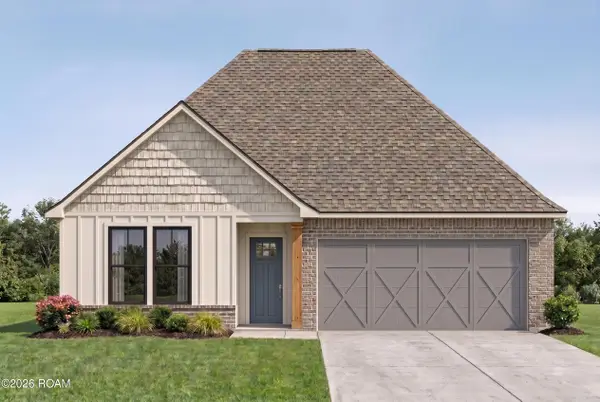 $284,001Active4 beds 3 baths1,851 sq. ft.
102 St. John Bosco Road, Broussard, LA 70518
MLS# 200SYNListed by: CICERO REALTY, LLC - New
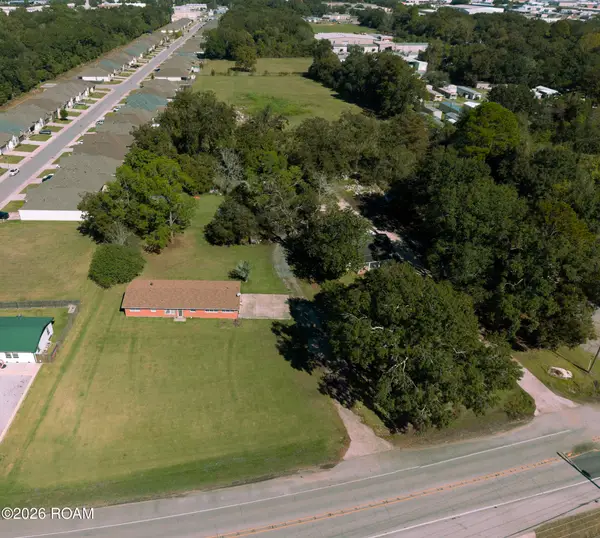 $600,000Active4.87 Acres
3721 And 3717 W Pinhook Road, Broussard, LA 70518
MLS# 200OKEListed by: COMPASS - New
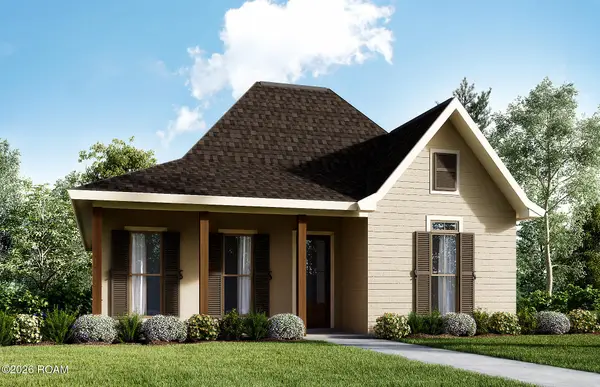 $315,999Active3 beds 2 baths1,603 sq. ft.
113 Shadow Bend Drive, Broussard, LA 70518
MLS# 200MVWListed by: LAMPLIGHTER REALTY, LLC - Open Sun, 1 to 2:30pmNew
 $875,000Active4 beds 4 baths3,157 sq. ft.
312 Abercrombie Way, Broussard, LA 70518
MLS# 200JPGListed by: COMPASS - Open Sat, 1 to 3pmNew
 $399,000Active4 beds 2 baths1,987 sq. ft.
204 Sunshine Rise Drive, Broussard, LA 70518
MLS# 200EMEListed by: LULU DAVID REAL ESTATE CO LLC - Open Sun, 2 to 4pmNew
 $259,000Active3 beds 2 baths1,429 sq. ft.
107 Bentwater Drive, Broussard, LA 70518
MLS# 200HMQListed by: NEXTHOME CUTTING EDGE REALTY - New
 $272,500Active4 beds 2 baths2,079 sq. ft.
147 Lake Ridge Drive, Broussard, LA 70518
MLS# 200JVHListed by: D.R. HORTON REALTY OF LA, LLC - New
 $254,000Active4 beds 2 baths1,704 sq. ft.
145 Lake Ridge Drive, Broussard, LA 70518
MLS# 200JVMListed by: D.R. HORTON REALTY OF LA, LLC - New
 $439,999Active4 beds 3 baths2,600 sq. ft.
127 Beau Coteau Parkway, Broussard, LA 70518
MLS# 200JCEListed by: KEATY REAL ESTATE TEAM


Protect your home and budget from life's surprises with an Assurant Home Warranty, backed by a partner that supports you through every step of homeownership. Explore Plans.
© 2026 Better Homes and Gardens Real Estate LLC. An Anywhere Real Estate company. All rights reserved. Better Homes and Gardens® Real Estate is a registered trademark owned by Meredith Operations Corporation, licensed to Better Homes and Gardens Real Estate LLC and used with permission. Better Homes and Gardens Real Estate LLC fully supports the principles of the Fair Housing Act and the Equal Opportunity Act. Listing information is deemed reliable but is not guaranteed accurate.
Each office is independently owned and operated.
Any services or products provided by third parties are not provided by, affiliated with or related to Better Homes and Gardens Real Estate LLC, or its affiliated companies.