
1033 Deanna Lane, Broussard, LA 70518
Local realty services provided by:Better Homes and Gardens Real Estate Rhodes Realty
Listed by: charles hiller
Office: parish realty acadiana
MLS#:2600006074
Source:LA_RAAMLS
Price summary
- Price:$345,000
- Price per sq. ft.:$143.75
About this home
NOW offering up to $2000 in seller paid concessions. Pride of ownership shines throughout this meticulously maintained, ONE-OWNER HOME offering 2400 square feet of comfortable living space, 4 bedrooms, 2 full baths, 2 spacious living areas, a 3-bay detached garage, and a pool, all located in desirable flood zone X, listed at $145/SF.Custom brick skirting & steps, energy-efficient double-pane windows and mature landscaping create classic & timeless curb appeal. Inside, you'll find a welcoming front living room and a spacious rear den anchored by a cozy wood burning fireplace perfect for movie night gatherings. Wood laminate, luxury vinyl tile, and carpet provide comfort & durability.The spacious L-shaped kitchen is designed for everyday living and cooking, featuring solid wood cabinetry with soft-closing drawers and doors, a corner pantry, stainless steel appliances, and abundant countertop space. All appliances will remain with the home. The generous 15'x15' dining room easily accommodates an 8-top dining table with additional room for your favorite furniture pieces. The oversized 16'x15' primary suite offers exceptional space for large furniture and includes a private bath with double vanities, framed mirrors, a 48in x72in huge soaker tub, separate shower, and solid wood cabinets. The open concept and split floor plan offers 3 guest bedrooms & a hall bath with double vanities and an oversized tub/shower provide all the room you'll ever need.Outdoor living is equally impressive with a covered patio featuring custom brick steps, a mounted TV, an outdoor fridge, and a wood-fired brick pizza oven. The fully fenced backyard showcases a 9' deep 25,000 gallon saltwater pool with a 2 year-old vinyl liner and a diving board.Additional highlights include attic storage with plywood decking, a 4-ton AC unit straight-cool condenser and air handler installed in July 2025; 3 refrigerators; 5 TV's; 6 TV wall mounts will remain. ADDITIONAL LAND AVAILABLE; FHA/RD/VA/CONV...
Contact an agent
Home facts
- Year built:2014
- Subdivision & Development:None
- Listing ID #:2600006074
- Added:66 day(s) ago
- Updated:September 08, 2026 at 10:28 AM
Rooms and interior
- Bedrooms:4
- Total bathrooms:2
- Full bathrooms:2
- Flooring:Carpet, Vinyl Tile, Wood Laminate
- Bathrooms Description:Bathroom 2, Bedroom 3, Double Vanity, Separate Shower
- Kitchen Description:Cultured Marble Counters, Dishwasher, Electric Cooktop, Electric Stove Con, Formica Counters, Freezer, Kitchen, Kitchen Island, Microwave, Refrigerator, Walk-in Pantry
- Living area:2,400 sq. ft.
Heating and cooling
- Cooling:Central Air
- Heating:Central Heat, Electric
- Central air:Yes
Structure and exterior
- Roof:Composition
- Year built:2014
- Building area:2,400 sq. ft.
- Lot area:0.81 Acres
- Lot Features:Additional Land Available, Landscaped, Level
- Architectural Style:Ranch, Traditional
- Construction Materials:Frame, HardiPlank Type
- Exterior Features:Covered Patio, Full Fenced, Outside Light, Privacy Fence, Shed(s)
- Foundation Description:Pillar/Post/Pier, Slab
- Levels:1 Story
Schools
- High school:Call School Board
- Middle school:Call School Board
- Elementary school:Call School Board
Finances and disclosures
- Price:$345,000
- Price per sq. ft.:$143.75
Features and amenities
- Appliances:Dishwasher, Electric Cooktop, Electric Stove Con, Microwave, Refrigerator, Washer
- Laundry features:Dryer, Electric Dryer Hookup, Laundry Room, Washer, Washer Hookup
- Amenities:Built-in Features, Crown Molding, Double Pane Windows, High Ceilings, Lighting, Separate Shower, Walk-In Closet(s), Walk-in Pantry, Window Treatments
- Pool features:In Ground Pool
Parking
- Total parking spaces:3
- Parking description:Detached, Garage
- Garage:Yes
- Garage spaces:3
New listings near 1033 Deanna Lane
- New
 $410,000Active3 beds 3 baths1,976 sq. ft.
103 Queen Palm Circle, Youngsville, LA 70592
MLS# 2600008376Listed by: EXP REALTY, LLC - New
 $59,000Active0.88 Acres
Tbd Vieux Jacquet Road, Broussard, LA 70518
MLS# 2600008364Listed by: CAFFERY REAL ESTATE, INC. - New
 $325,000Active4 beds 3 baths2,350 sq. ft.
123 Broussard Hill Drive, Broussard, LA 70518
MLS# 2600008339Listed by: THE GLEASON GROUP - New
 $100,000Active2 beds 1 baths958 sq. ft.
505 E Main Street, Broussard, LA 70518
MLS# 2600008294Listed by: REAL BROKER, LLC - New
 $240,000Active3 beds 2 baths1,447 sq. ft.
309 Broussard Hill Drive, Broussard, LA 70518
MLS# 2600008253Listed by: REAL BROKER, LLC - New
 $439,999Active4 beds 3 baths2,600 sq. ft.
127 Beau Coteau Parkway, Broussard, LA 70518
MLS# 2600008207Listed by: KEATY REAL ESTATE TEAM 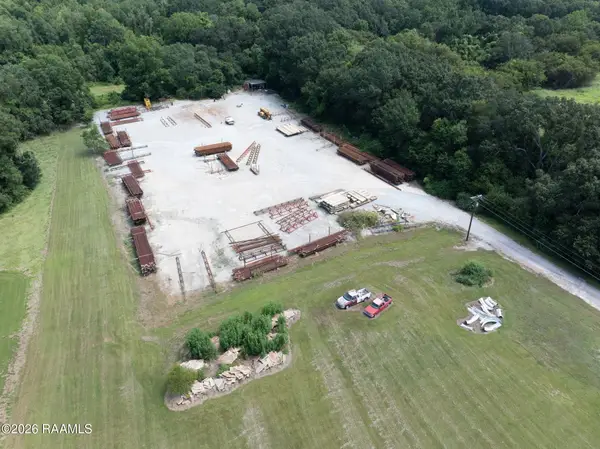 $225,000Active2.26 Acres
1151 Garber Road, Broussard, LA 70518
MLS# 2500006874Listed by: HUNCO REAL ESTATE $230,000Pending3 beds 2 baths1,384 sq. ft.
119 Tulip Tree Lane, Broussard, LA 70518
MLS# 2600008182Listed by: NEXTHOME CUTTING EDGE REALTY- New
 $247,500Active2 beds 2 baths1,272 sq. ft.
206 Silver Star Court, Broussard, LA 70518
MLS# 2600008132Listed by: REAL BROKER, LLC  $575,000Pending4 beds 3 baths2,555 sq. ft.
306 Gleneagles Circle, Broussard, LA 70518
MLS# 2600008070Listed by: DWIGHT ANDRUS REAL ESTATE AGENCY, LLC


Protect your home and budget from life's surprises with an Assurant Home Warranty, backed by a partner that supports you through every step of homeownership. Explore Plans.
© 2026 Better Homes and Gardens Real Estate LLC. An Anywhere Real Estate company. All rights reserved. Better Homes and Gardens® Real Estate is a registered trademark owned by Meredith Operations Corporation, licensed to Better Homes and Gardens Real Estate LLC and used with permission. Better Homes and Gardens Real Estate LLC fully supports the principles of the Fair Housing Act and the Equal Opportunity Act. Listing information is deemed reliable but is not guaranteed accurate.
Each office is independently owned and operated.
Any services or products provided by third parties are not provided by, affiliated with or related to Better Homes and Gardens Real Estate LLC, or its affiliated companies.