
1033/1035 Vieux Jacquet Road #A - B, Broussard, LA 70518
Local realty services provided by:Better Homes and Gardens Real Estate Rhodes Realty
1033/1035 Vieux Jacquet Road #A - B,Broussard, LA 70518
$225,000
- 3 Beds
- 2 Baths
- 2,734 sq. ft.
- Multi-family
- Active
Listed by: katie i labauve
Office: caffery real estate, inc.
MLS#:2600004865
Source:LA_RAAMLS
Price summary
- Price:$225,000
- Price per sq. ft.:$82.3
About this home
Great investment opportunity in a fantastic location close to Hwy 90 and 182 with easy access to Broussard, Youngsville, Lafayette, and New Iberia. Three homes on one parcel of land. The homes on the rear of the lot are both rented at present time. They have been very well maintained with the rear homes having vinyl siding and a shared storage building. The home with road frontage (1033) is a beautiful old cypress house with 3 bedrooms and 2 baths, screened front porch and shady yard. Features a brand new mini-split unit and the solid wall has a 6 inch space between the wall and siding. The other 2 homes are both 2 bedrooms and 1 bath. A great place to call home! Rents: 1033-$1000; 1035A - $800; and 1035B- $750
Contact an agent
Home facts
- Subdivision & Development:None
- Listing ID #:2600004865
- Added:141 day(s) ago
- Updated:October 22, 2026 at 04:01 PM
Rooms and interior
- Bedrooms:3
- Total bathrooms:2
- Full bathrooms:2
- Flooring:Vinyl, Wood
- Kitchen Description:Electric Cooktop, Refrigerator
- Living area:2,734 sq. ft.
Heating and cooling
- Cooling:AC Unit(s), Central Air
- Heating:Central Heat, Heat Unit(s)
- Central air:Yes
Structure and exterior
- Building area:2,734 sq. ft.
- Construction Materials:Frame, Wood Siding
- Exterior Features:Deck, Porch, Storage, Unit 3 Porch/Patio/Deck
- Foundation Description:Pillar/Post/Pier
- Levels:1 Story
Schools
- High school:St Martinville
- Middle school:St. Martin Middle
- Elementary school:St. Martin
Utilities
- Sewer:Septic Tank
Finances and disclosures
- Price:$225,000
- Price per sq. ft.:$82.3
Features and amenities
- Appliances:Electric Cooktop, Refrigerator, Washer
- Laundry features:Dryer, Unit 1 Washer/Dryer, Unit 3 Washer/Dryer, Washer
- Amenities:Cable Connected
Parking
- Total parking spaces:4
- Parking description:Covered
New listings near 1033/1035 Vieux Jacquet Road #A - B
- New
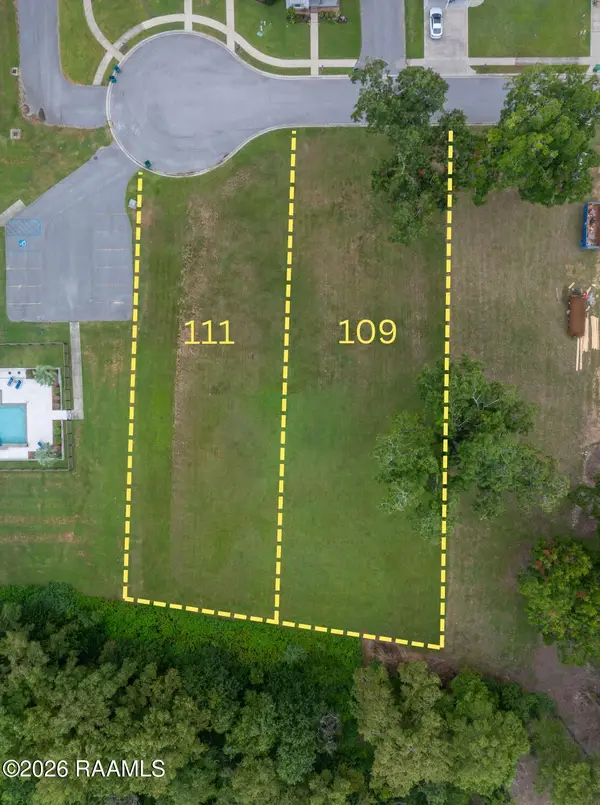 $135,000Active0.37 Acres
111 Fallow Lane, Broussard, LA 70518
MLS# 2600009886Listed by: COMPASS - New
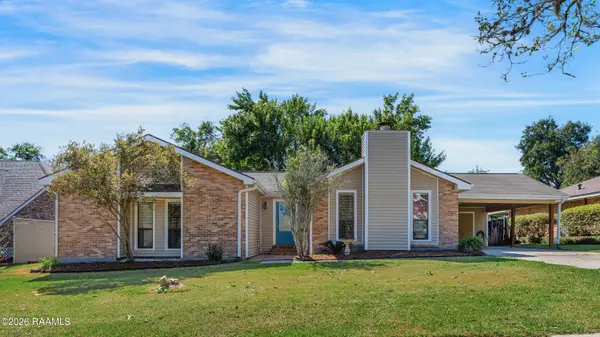 $234,500Active3 beds 2 baths1,661 sq. ft.
105 Sumter Avenue, Broussard, LA 70518
MLS# 2600009876Listed by: COMPASS 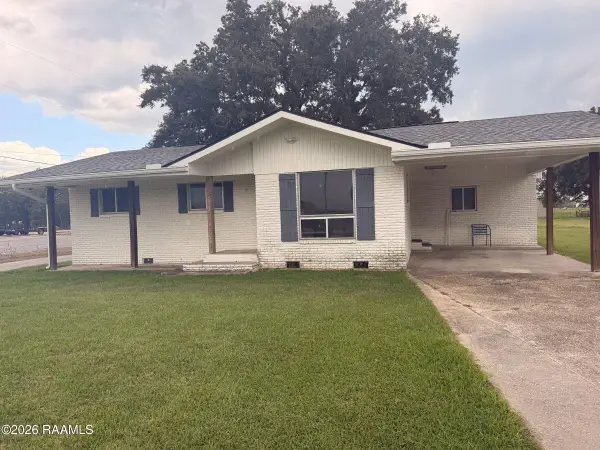 $155,000Pending3 beds 2 baths1,100 sq. ft.
Address Withheld By Seller, Broussard, LA 70518
MLS# 2600009844Listed by: EXP REALTY, LLC- New
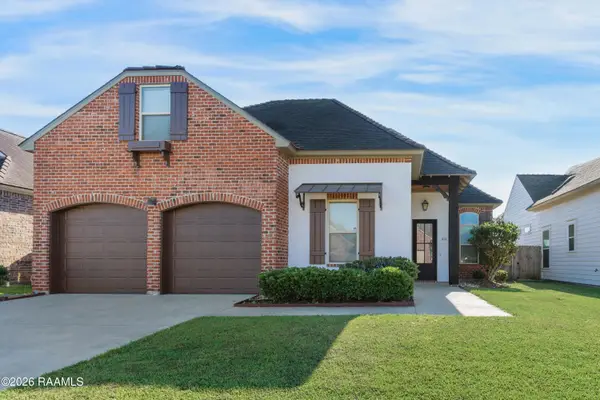 $420,000Active5 beds 4 baths2,331 sq. ft.
412 Habitat Ridge Ridge, Broussard, LA 70518
MLS# 2600009838Listed by: CACHET REAL ESTATE, LLC - New
 $324,900Active3 beds 3 baths1,790 sq. ft.
103 Valsain Court, Broussard, LA 70518
MLS# 2600009832Listed by: LPT REALTY, LLC - Open Sat, 6 to 7:30pmNew
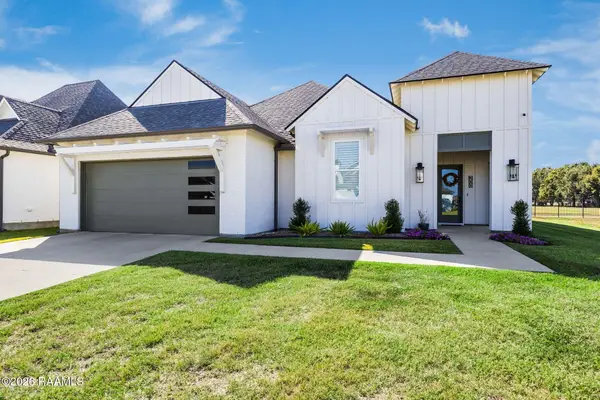 $379,000Active3 beds 2 baths1,885 sq. ft.
200 Sunshine Rise Drive, Broussard, LA 70518
MLS# 2600009812Listed by: REAL BROKER, LLC - New
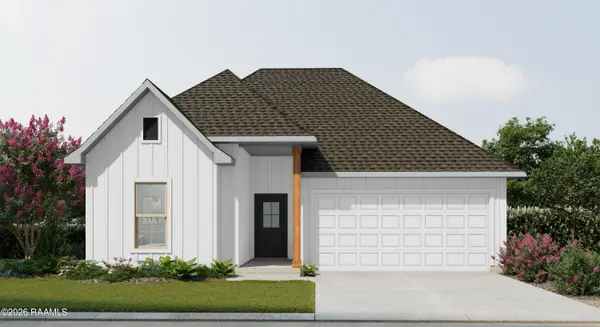 $279,199Active3 beds 2 baths1,766 sq. ft.
103 Autumn Row, Broussard, LA 70518
MLS# 2600009661Listed by: CICERO REALTY LLC - New
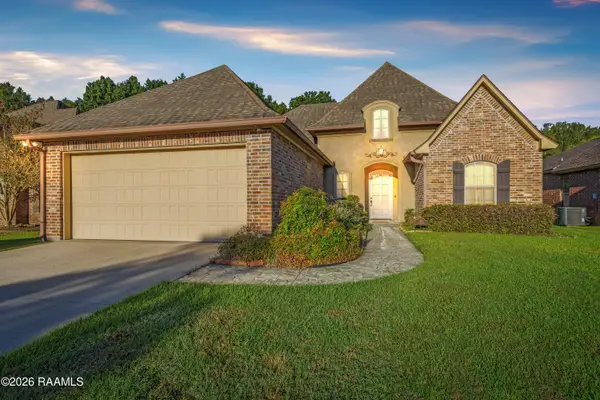 $295,000Active3 beds 2 baths1,780 sq. ft.
105 Dogleg Drive, Broussard, LA 70518
MLS# 2600009648Listed by: HELPING HANDS REALTY, LLC - New
 $185,000Active0.34 Acres
102 Oakmont Circle, Broussard, LA 70518
MLS# 2600009609Listed by: COMPASS - Open Sat, 5 to 7pm
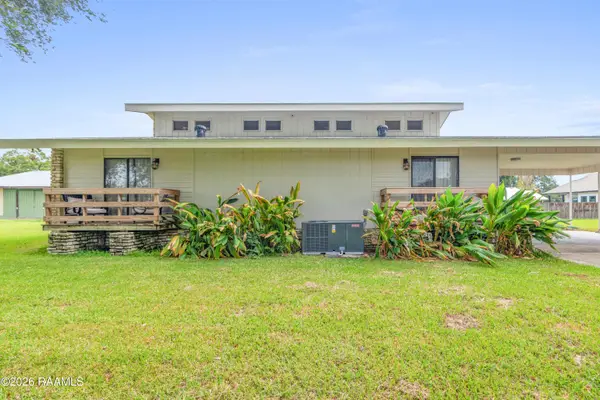 $275,000Active3 beds 4 baths1,870 sq. ft.
1099 Vieux Jacquet, Road #Lot 20, Broussard, LA 70518
MLS# 2600009493Listed by: EXP REALTY, LLC


Protect your home and budget from life's surprises with an Assurant Home Warranty, backed by a partner that supports you through every step of homeownership. Explore Plans.
© 2026 Better Homes and Gardens Real Estate LLC. An Anywhere Real Estate company. All rights reserved. Better Homes and Gardens® Real Estate is a registered trademark owned by Meredith Operations Corporation, licensed to Better Homes and Gardens Real Estate LLC and used with permission. Better Homes and Gardens Real Estate LLC fully supports the principles of the Fair Housing Act and the Equal Opportunity Act. Listing information is deemed reliable but is not guaranteed accurate.
Each office is independently owned and operated.
Any services or products provided by third parties are not provided by, affiliated with or related to Better Homes and Gardens Real Estate LLC, or its affiliated companies.