
1041 Deanna Lane, Broussard, LA 70518
Local realty services provided by:Better Homes and Gardens Real Estate Rhodes Realty
1041 Deanna Lane,Broussard, LA 70518
$150,000
- 3 Beds
- 2 Baths
- 1,292 sq. ft.
- Mobile / Manufactured
- Active
Listed by: charles hiller
Office: parish realty acadiana
MLS#:2600009277
Source:LA_RAAMLS
Price summary
- Price:$150,000
- Price per sq. ft.:$116.1
About this home
*ONE OWNER HOME* - Welcome to this very well maintained 'extra wide' single section manufactured home, just 5 years old and situated on a spacious .388 acre lot in flood zone X with NO RESTRICTIONS. This 18x76 singlewide offers approximately 1292 square feet with 3 beds & 2 baths.The open-concept design creates clean sight lines and generous living space, making it easy to accommodate oversized furniture. The extra-wide 16' x 17' living room features recessed can lighting, a ceiling fan, window treatments and blinds, along with plenty of space for all of your favorite furniture pieces.The kitchen is designed for everyday convenience, featuring an island with seating for 3 and a triple-stack pantry offering abundant storage for snacks, canned goods, and other kitchen essentials. The refrigerator, dishwasher, and electric range remain with the home.Down the hallway, a built-in mud bench provides a convenient drop zone for shoes, jackets, and seasonal accessories. The approximate 8' x 11' laundry room includes a built-in folding table & storage cubbies, with the washer & dryer also remaining with the home. The spacious 11' x 17' primary bedroom easily accommodates a variety of furniture arrangements, features a ceiling fan and window treatments for your convenience. The primary bath offers a 36' x 60' fiberglass shower with a bench, metal faucets, and a porcelain vanity & mirror.Step outside to the rear sun deck- an inviting spot for enjoying quiet mornings and relaxing evenings in the country. Carefully maintained by the original owner, this home feels and smells brand new! Don't wait until it's too late podnuh! Floor plan available in the documents section of the listing. CASH or FHA/RD/VA/CONVENTIONAL loan programs available to qualified buyers....
Contact an agent
Home facts
- Year built:2021
- Subdivision & Development:None
- Listing ID #:2600009277
- Added:20 day(s) ago
- Updated:October 22, 2026 at 04:01 PM
Rooms and interior
- Bedrooms:3
- Total bathrooms:2
- Full bathrooms:2
- Flooring:Carpet, Vinyl
- Bathrooms Description:Bedroom 3
- Kitchen Description:Dishwasher, Electric Stove Con, Formica Counters, Kitchen Island, Refrigerator
- Living area:1,292 sq. ft.
Heating and cooling
- Cooling:Central Air
- Heating:Central Heat, Electric
- Central air:Yes
Structure and exterior
- Roof:Composition
- Year built:2021
- Building area:1,292 sq. ft.
- Lot area:0.39 Acres
- Lot Features:Corner Lot, Level
- Architectural Style:Traditional
- Construction Materials:Frame, Vinyl Siding
- Exterior Features:Deck, Outside Light
- Foundation Description:Pillar/Post/Pier
- Levels:1 Story
Schools
- High school:St Martinville
- Middle school:St. Martin Middle
- Elementary school:St Martinville Prime
Finances and disclosures
- Price:$150,000
- Price per sq. ft.:$116.1
Features and amenities
- Appliances:Dishwasher, Electric Stove Con, Refrigerator, Washer
- Laundry features:Dryer, Electric Dryer Hookup, Washer, Washer Hookup
- Amenities:Built-in Features, Double Pane Windows, Lighting, Walk-In Closet(s), Window Treatments
Parking
- Parking description:Open Parking
New listings near 1041 Deanna Lane
- New
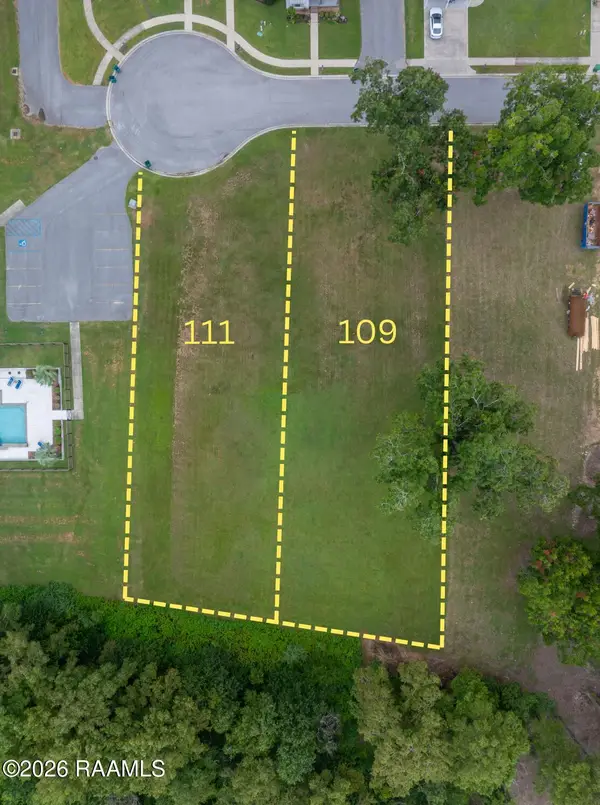 $135,000Active0.37 Acres
111 Fallow Lane, Broussard, LA 70518
MLS# 2600009886Listed by: COMPASS - New
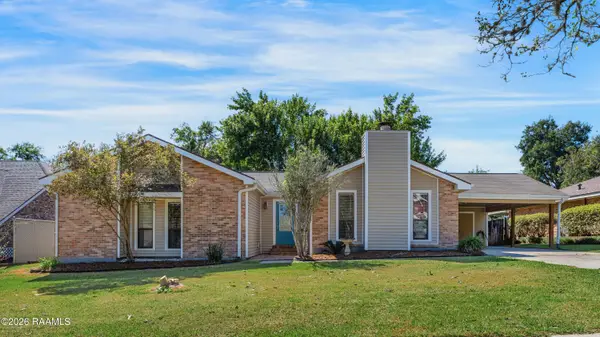 $234,500Active3 beds 2 baths1,661 sq. ft.
105 Sumter Avenue, Broussard, LA 70518
MLS# 2600009876Listed by: COMPASS 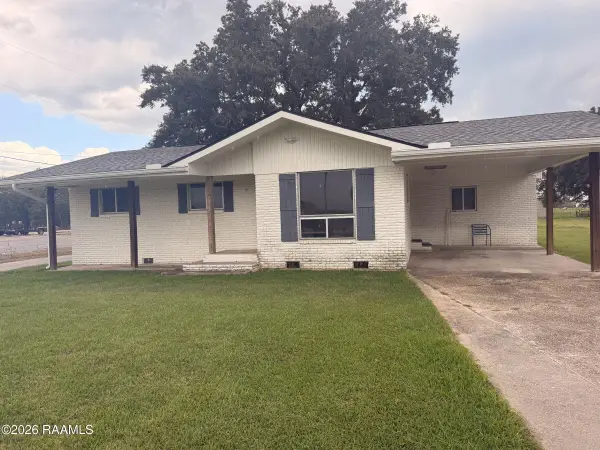 $155,000Pending3 beds 2 baths1,100 sq. ft.
Address Withheld By Seller, Broussard, LA 70518
MLS# 2600009844Listed by: EXP REALTY, LLC- New
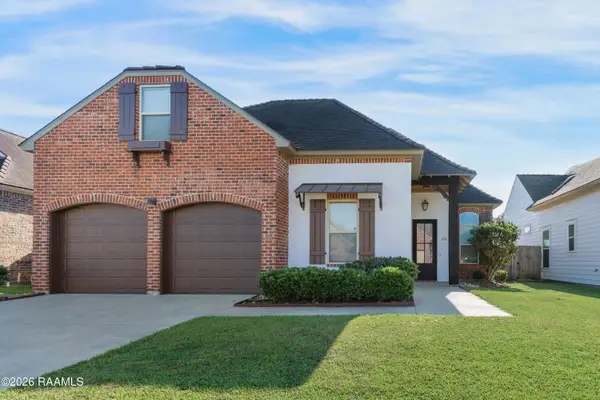 $420,000Active5 beds 4 baths2,331 sq. ft.
412 Habitat Ridge Ridge, Broussard, LA 70518
MLS# 2600009838Listed by: CACHET REAL ESTATE, LLC - New
 $324,900Active3 beds 3 baths1,790 sq. ft.
103 Valsain Court, Broussard, LA 70518
MLS# 2600009832Listed by: LPT REALTY, LLC - Open Sat, 6 to 7:30pmNew
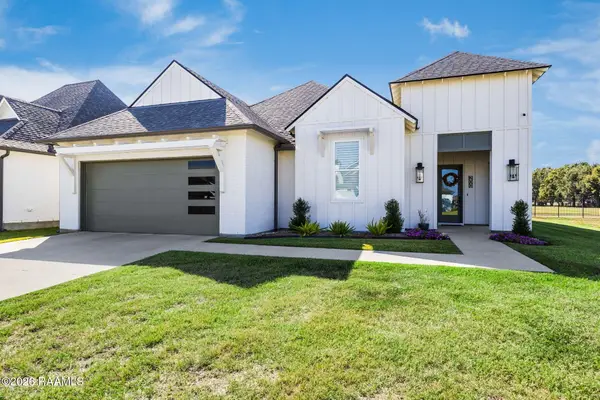 $379,000Active3 beds 2 baths1,885 sq. ft.
200 Sunshine Rise Drive, Broussard, LA 70518
MLS# 2600009812Listed by: REAL BROKER, LLC - New
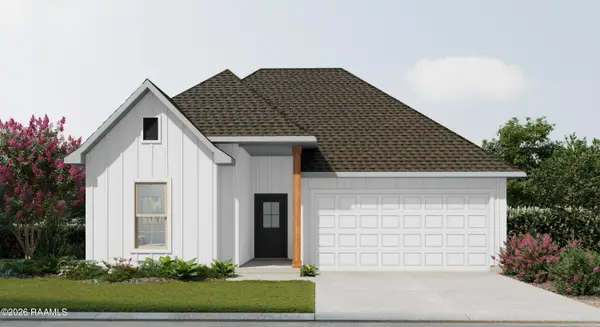 $279,199Active3 beds 2 baths1,766 sq. ft.
103 Autumn Row, Broussard, LA 70518
MLS# 2600009661Listed by: CICERO REALTY LLC - New
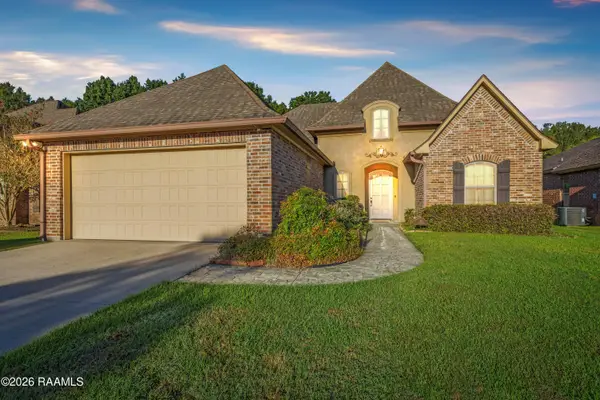 $295,000Active3 beds 2 baths1,780 sq. ft.
105 Dogleg Drive, Broussard, LA 70518
MLS# 2600009648Listed by: HELPING HANDS REALTY, LLC - New
 $185,000Active0.34 Acres
102 Oakmont Circle, Broussard, LA 70518
MLS# 2600009609Listed by: COMPASS - Open Sat, 5 to 7pm
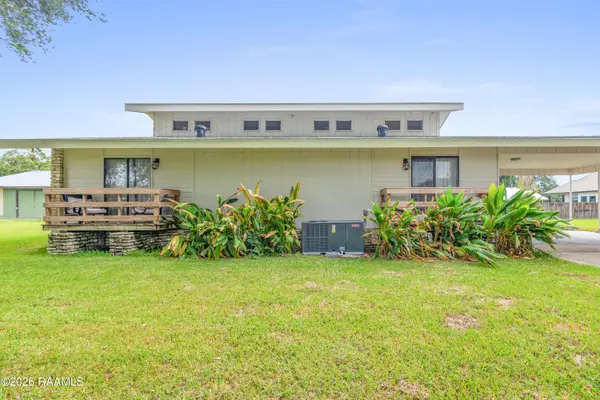 $275,000Active3 beds 4 baths1,870 sq. ft.
1099 Vieux Jacquet, Road #Lot 20, Broussard, LA 70518
MLS# 2600009493Listed by: EXP REALTY, LLC


Protect your home and budget from life's surprises with an Assurant Home Warranty, backed by a partner that supports you through every step of homeownership. Explore Plans.
© 2026 Better Homes and Gardens Real Estate LLC. An Anywhere Real Estate company. All rights reserved. Better Homes and Gardens® Real Estate is a registered trademark owned by Meredith Operations Corporation, licensed to Better Homes and Gardens Real Estate LLC and used with permission. Better Homes and Gardens Real Estate LLC fully supports the principles of the Fair Housing Act and the Equal Opportunity Act. Listing information is deemed reliable but is not guaranteed accurate.
Each office is independently owned and operated.
Any services or products provided by third parties are not provided by, affiliated with or related to Better Homes and Gardens Real Estate LLC, or its affiliated companies.