
1050 The Lake Drive, Broussard, LA 70518
Local realty services provided by:Better Homes and Gardens Real Estate Rhodes Realty
Listed by: rachel rebouche
Office: keaty real estate team
MLS#:2600005601
Source:LA_RAAMLS
Price summary
- Price:$689,000
- Price per sq. ft.:$253.22
- Monthly HOA dues:$133.33
About this home
Welcome to 1050 The Lake Drive, an exceptional former Acadiana Home Builders Association Parade Home located in the prestigious Le Triomphe community. Perfectly positioned on a pond lot and directly across from the golf course, this home showcases timeless design, high end finishes, and thoughtful upgrades throughout. Offering 4 bedrooms, 3.5 bathrooms, and 2,721 square feet of living space, this home was designed with both luxury and functionality in mind. The kitchen features premium appliances, custom cabinetry, beautiful stone countertops, and designer lighting, while rich flooring, upgraded fixtures, and elegant finishes can be found throughout the home. One of the home's standout features is its flexible floor plan. The formal dining room can easily serve as a private home office, playroom, media room, or even an additional bedroom to fit your family's needs. Additional upgrades include a whole-home water filtration system, providing enhanced water quality and peace of mind. Step outside and enjoy tranquil pond views and the beauty of one of Acadiana's most sought-after gated communities. Residents of Le Triomphe enjoy 24-hour security and access to one of Louisiana's premier golf and country club communities, featuring an 18-hole championship golf course, clubhouse, swimming pool, tennis courts, fitness center, playgrounds, and an indoor golf training facility. Whether you're an avid golfer, growing family, or simply seeking a beautifully appointed home in an established luxury community, 1050 The Lake Drive offers an exceptional opportunity to experience the best of Le Triomphe living. Schedule your private showing today....
Contact an agent
Home facts
- Subdivision & Development:Le Triomphe
- Listing ID #:2600005601
- Added:83 day(s) ago
- Updated:September 13, 2026 at 03:37 PM
Rooms and interior
- Bedrooms:4
- Total bathrooms:4
- Full bathrooms:3
- Half bathrooms:1
- Flooring:Tile, Wood
- Bathrooms Description:Double Vanity
- Kitchen Description:Dishwasher, Disposal, Gas Cooktop, Granite Counters, Kitchen Island, Microwave, Stone Counters, Walk-in Pantry
- Living area:2,721 sq. ft.
Heating and cooling
- Cooling:Central Air
- Heating:Central Heat
- Central air:Yes
Structure and exterior
- Roof:Composition
- Building area:2,721 sq. ft.
- Lot area:0.25 Acres
- Architectural Style:Traditional
- Construction Materials:Brick Veneer, Frame, HardiPlank Type, Wood Siding
- Exterior Features:Covered Patio
- Foundation Description:Slab
- Levels:2 Story
Schools
- High school:St Martinville
- Middle school:St Martinville
- Elementary school:G T Lindon
Utilities
- Sewer:Public Sewer
Finances and disclosures
- Price:$689,000
- Price per sq. ft.:$253.22
Features and amenities
- Appliances:Dishwasher, Microwave
- Laundry features:Electric Dryer Hookup, Washer Hookup
- Amenities:Built-in Features, Crown Molding, High Ceilings, Walk-In Closet(s), Walk-in Pantry
Parking
- Total parking spaces:2
- Parking description:Garage
- Garage:Yes
- Garage spaces:2
New listings near 1050 The Lake Drive
- New
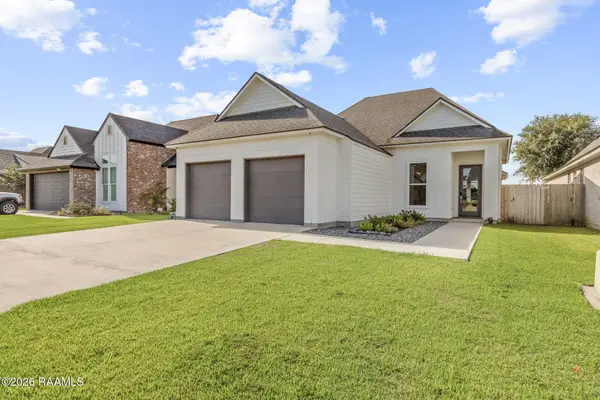 $345,000Active3 beds 2 baths1,852 sq. ft.
230 Whispering Meadows Road, Broussard, LA 70518
MLS# 2600008582Listed by: REAL BROKER, LLC - Open Sun, 6 to 9pmNew
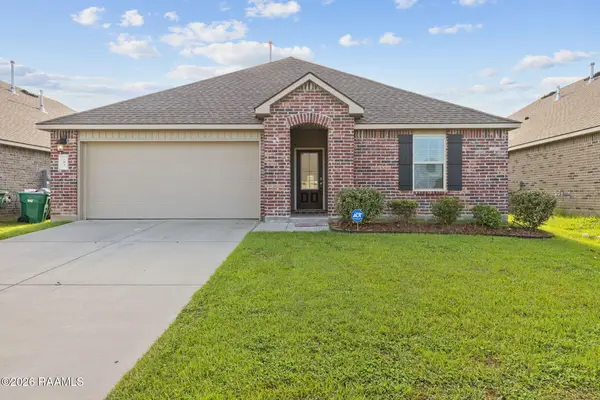 $265,000Active4 beds 2 baths1,874 sq. ft.
403 Broussard Hill Drive, Broussard, LA 70518
MLS# 2600008399Listed by: EXP REALTY, LLC - New
 $410,000Active3 beds 3 baths1,976 sq. ft.
103 Queen Palm Circle, Youngsville, LA 70592
MLS# 2600008376Listed by: EXP REALTY, LLC - New
 $59,000Active0.88 Acres
Tbd Vieux Jacquet Road, Broussard, LA 70518
MLS# 2600008364Listed by: CAFFERY REAL ESTATE, INC. - New
 $325,000Active4 beds 3 baths2,350 sq. ft.
123 Broussard Hill Drive, Broussard, LA 70518
MLS# 2600008339Listed by: THE GLEASON GROUP - New
 $100,000Active2 beds 1 baths958 sq. ft.
505 E Main Street, Broussard, LA 70518
MLS# 2600008294Listed by: REAL BROKER, LLC  $240,000Active3 beds 2 baths1,447 sq. ft.
309 Broussard Hill Drive, Broussard, LA 70518
MLS# 2600008253Listed by: REAL BROKER, LLC $439,999Active4 beds 3 baths2,600 sq. ft.
127 Beau Coteau Parkway, Broussard, LA 70518
MLS# 2600008207Listed by: KEATY REAL ESTATE TEAM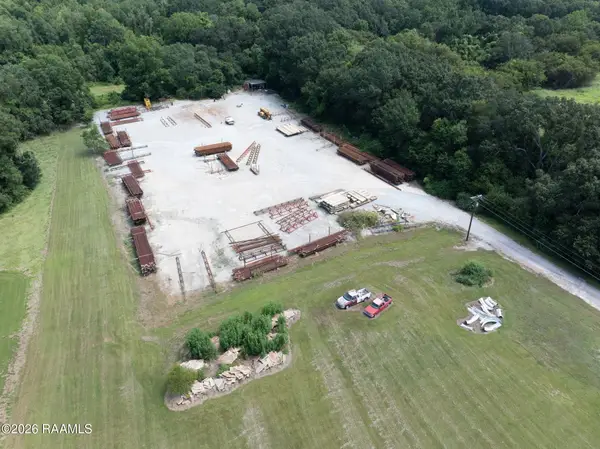 $225,000Active2.26 Acres
1151 Garber Road, Broussard, LA 70518
MLS# 2500006874Listed by: HUNCO REAL ESTATE $230,000Pending3 beds 2 baths1,384 sq. ft.
119 Tulip Tree Lane, Broussard, LA 70518
MLS# 2600008182Listed by: NEXTHOME CUTTING EDGE REALTY


Protect your home and budget from life's surprises with an Assurant Home Warranty, backed by a partner that supports you through every step of homeownership. Explore Plans.
© 2026 Better Homes and Gardens Real Estate LLC. An Anywhere Real Estate company. All rights reserved. Better Homes and Gardens® Real Estate is a registered trademark owned by Meredith Operations Corporation, licensed to Better Homes and Gardens Real Estate LLC and used with permission. Better Homes and Gardens Real Estate LLC fully supports the principles of the Fair Housing Act and the Equal Opportunity Act. Listing information is deemed reliable but is not guaranteed accurate.
Each office is independently owned and operated.
Any services or products provided by third parties are not provided by, affiliated with or related to Better Homes and Gardens Real Estate LLC, or its affiliated companies.