
106 Heirloom Row, Broussard, LA 70518
Local realty services provided by:Better Homes and Gardens Real Estate Rhodes Realty
106 Heirloom Row,Broussard, LA 70518
$284,343
- 4 Beds
- 3 Baths
- 1,902 sq. ft.
- Single family
- Active
Listed by: saun sullivan
Office: cicero realty, llc.
MLS#:2600008024
Source:LA_CLBOR
Price summary
- Price:$284,343
- Price per sq. ft.:$114.33
- Monthly HOA dues:$31.67
About this home
Awesome builder rate + FREE Refrigerator & Window Blinds(restrictions apply)! BACKS TO POND! Brand NEW Construction by DSLD HOMES in Ambassador Commons! The Willowbrook IV H offers a thoughtfully designed two-story floor plan with 4 bedrooms and 2.5 bathrooms, blending open-concept living with plenty of space to spread out. From the moment you enter, the spacious living room flows seamlessly into the dining area and beautifully appointed kitchen, creating an inviting space for everyday living and entertaining. The kitchen is designed to impress with upgraded quartz countertops, stainless steel appliances with a gas range, a breakfast bar, walk-in pantry, and undermount cabinet lighting. Luxury vinyl plank flooring extends through the living room and all wet areas, with additional LVP added in the primary bedroom and 4th bedroom for both style and durability. The first-floor primary suite offers a private retreat complete with a generous walk-in closet, dual vanities, garden tub, and separate shower. Upstairs, three additional bedrooms provide flexibility for family, guests, a home office, or hobbies, while a convenient computer nook adds even more functional space. Step outside to the covered patio overlooking the pond, where you can enjoy the tranquil setting and make the most of the fully sodded yard. Additional energy-efficient features include radiant barrier decking in the attic. With the functional two-story layout, stylish finishes, and NEW construction peace of mind, this home offers an exceptional combination of comfort, convenience, and lifestyle. Come see why the Willowbrook IV H could be the perfect place to call home!...
Contact an agent
Home facts
- Year built:2026
- Subdivision & Development:Ambassador Commons
- Listing ID #:2600008024
- Added:14 day(s) ago
- Updated:November 08, 2026 at 03:21 PM
Rooms and interior
- Bedrooms:4
- Total bathrooms:3
- Full bathrooms:2
- Half bathrooms:1
- Rooms Total:7
- Flooring:Carpet, Plank, Vinyl
- Bathrooms Description:Separate Shower
- Kitchen Description:Dishwasher, Disposal, Microwave, Pantry, appl_Gas Range, appl_Gas Stove Connection
- Living area:1,902 sq. ft.
Heating and cooling
- Cooling:Ceiling Fan(s), Central Air
- Heating:Central, Natural Gas
Structure and exterior
- Year built:2026
- Building area:1,902 sq. ft.
- Lot area:0.14 Acres
- Lot Features:Landscaped, Level
- Construction Materials:Brick, Frame, Vinyl Siding
- Exterior Features:Covered, Lighting
Utilities
- Water:Public
- Sewer:Public Sewer
Finances and disclosures
- Price:$284,343
- Price per sq. ft.:$114.33
Features and amenities
- Appliances:Dishwasher, Disposal, Gas Range, Gas Stove Connection, Microwave
- Laundry features:Electric Dryer Hookup, Washer Hookup
- Amenities:Computer Nook, Double Vanity, Garden Tub, High Ceilings, Pantry, Quartz, Separate Shower, Varied Ceiling Heights, Walk-In Closet(s)
Parking
- Parking description:Garage Door Opener
New listings near 106 Heirloom Row
- New
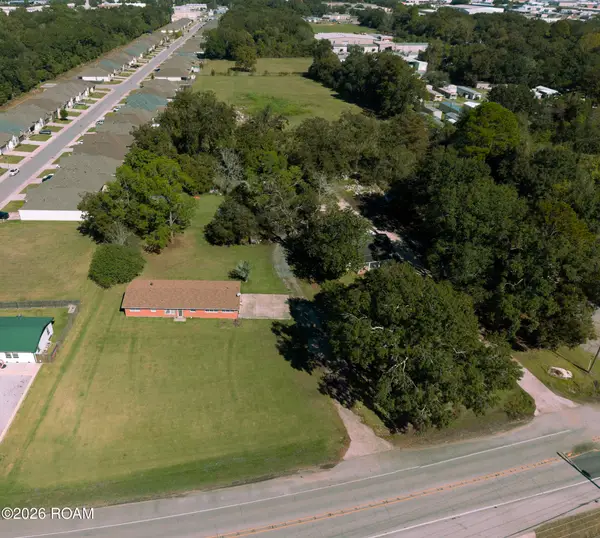 $600,000Active4.87 Acres
3721 And 3717 W Pinhook Road, Broussard, LA 70518
MLS# 200OKEListed by: COMPASS - New
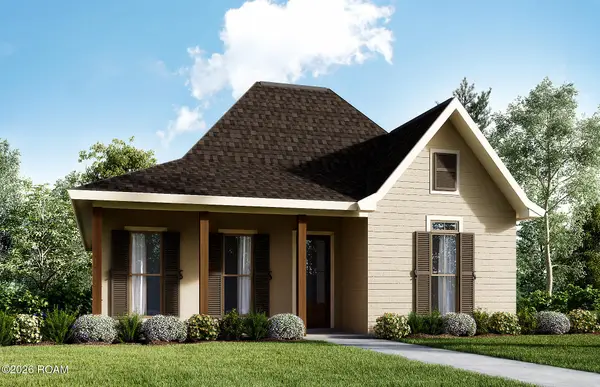 $315,999Active3 beds 2 baths1,603 sq. ft.
113 Shadow Bend Drive, Broussard, LA 70518
MLS# 200MVWListed by: LAMPLIGHTER REALTY, LLC - Open Sun, 2 to 4pmNew
 $465,000Active4 beds 3 baths2,300 sq. ft.
604 Channel Drive, Broussard, LA 70518
MLS# 200MWLListed by: KELLER WILLIAMS REALTY ACADIANA - Open Sun, 2 to 3:30pmNew
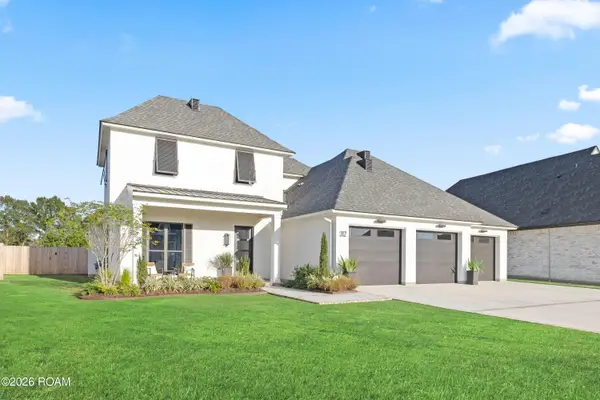 $875,000Active4 beds 4 baths3,157 sq. ft.
312 Abercrombie Way, Broussard, LA 70518
MLS# 200JPGListed by: COMPASS - New
 $399,000Active4 beds 2 baths1,987 sq. ft.
204 Sunshine Rise Drive, Broussard, LA 70518
MLS# 200EMEListed by: LULU DAVID REAL ESTATE CO LLC - New
 $259,000Active3 beds 2 baths1,429 sq. ft.
107 Bentwater Drive, Broussard, LA 70518
MLS# 200HMQListed by: NEXTHOME CUTTING EDGE REALTY - New
 $272,500Active4 beds 2 baths2,079 sq. ft.
147 Lake Ridge Drive, Broussard, LA 70518
MLS# 200JVHListed by: D.R. HORTON REALTY OF LA, LLC - New
 $254,000Active4 beds 2 baths1,704 sq. ft.
145 Lake Ridge Drive, Broussard, LA 70518
MLS# 200JVMListed by: D.R. HORTON REALTY OF LA, LLC - New
 $439,999Active4 beds 3 baths2,600 sq. ft.
127 Beau Coteau Parkway, Broussard, LA 70518
MLS# 200JCEListed by: KEATY REAL ESTATE TEAM - Open Sun, 9am to 6pmNew
 $409,354Active3 beds 2 baths1,977 sq. ft.
118 Spring Meadow Drive, Broussard, LA 70518
MLS# 200IKGListed by: COMPASS


Protect your home and budget from life's surprises with an Assurant Home Warranty, backed by a partner that supports you through every step of homeownership. Explore Plans.
© 2026 Better Homes and Gardens Real Estate LLC. An Anywhere Real Estate company. All rights reserved. Better Homes and Gardens® Real Estate is a registered trademark owned by Meredith Operations Corporation, licensed to Better Homes and Gardens Real Estate LLC and used with permission. Better Homes and Gardens Real Estate LLC fully supports the principles of the Fair Housing Act and the Equal Opportunity Act. Listing information is deemed reliable but is not guaranteed accurate.
Each office is independently owned and operated.
Any services or products provided by third parties are not provided by, affiliated with or related to Better Homes and Gardens Real Estate LLC, or its affiliated companies.