
114 Augusta Drive, Broussard, LA 70518
Local realty services provided by:Better Homes and Gardens Real Estate Rhodes Realty
114 Augusta Drive,Broussard, LA 70518
$1,200,000
- 3 Beds
- 4 Baths
- 3,796 sq. ft.
- Single family
- Active
Listed by: anna-corinne mahtook
Office: compass
MLS#:2600009534
Source:LA_RAAMLS
Price summary
- Price:$1,200,000
- Price per sq. ft.:$316.12
- Monthly HOA dues:$132.67
About this home
Golf & Country Club living at its finest. Situated on the 18th hole of Le Triomphe, this gorgeous estate boasts beauty and newness. Completely renovated, this 3 bedroom & 3.5 bathroom home was made for entertaining. Multiple living areas, 2 balconies, a large stone patio over looking the course, your own personal putting green next to your outdoor kitchen, or the perfect size pool for lounging, homes like this one do not hit the market often. Schedule a tour today before this rare gem is gone!
Contact an agent
Home facts
- Year built:2006
- Subdivision & Development:Le Triomphe
- Listing ID #:2600009534
- Added:1 day(s) ago
- Updated:October 10, 2026 at 03:31 PM
Rooms and interior
- Bedrooms:3
- Total bathrooms:4
- Full bathrooms:3
- Half bathrooms:1
- Flooring:Wood
- Bathrooms Description:Bidet, Double Vanity, Separate Shower, Standalone Tub
- Kitchen Description:Dishwasher, Disposal, Gas Cooktop, Granite Counters, Kitchen Island, Microwave, Refrigerator, Walk-in Pantry
- Living area:3,796 sq. ft.
Heating and cooling
- Cooling:Central Air
- Heating:Central Heat
- Central air:Yes
Structure and exterior
- Year built:2006
- Building area:3,796 sq. ft.
- Lot area:0.61 Acres
- Lot Features:Cul-De-Sac, Landscaped, Waterfront
- Architectural Style:Mediterranean, Traditional
- Construction Materials:Frame, Stucco
- Exterior Features:Balcony, Covered Patio, Full Fenced, Outdoor Grill, Outdoor Kitchen
- Foundation Description:Slab
- Levels:2 Story
Schools
- High school:Southside
- Middle school:Broussard
- Elementary school:Martial Billeaud
Utilities
- Sewer:Public Sewer
Finances and disclosures
- Price:$1,200,000
- Price per sq. ft.:$316.12
Features and amenities
- Appliances:Dishwasher, Microwave, Refrigerator
- Amenities:Balcony, Built-in Features, Clubhouse, Crown Molding, Fitness Center, Gated, Golf, High Ceilings, Outdoor Grill, Outdoor Kitchen, Park, Playground, Pool, Separate Shower, Walk-In Closet(s), Walk-in Pantry, Window Treatments
- Pool features:In Ground Pool, Pool
Parking
- Total parking spaces:2
- Garage:Yes
- Garage spaces:2
New listings near 114 Augusta Drive
- New
 $480,000Active4 beds 3 baths2,121 sq. ft.
311 Canary Palm Way, Broussard, LA 70518
MLS# 2600009505Listed by: DREAM HOME REALTY, LLC - New
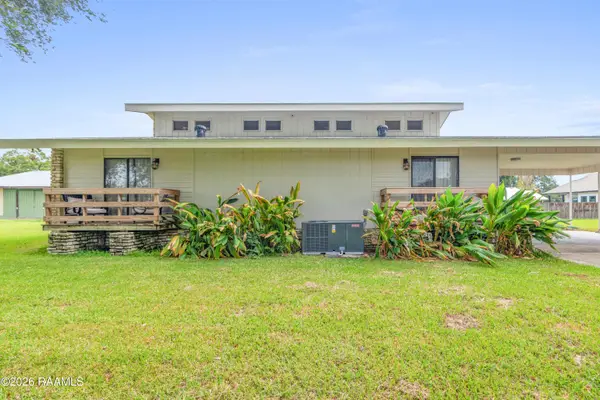 $275,000Active3 beds 4 baths1,870 sq. ft.
1099 Vieux Jacquet Road, Broussard, LA 70518
MLS# 2600009493Listed by: EXP REALTY, LLC - Open Sun, 6 to 8pmNew
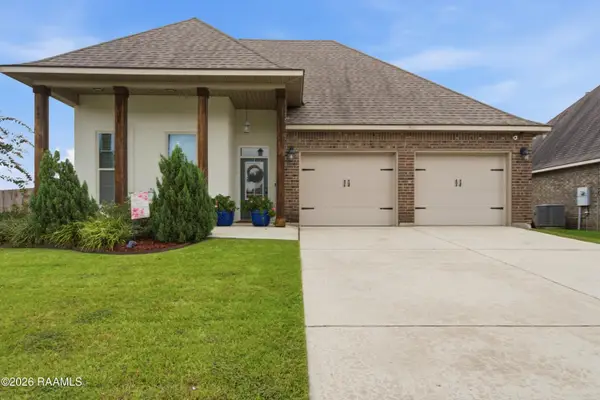 $295,000Active3 beds 2 baths1,892 sq. ft.
101 Chloe Street, Broussard, LA 70518
MLS# 2600009483Listed by: KELLER WILLIAMS REALTY ACADIANA  $261,515Pending3 beds 2 baths1,660 sq. ft.
101 Heirloom Row, Broussard, LA 70518
MLS# 2600009455Listed by: CICERO REALTY LLC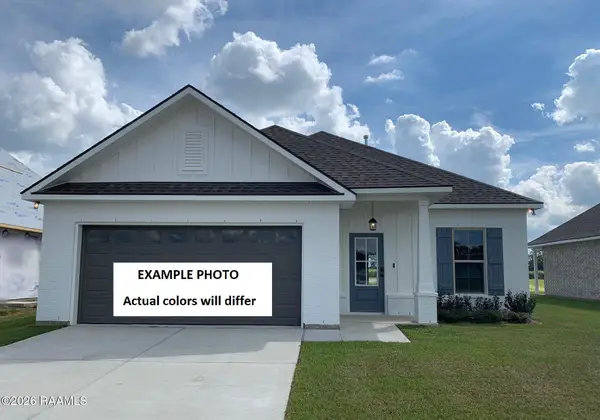 $265,493Pending3 beds 2 baths1,660 sq. ft.
102 Autumn Row, Broussard, LA 70518
MLS# 2600009443Listed by: CICERO REALTY LLC- New
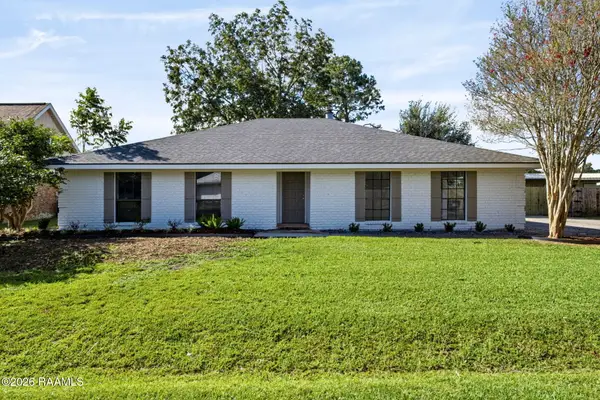 $280,000Active4 beds 2 baths1,820 sq. ft.
111 Bonvillian Street, Broussard, LA 70518
MLS# 2600009418Listed by: KELLER WILLIAMS REALTY ACADIANA - New
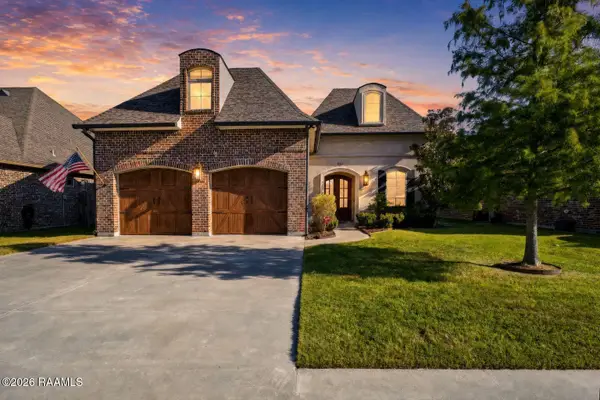 $460,000Active4 beds 3 baths2,175 sq. ft.
Address Withheld By Seller, Broussard, LA 70518
MLS# 2600009424Listed by: EVOLVE REALTY, LLC 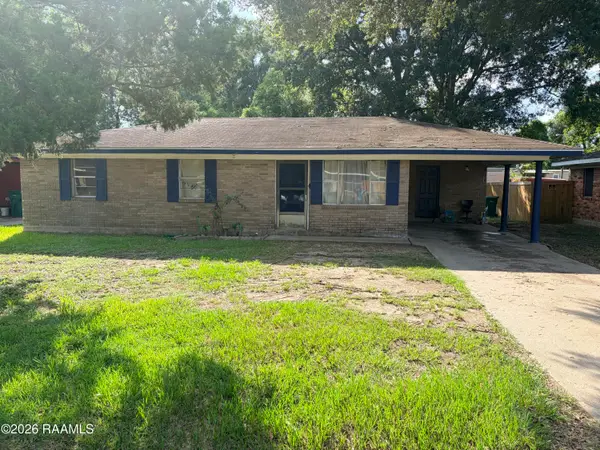 $80,000Active3 beds 1 baths1,053 sq. ft.
104 Duke Street, Broussard, LA 70518
MLS# 2600009068Listed by: KELLER WILLIAMS REALTY ACADIANA- New
 $269,900Active3 beds 2 baths1,656 sq. ft.
604 Deer Meadow Boulevard, Broussard, LA 70518
MLS# 2600009399Listed by: ICON REAL ESTATE CO


Protect your home and budget from life's surprises with an Assurant Home Warranty, backed by a partner that supports you through every step of homeownership. Explore Plans.
© 2026 Better Homes and Gardens Real Estate LLC. An Anywhere Real Estate company. All rights reserved. Better Homes and Gardens® Real Estate is a registered trademark owned by Meredith Operations Corporation, licensed to Better Homes and Gardens Real Estate LLC and used with permission. Better Homes and Gardens Real Estate LLC fully supports the principles of the Fair Housing Act and the Equal Opportunity Act. Listing information is deemed reliable but is not guaranteed accurate.
Each office is independently owned and operated.
Any services or products provided by third parties are not provided by, affiliated with or related to Better Homes and Gardens Real Estate LLC, or its affiliated companies.