
115 Turnmill Drive, Broussard, LA 70518
Local realty services provided by:Better Homes and Gardens Real Estate Rhodes Realty
115 Turnmill Drive,Broussard, LA 70518
$425,000
- 3 Beds
- 2 Baths
- 2,007 sq. ft.
- Single family
- Active
Listed by: amanda magnon oliver
Office: keller williams realty acadiana
MLS#:2600007867
Source:LA_RAAMLS
Price summary
- Price:$425,000
- Price per sq. ft.:$146.3
- Monthly HOA dues:$49.17
About this home
Located in Cypress Meadows Subdivision, this one owner home by Bon Maison Builders features a distinct arched entry way & double front doors which lead you into the foyer that opens to a spacious open living area overlooking the back patio and new pool! To the right of the living is the spacious kitchen and formal dining featuring cathedral ceilings. Right off the kitchen is a spacious Pantry, Laundry area, drop station & entry to the 2-car garage. To the left of the Foyer are 2 spacious bedrooms & 1 full bath. The Master Suite located in the far left of the home features Tray ceilings, wood floors, a large Master bath with large soaker tub, separate vanities, large walk-in shower & spacious Master closet. The rooms have added recessed lighting giving the rooms beautiful ambiance. The rear patio features a gas grill, sink, and a heated/cooled pool that provides plenty of space to wind down & relax each day...all located within minutes of shopping, medical care, the Youngsville Sports complex & so much more. Home is wired/plumbed for an in-home generator. Copper gutters surrounding the exterior as well as a security system are just a few more features the home offers!...
Contact an agent
Home facts
- Year built:2015
- Subdivision & Development:Cypress Meadows
- Listing ID #:2600007867
- Added:1 day(s) ago
- Updated:August 24, 2026 at 09:55 PM
Rooms and interior
- Bedrooms:3
- Total bathrooms:2
- Full bathrooms:2
- Flooring:Tile, Wood
- Bathrooms Description:Double Vanity, Multi-Head Shower, Separate Shower, Standalone Tub
- Kitchen Description:Dishwasher, Disposal, Electric Stove Con, Gas Cooktop, Granite Counters, Kitchen Island, Refrigerator, Walk-in Pantry
- Living area:2,007 sq. ft.
Heating and cooling
- Cooling:Central Air
- Heating:Central Heat, Electric
- Central air:Yes
Structure and exterior
- Roof:Composition
- Year built:2015
- Building area:2,007 sq. ft.
- Lot area:0.18 Acres
- Lot Features:Sloped
- Architectural Style:French
- Construction Materials:Brick Veneer, Frame, HardiPlank Type, Stucco
- Exterior Features:Covered Patio, Full Fenced, Outdoor Grill, Outdoor Kitchen, Outside Light, Porch, Privacy Fence, Sloped
- Foundation Description:Slab
- Levels:1 Story
Schools
- High school:Comeaux
- Middle school:Youngsville
- Elementary school:G T Lindon
Utilities
- Sewer:Public Sewer
Finances and disclosures
- Price:$425,000
- Price per sq. ft.:$146.3
Features and amenities
- Appliances:Dishwasher, Electric Stove Con, Refrigerator
- Laundry features:Electric Dryer Hookup, Washer Hookup
- Amenities:Crown Molding, Double Pane Windows, High Ceilings, Lighting, Outdoor Grill, Outdoor Kitchen, Separate Shower, Varied Ceiling Heights, Walk-In Closet(s), Walk-in Pantry, Window Treatments
- Pool features:In Ground Pool
Parking
- Total parking spaces:2
- Parking description:Open Parking
- Garage:Yes
- Garage spaces:2
New listings near 115 Turnmill Drive
- New
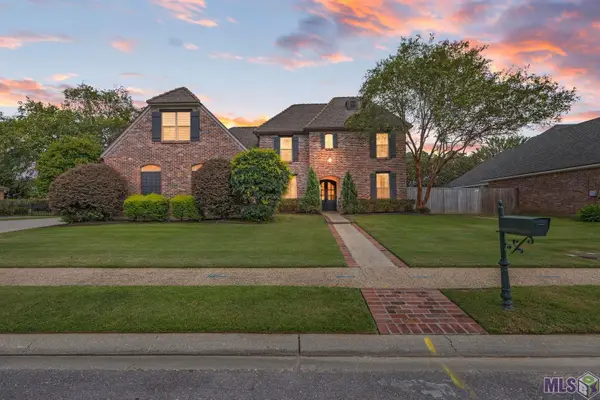 $705,000Active4 beds 4 baths3,522 sq. ft.
114 Innisbrook Dr, Broussard, LA 70518
MLS# BR2026015465Listed by: DURHAM REAL ESTATE INC 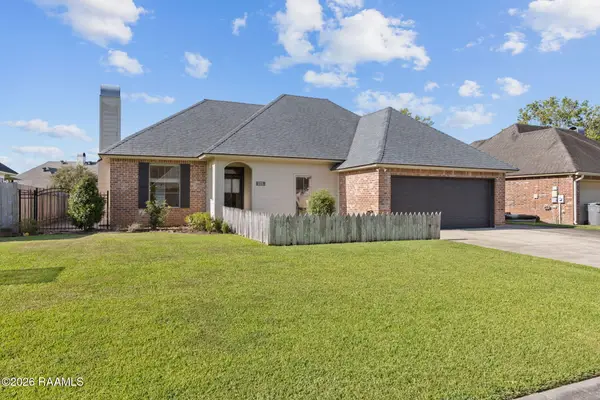 $240,000Pending3 beds 2 baths1,458 sq. ft.
233 Barksdale Drive, Broussard, LA 70518
MLS# 2600007804Listed by: HUNCO REAL ESTATE- New
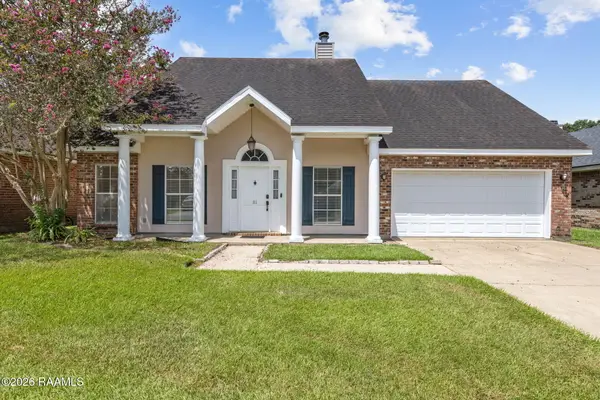 $235,000Active3 beds 2 baths1,498 sq. ft.
111 Tulip Tree Lane, Broussard, LA 70518
MLS# 2600007752Listed by: COMPASS - New
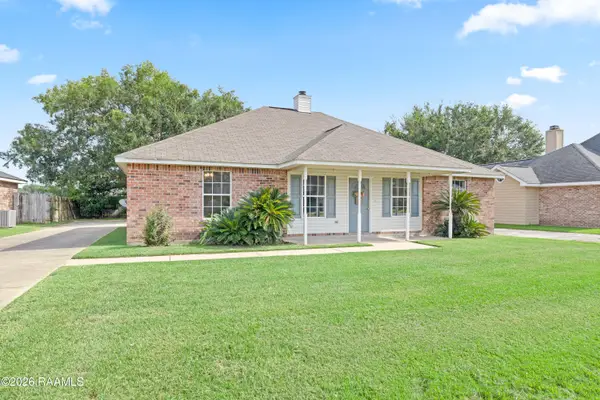 $228,000Active3 beds 2 baths1,764 sq. ft.
213 Sundown Drive, Broussard, LA 70518
MLS# 2600007727Listed by: COMPASS - New
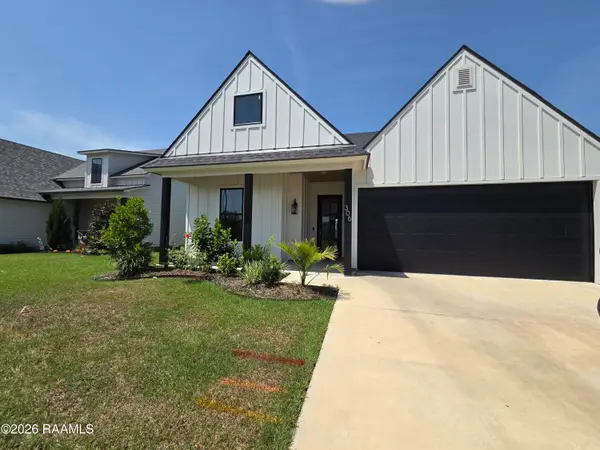 $309,900Active3 beds 2 baths1,609 sq. ft.
306 White Sky Drive, Broussard, LA 70518
MLS# 2600007729Listed by: GATEWAY REALTY, INC. - New
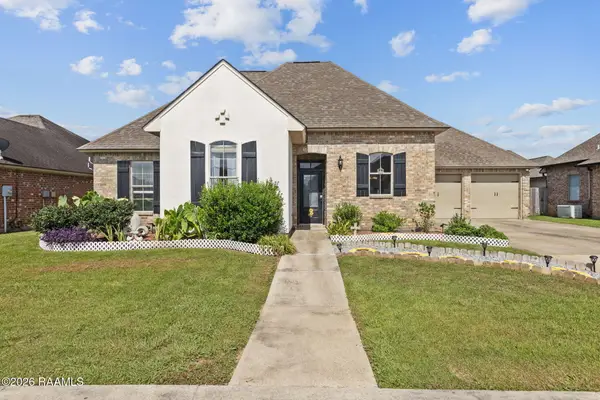 $260,000Active3 beds 2 baths1,604 sq. ft.
400 Hillbrooke Drive, Broussard, LA 70518
MLS# 2600007681Listed by: EXP REALTY, LLC - New
 $370,000Active3 beds 2 baths1,895 sq. ft.
119 Lakes Edge Drive, Broussard, LA 70518
MLS# 2600007648Listed by: EXP REALTY, LLC - New
 $278,000Active5 beds 3 baths2,087 sq. ft.
142 Lake Ridge Drive, Broussard, LA 70518
MLS# 2600007649Listed by: D.R. HORTON REALTY OF LA, LLC - New
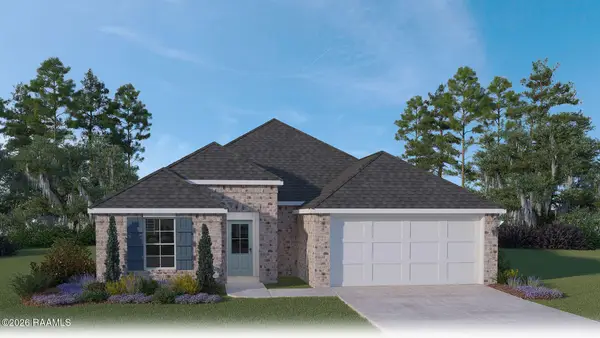 $249,000Active3 beds 2 baths1,616 sq. ft.
144 Lake Ridge Drive, Broussard, LA 70518
MLS# 2600007653Listed by: D.R. HORTON REALTY OF LA, LLC


Protect your home and budget from life's surprises with an Assurant Home Warranty, backed by a partner that supports you through every step of homeownership. Explore Plans.
© 2026 Better Homes and Gardens Real Estate LLC. An Anywhere Real Estate company. All rights reserved. Better Homes and Gardens® Real Estate is a registered trademark owned by Meredith Operations Corporation, licensed to Better Homes and Gardens Real Estate LLC and used with permission. Better Homes and Gardens Real Estate LLC fully supports the principles of the Fair Housing Act and the Equal Opportunity Act. Listing information is deemed reliable but is not guaranteed accurate.
Each office is independently owned and operated.
Any services or products provided by third parties are not provided by, affiliated with or related to Better Homes and Gardens Real Estate LLC, or its affiliated companies.