
122 Angel Rock Lane, Broussard, LA 70518
Local realty services provided by:Better Homes and Gardens Real Estate Rhodes Realty
122 Angel Rock Lane,Broussard, LA 70518
$345,000
- 4 Beds
- 2 Baths
- 1,957 sq. ft.
- Single family
- Active
Listed by: raquell carrington
Office: carrington realty, inc.
MLS#:2600006015
Source:LA_RAAMLS
Price summary
- Price:$345,000
- Price per sq. ft.:$176.29
- Monthly HOA dues:$41.67
About this home
Welcome to this spacious 4 bedroom 2 bath home situated in the heart of Broussard. It has granite counter tops, tile and carpet, and the back yard is already fenced in. This plan also allows for more parking as the garage is off the side. The garage has an enclosed part that can be used for storage or an office.
Contact an agent
Home facts
- Year built:2016
- Subdivision & Development:Lexi Falls
- Listing ID #:2600006015
- Added:88 day(s) ago
- Updated:September 28, 2026 at 03:33 PM
Rooms and interior
- Bedrooms:4
- Total bathrooms:2
- Full bathrooms:2
- Flooring:Carpet, Tile, Wood
- Bathrooms Description:Double Vanity, Multi-Head Shower, Separate Shower
- Kitchen Description:Dishwasher, Gas Stove Con, Granite Counters, Microwave, Refrigerator, Walk-in Pantry
- Living area:1,957 sq. ft.
Heating and cooling
- Cooling:Central Air
- Heating:Central Heat
- Central air:Yes
Structure and exterior
- Roof:Composition
- Year built:2016
- Building area:1,957 sq. ft.
- Lot area:0.21 Acres
- Lot Features:Landscaped, Level
- Architectural Style:Traditional
- Construction Materials:Brick Veneer, Frame, Stucco
- Exterior Features:Covered Patio, Outside Light, Privacy Fence, Shed(s)
- Foundation Description:Post Tension
- Levels:1 Story
Schools
- High school:Southside
- Middle school:Broussard
- Elementary school:Martial Billeaud
Utilities
- Sewer:Public Sewer
Finances and disclosures
- Price:$345,000
- Price per sq. ft.:$176.29
Features and amenities
- Appliances:Dishwasher, Gas Stove Con, Microwave, Refrigerator
- Laundry features:Electric Dryer Hookup, Washer Hookup
- Amenities:Built-in Features, Computer Nook, Crown Molding, Double Pane Windows, Lighting, Park, Playground, Separate Shower, Varied Ceiling Heights, Walk-In Closet(s), Walk-in Pantry, Window Treatments
Parking
- Total parking spaces:1
- Garage:Yes
- Garage spaces:1
New listings near 122 Angel Rock Lane
- New
 $322,000Active3 beds 2 baths1,632 sq. ft.
107 Shadow Bend Drive, Broussard, LA 70518
MLS# 2600009069Listed by: LAMPLIGHTER REALTY, LLC - New
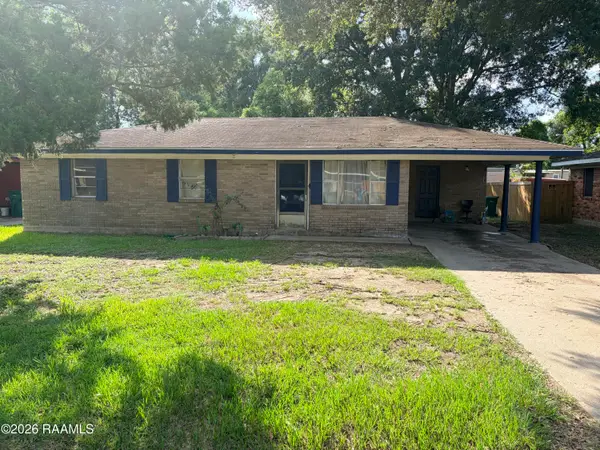 $80,000Active3 beds 1 baths1,053 sq. ft.
104 Duke Street, Lafayette, LA 70501
MLS# 2600009068Listed by: KELLER WILLIAMS REALTY ACADIANA - New
 $560,000Active4 beds 3 baths2,577 sq. ft.
112 Snapping Lane, Broussard, LA 70518
MLS# 2600009033Listed by: EXP REALTY, LLC 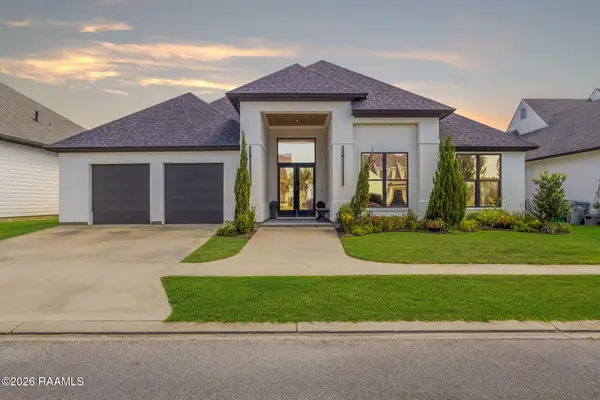 $585,000Active4 beds 4 baths2,620 sq. ft.
309 Canary Palm Way, Youngsville, LA 70592
MLS# 2600008286Listed by: REAL BROKER, LLC- New
 $395,000Active4 beds 3 baths2,050 sq. ft.
Address Withheld By Seller, Broussard, LA 70518
MLS# 2600008936Listed by: EXP REALTY, LLC - New
 $214,900Active4 beds 2 baths1,780 sq. ft.
100 Longleaf Drive, Broussard, LA 70518
MLS# 2600008918Listed by: RE/MAX ACADIANA - New
 $245,000Active3 beds 2 baths1,710 sq. ft.
208 Bayou Des Glaises, Broussard, LA 70518
MLS# 2600008893Listed by: EXP REALTY, LLC - New
 $654,000Active4 beds 4 baths2,746 sq. ft.
102 Carriage Lakes Drive, Broussard, LA 70518
MLS# 2600008861Listed by: EXP REALTY, LLC - New
 $249,000Active4 beds 2 baths1,598 sq. ft.
146 Lake Ridge Drive, Broussard, LA 70518
MLS# 2600008841Listed by: D.R. HORTON REALTY OF LA, LLC - New
 $240,000Active3 beds 2 baths1,447 sq. ft.
148 Lake Ridge Drive, Broussard, LA 70518
MLS# 2600008835Listed by: D.R. HORTON REALTY OF LA, LLC


Protect your home and budget from life's surprises with an Assurant Home Warranty, backed by a partner that supports you through every step of homeownership. Explore Plans.
© 2026 Better Homes and Gardens Real Estate LLC. An Anywhere Real Estate company. All rights reserved. Better Homes and Gardens® Real Estate is a registered trademark owned by Meredith Operations Corporation, licensed to Better Homes and Gardens Real Estate LLC and used with permission. Better Homes and Gardens Real Estate LLC fully supports the principles of the Fair Housing Act and the Equal Opportunity Act. Listing information is deemed reliable but is not guaranteed accurate.
Each office is independently owned and operated.
Any services or products provided by third parties are not provided by, affiliated with or related to Better Homes and Gardens Real Estate LLC, or its affiliated companies.