
2903 Stacey Road, Broussard, LA 70518
Local realty services provided by:Better Homes and Gardens Real Estate Rhodes Realty
2903 Stacey Road,Broussard, LA 70518
$195,000
- 3 Beds
- 2 Baths
- 2,194 sq. ft.
- Single family
- Pending
Listed by: nah senpeng, charles ilonya
Office: keller williams realty acadiana
MLS#:2600006087
Source:LA_RAAMLS
Price summary
- Price:$195,000
- Price per sq. ft.:$88.88
About this home
Well-maintained 3-bedroom, 2-bath home situated on a spacious lot with a beautifully maintained lawn. Relax on the full-length covered front porch and enjoy the peaceful surroundings. This property features a large covered carport with additional space for parking, storage, or a workshop. Major updates include a new roof, new water heater, and an updated HVAC system with the outdoor unit approximately 6 years old and the indoor unit approximately 3 years old, providing added value and peace of mind. Offering a functional floor plan and plenty of outdoor space, this home is ready for its next owner. Schedule your private showing today!
Contact an agent
Home facts
- Subdivision & Development:None
- Listing ID #:2600006087
- Added:97 day(s) ago
- Updated:October 09, 2026 at 10:46 AM
Rooms and interior
- Bedrooms:3
- Total bathrooms:2
- Full bathrooms:2
- Flooring:Wood Laminate
- Kitchen Description:Electric Stove Con, Formica Counters, Microwave, Refrigerator, Tile Counters, Walk-in Pantry
- Living area:2,194 sq. ft.
Heating and cooling
- Cooling:Central Air
- Heating:Central Heat, Electric
- Central air:Yes
Structure and exterior
- Roof:Composition
- Building area:2,194 sq. ft.
- Lot area:0.46 Acres
- Lot Features:Level
- Architectural Style:Modular
- Construction Materials:Frame, Vinyl Siding
- Exterior Features:Chain Link Fencing, Covered Patio, Storage
- Foundation Description:Pillar/Post/Pier
- Levels:1 Story
Schools
- High school:Westgate
- Middle school:Anderson
- Elementary school:Coteau
Utilities
- Sewer:Public Sewer
Finances and disclosures
- Price:$195,000
- Price per sq. ft.:$88.88
Features and amenities
- Appliances:Electric Stove Con, Microwave, Refrigerator
- Laundry features:Electric Dryer Hookup
- Amenities:Walk-in Pantry
Parking
- Total parking spaces:1
- Parking description:Carport
- Carport spaces:1
New listings near 2903 Stacey Road
- New
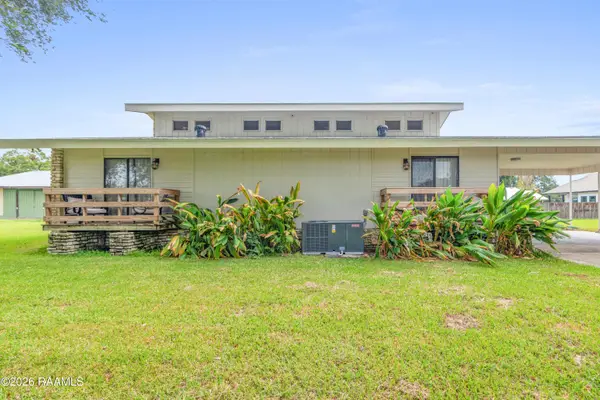
 $480,000Active4 beds 3 baths2,121 sq. ft.
311 Canary Palm Way, Broussard, LA 70518
MLS# 2600009505Listed by: DREAM HOME REALTY, LLC - New
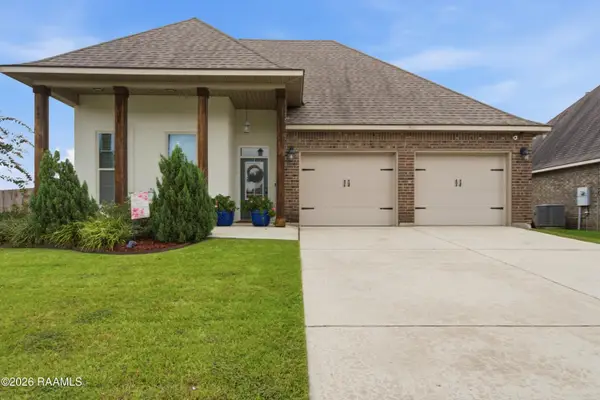
 $275,000Active3 beds 4 baths1,870 sq. ft.
1099 Vieux Jacquet Road, Broussard, LA 70518
MLS# 2600009493Listed by: EXP REALTY, LLC - Open Sun, 6 to 8pmNew
 $295,000Active3 beds 2 baths1,892 sq. ft.
101 Chloe Street, Broussard, LA 70518
MLS# 2600009483Listed by: KELLER WILLIAMS REALTY ACADIANA  $261,515Pending3 beds 2 baths1,660 sq. ft.
101 Heirloom Row, Broussard, LA 70518
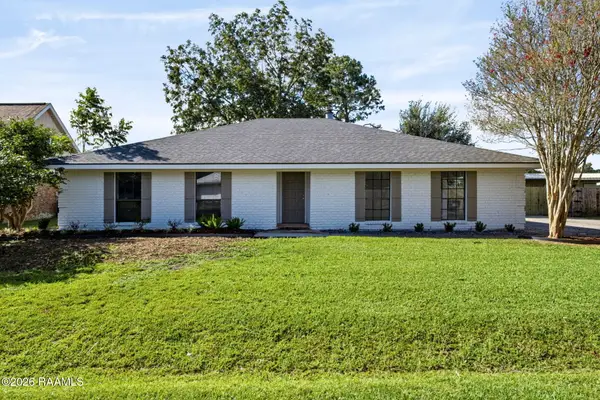
MLS# 2600009455Listed by: CICERO REALTY LLC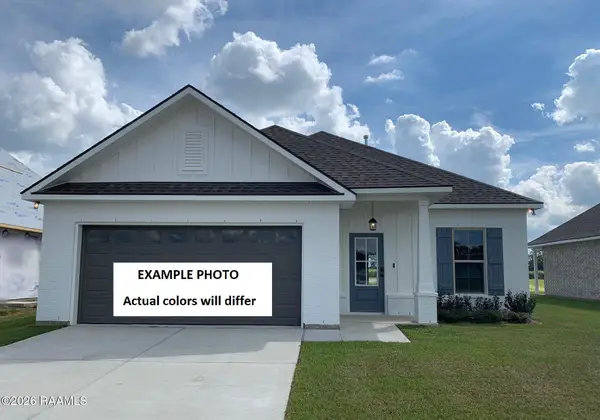 $265,493Pending3 beds 2 baths1,660 sq. ft.
102 Autumn Row, Broussard, LA 70518
MLS# 2600009443Listed by: CICERO REALTY LLC- New
 $280,000Active4 beds 2 baths1,820 sq. ft.
111 Bonvillian Street, Broussard, LA 70518
MLS# 2600009418Listed by: KELLER WILLIAMS REALTY ACADIANA 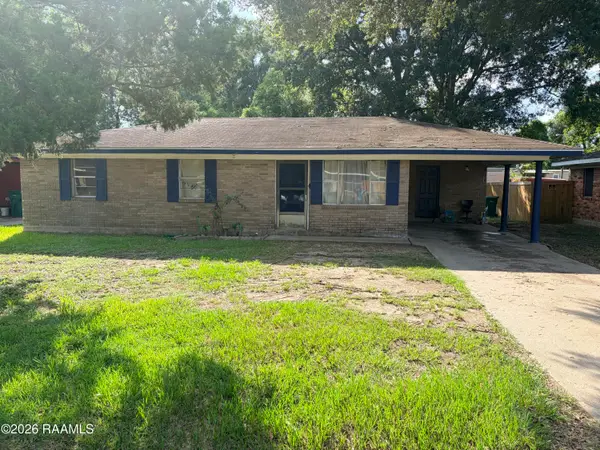 $80,000Active3 beds 1 baths1,053 sq. ft.
104 Duke Street, Broussard, LA 70518
MLS# 2600009068Listed by: KELLER WILLIAMS REALTY ACADIANA- New
 $269,900Active3 beds 2 baths1,656 sq. ft.
604 Deer Meadow Boulevard, Broussard, LA 70518
MLS# 2600009399Listed by: ICON REAL ESTATE CO - New
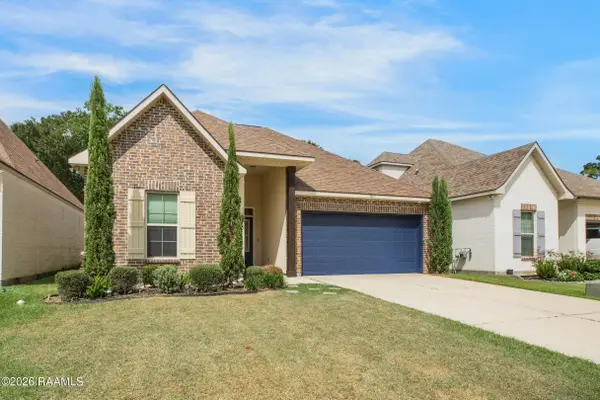 $265,000Active3 beds 2 baths1,825 sq. ft.
317 Sparrowhawk Street, Broussard, LA 70518
MLS# 2600009384Listed by: B SHIVERS REALTY - Open Sat, 6 to 8pmNew
 $399,000Active4 beds 3 baths2,002 sq. ft.
201 Cane Creek Drive, Broussard, LA 70518
MLS# 2600009344Listed by: REAL BROKER, LLC


Protect your home and budget from life's surprises with an Assurant Home Warranty, backed by a partner that supports you through every step of homeownership. Explore Plans.
© 2026 Better Homes and Gardens Real Estate LLC. An Anywhere Real Estate company. All rights reserved. Better Homes and Gardens® Real Estate is a registered trademark owned by Meredith Operations Corporation, licensed to Better Homes and Gardens Real Estate LLC and used with permission. Better Homes and Gardens Real Estate LLC fully supports the principles of the Fair Housing Act and the Equal Opportunity Act. Listing information is deemed reliable but is not guaranteed accurate.
Each office is independently owned and operated.
Any services or products provided by third parties are not provided by, affiliated with or related to Better Homes and Gardens Real Estate LLC, or its affiliated companies.