
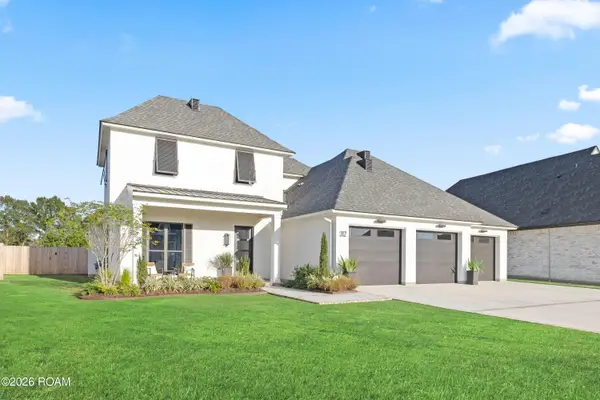
409 Summer Street, Broussard, LA 70518
Local realty services provided by:Better Homes and Gardens Real Estate Rhodes Realty
409 Summer Street,Broussard, LA 70518
$315,000
- 4 Beds
- 2 Baths
- 1,986 sq. ft.
- Single family
- Active
Listed by: carl johnson
Office: real broker, llc.
MLS#:2600003275
Source:ROAM
Price summary
- Price:$315,000
- Price per sq. ft.:$117.54
- Monthly HOA dues:$31.67
About this home
Welcome to this like-new, immaculately maintained home situated on a large cul-de-sac lot! Less than two years old, this property offers the feel of new construction while already being fully upgraded and move-in ready. Inside, you'll find an open, split floor plan with luxury vinyl plank flooring throughout--no carpet anywhere. The spacious living area features a cozy fireplace and is accented by crown molding that continues through the living areas and kitchen, adding a refined touch. The kitchen is designed to impress with quartz countertops, a large island with a farmhouse-style sink, tile backsplash, and undermount cabinet lighting, making it both functional and stylish. The primary suite offers ample space for a king-size bed and includes a well-appointed en suite bath with dual vanities, a garden tub, and a separate shower, along with a generously sized walk-in closet. An additional nearby closet provides even more storage. Thoughtful upgrades throughout the home include added high wall outlets for mounted TVs, integrated USB charging outlets, motion-sensing light switches, insulated interior walls, upgraded matte paint, additional exterior soffit outlets for lighting, and coach lights flanking the garage--enhancing both convenience and curb appeal. Situated on a cul-de-sac lot, the property offers an abundance of outdoor space to enjoy. This home truly combines modern features, quality upgrades, and like-new condition--ready for its next owner!...
Contact an agent
Home facts
- Year built:2024
- Subdivision & Development:Ambassador Commons
- Listing ID #:2600003275
- Added:18 day(s) ago
- Updated:November 12, 2026 at 04:12 PM
Rooms and interior
- Bedrooms:4
- Total bathrooms:2
- Full bathrooms:2
- Rooms Total:7
- Flooring:Plank, Vinyl
- Bathrooms Description:Separate Shower
- Kitchen Description:Dishwasher, Disposal, Microwave, Pantry, appl_Gas Range
- Living area:1,986 sq. ft.
Heating and cooling
- Cooling:Ceiling Fan(s), Central Air
- Heating:Central
Structure and exterior
- Year built:2024
- Building area:1,986 sq. ft.
- Lot area:0.21 Acres
- Lot Features:Back Yard, Cul-De-Sac, Level
- Construction Materials:Brick, Frame
- Exterior Features:Covered, Lighting
Utilities
- Water:Public
- Sewer:Public Sewer
Finances and disclosures
- Price:$315,000
- Price per sq. ft.:$117.54
Features and amenities
- Appliances:Dishwasher, Disposal, Gas Range, Gas Stove Connection, Microwave
- Laundry features:Electric Dryer Hookup, Washer Hookup
- Amenities:Crown Molding, Double Vanity, Garden Tub, High Ceilings, Kitchen Island, Pantry, Quartz, Separate Shower, Varied Ceiling Heights, Walk-In Closet(s)
Parking
- Parking description:Garage Door Opener, Garage Faces Front
- Garage spaces:2
New listings near 409 Summer Street
- New
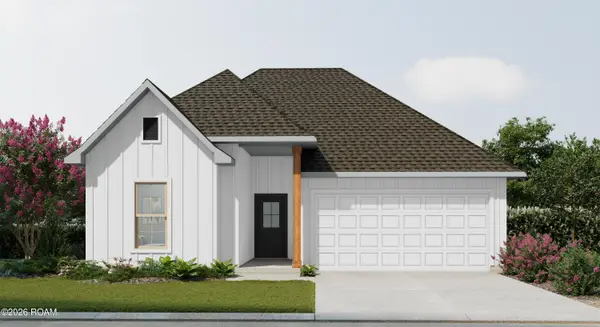 $280,497Active3 beds 2 baths1,778 sq. ft.
100 St. John Bosco Road, Broussard, LA 70518
MLS# 200SYCListed by: CICERO REALTY, LLC - New
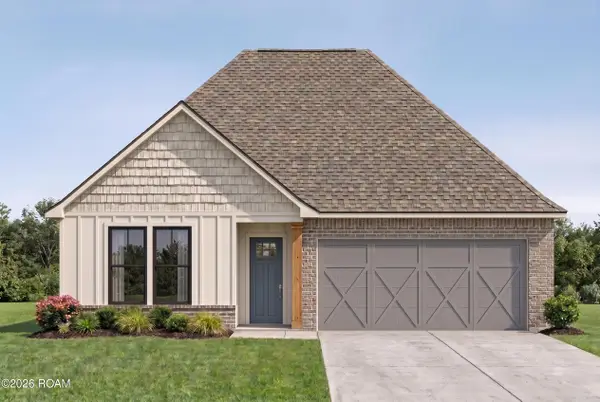 $284,001Active4 beds 3 baths1,851 sq. ft.
102 St. John Bosco Road, Broussard, LA 70518
MLS# 200SYNListed by: CICERO REALTY, LLC - New
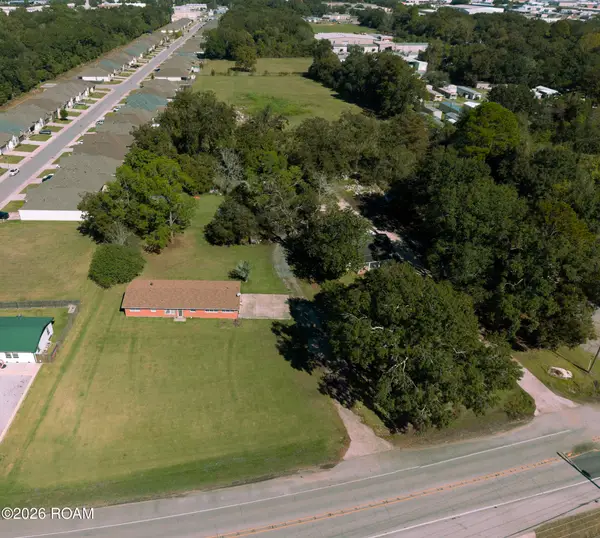 $600,000Active4.87 Acres
3721 And 3717 W Pinhook Road, Broussard, LA 70518
MLS# 200OKEListed by: COMPASS - New
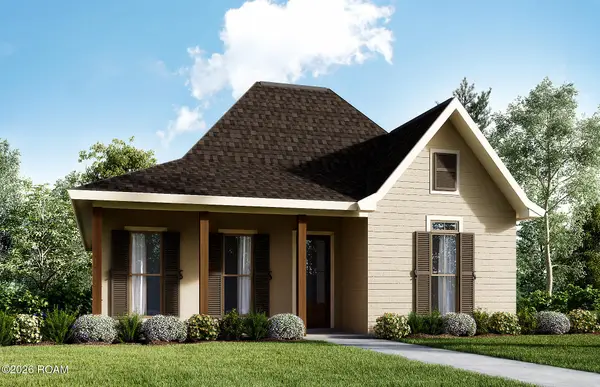 $315,999Active3 beds 2 baths1,603 sq. ft.
113 Shadow Bend Drive, Broussard, LA 70518
MLS# 200MVWListed by: LAMPLIGHTER REALTY, LLC - Open Sun, 1 to 2:30pmNew
 $875,000Active4 beds 4 baths3,157 sq. ft.
312 Abercrombie Way, Broussard, LA 70518
MLS# 200JPGListed by: COMPASS - Open Sat, 1 to 3pmNew
 $399,000Active4 beds 2 baths1,987 sq. ft.
204 Sunshine Rise Drive, Broussard, LA 70518
MLS# 200EMEListed by: LULU DAVID REAL ESTATE CO LLC - New
 $259,000Active3 beds 2 baths1,429 sq. ft.
107 Bentwater Drive, Broussard, LA 70518
MLS# 200HMQListed by: NEXTHOME CUTTING EDGE REALTY - New
 $272,500Active4 beds 2 baths2,079 sq. ft.
147 Lake Ridge Drive, Broussard, LA 70518
MLS# 200JVHListed by: D.R. HORTON REALTY OF LA, LLC - New
 $254,000Active4 beds 2 baths1,704 sq. ft.
145 Lake Ridge Drive, Broussard, LA 70518
MLS# 200JVMListed by: D.R. HORTON REALTY OF LA, LLC - New
 $439,999Active4 beds 3 baths2,600 sq. ft.
127 Beau Coteau Parkway, Broussard, LA 70518
MLS# 200JCEListed by: KEATY REAL ESTATE TEAM


Protect your home and budget from life's surprises with an Assurant Home Warranty, backed by a partner that supports you through every step of homeownership. Explore Plans.
© 2026 Better Homes and Gardens Real Estate LLC. An Anywhere Real Estate company. All rights reserved. Better Homes and Gardens® Real Estate is a registered trademark owned by Meredith Operations Corporation, licensed to Better Homes and Gardens Real Estate LLC and used with permission. Better Homes and Gardens Real Estate LLC fully supports the principles of the Fair Housing Act and the Equal Opportunity Act. Listing information is deemed reliable but is not guaranteed accurate.
Each office is independently owned and operated.
Any services or products provided by third parties are not provided by, affiliated with or related to Better Homes and Gardens Real Estate LLC, or its affiliated companies.