
605 Channel Drive, Broussard, LA 70518
Local realty services provided by:Better Homes and Gardens Real Estate Rhodes Realty
605 Channel Drive,Broussard, LA 70518
$350,000
- 3 Beds
- 2 Baths
- 1,843 sq. ft.
- Single family
- Active
Listed by: dawn williams-deare, lindsay vella
Office: dwight andrus real estate agency, llc.
MLS#:2600009928
Source:LA_RAAMLS
Price summary
- Price:$350,000
- Price per sq. ft.:$189.91
- Monthly HOA dues:$20
About this home
Welcome to this beautifully crafted home built by custom local builder, Schoeffler Built Homes. Timeless architectural details and quality finishes make this home truly stand out. The exterior features 50 year warranties hardiplank siding, substantial columns, and elegant gas lantern. Inside, the open floor plan showcases a pine wood ceiling, and triple crown molding. A gas fireplace adds warmth and character to the living area. The home is also pre-wired for surround sound. The kitchen is designed for both everyday living and entertaining. It features a large island, gas range, pot filler, and walk-in pantry. The spacious layout flows seamlessly into the main living area.The primary suite offers a relaxing private retreat. A wood-tray ceiling adds character to the bedroom. The en-suite bath features a beautiful barrel ceiling, walk-around shower, large soaking tub, and separate vanities. An impressive 12' x 8' walk-in closet provides exceptional storage. Both guest bedrooms are also generously sized.Additional features include a spacious utility room with storage and a sink, a built-in desk near the garage entry, and abundant storage throughout the home.Stepping onto the patio, you will enjoy a fully equipped outdoor kitchen with a cooktop and sink. A gas fireplace and built-in TV cabinet create the perfect setting for relaxing evenings and gatherings with family and friends.Quality construction and energy efficiency are built into every detail. Features include a steel structurally reinforced foundation, double-insulated windows, and a 16 SEER air conditioning system. The home also offers R-15 blown-in wall insulation and R-30 attic insulation. A 35-year architectural shingle roof is rated for 135 mph winds. Located in Broussard, it's close to many of Acadiana's sought after amenities! Call to see this beauty in person today!...
Contact an agent
Home facts
- Year built:2016
- Subdivision & Development:Village At Broussard
- Listing ID #:2600009928
- Added:1 day(s) ago
- Updated:October 23, 2026 at 12:51 AM
Rooms and interior
- Bedrooms:3
- Total bathrooms:2
- Full bathrooms:2
- Flooring:Tile, Wood Laminate
- Bathrooms Description:Double Vanity, Separate Shower, Standalone Tub
- Kitchen Description:Dishwasher, Disposal, Gas Stove Con, Granite Counters, Kitchen Island, Microwave, Refrigerator, Walk-in Pantry
- Living area:1,843 sq. ft.
Heating and cooling
- Cooling:Central Air
- Heating:Central Heat, Natural Gas
- Central air:Yes
Structure and exterior
- Roof:Composition
- Year built:2016
- Building area:1,843 sq. ft.
- Lot area:0.15 Acres
- Lot Features:Cul-De-Sac, Landscaped, Level
- Architectural Style:Traditional
- Construction Materials:Brick Veneer, Frame, HardiPlank Type, Stucco
- Exterior Features:Covered Patio, Outdoor Kitchen, Outside Light, Privacy Fence
- Foundation Description:Slab
- Levels:1 Story
Schools
- High school:Southside
- Middle school:Broussard
- Elementary school:Ernest Gallet
Utilities
- Sewer:Public Sewer
Finances and disclosures
- Price:$350,000
- Price per sq. ft.:$189.91
Features and amenities
- Appliances:Dishwasher, Gas Stove Con, Microwave, Refrigerator, Washer
- Laundry features:Dryer, Electric Dryer Hookup, Washer, Washer Hookup
- Amenities:Crown Molding, Double Pane Windows, High Ceilings, Lighting, Outdoor Kitchen, Separate Shower, Varied Ceiling Heights, Walk-In Closet(s), Walk-in Pantry, Window Treatments
Parking
- Total parking spaces:2
- Parking description:Garage
- Garage:Yes
- Garage spaces:2
New listings near 605 Channel Drive
- New
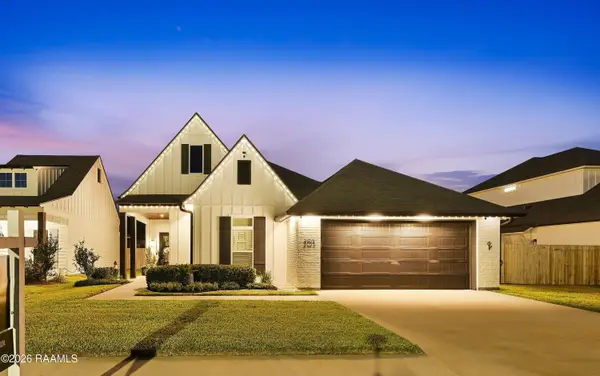 $465,000Active4 beds 2 baths2,177 sq. ft.
205 Ivory Palm Court, Broussard, LA 70518
MLS# 2600009954Listed by: REAL BROKER, LLC  $288,841Pending4 beds 3 baths1,851 sq. ft.
100 Autumn Row, Broussard, LA 70518
MLS# 2600009939Listed by: CICERO REALTY LLC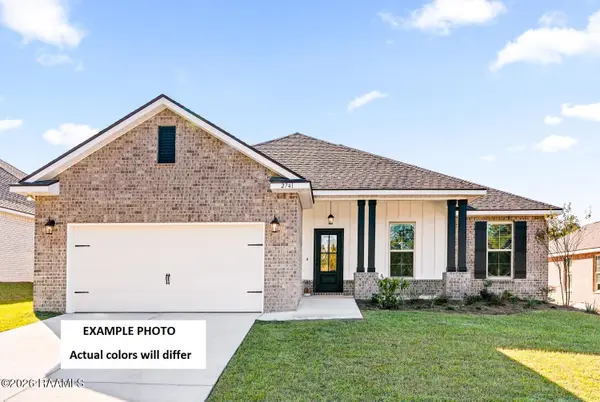 $297,558Pending4 beds 2 baths1,986 sq. ft.
102 Summer Street, Broussard, LA 70518
MLS# 2600009942Listed by: CICERO REALTY LLC- New
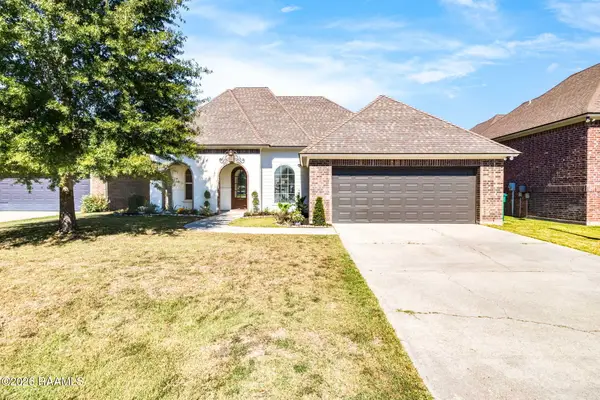 $275,000Active3 beds 2 baths1,590 sq. ft.
105 Glenbrook Drive, Broussard, LA 70518
MLS# 2600009930Listed by: EXP REALTY, LLC - New
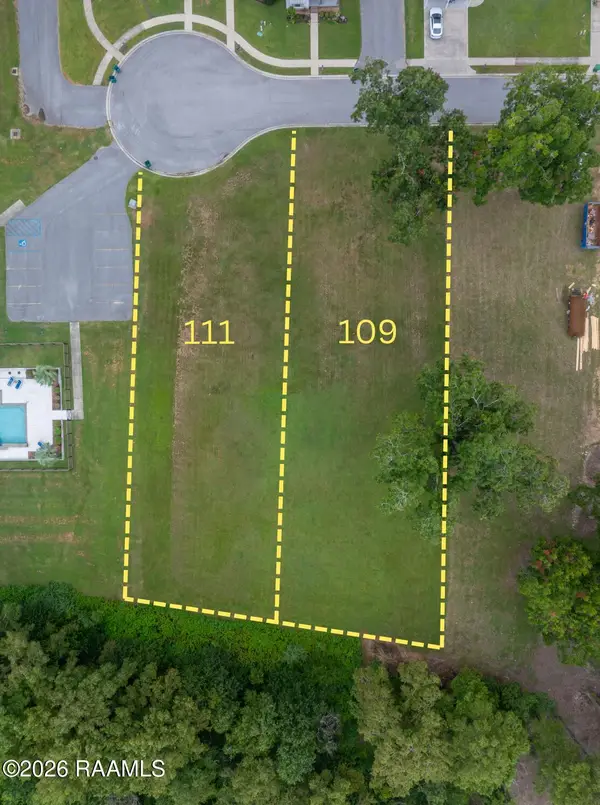 $135,000Active0.37 Acres
111 Fallow Lane, Broussard, LA 70518
MLS# 2600009886Listed by: COMPASS - New
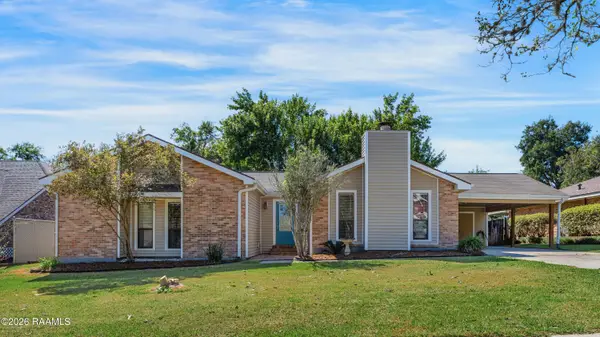 $234,500Active3 beds 2 baths1,661 sq. ft.
105 Sumter Avenue, Broussard, LA 70518
MLS# 2600009876Listed by: COMPASS 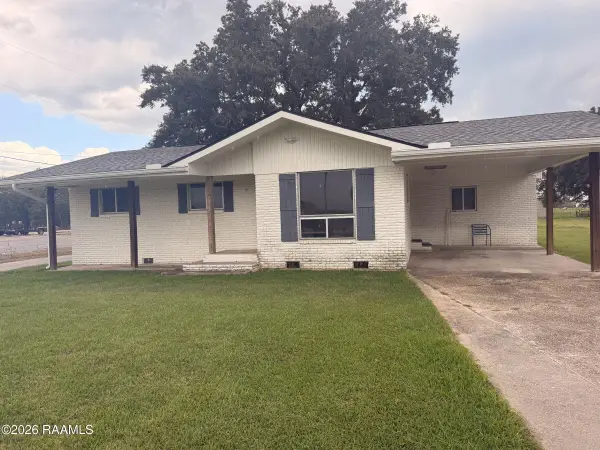 $155,000Pending3 beds 2 baths1,100 sq. ft.
Address Withheld By Seller, Broussard, LA 70518
MLS# 2600009844Listed by: EXP REALTY, LLC- New
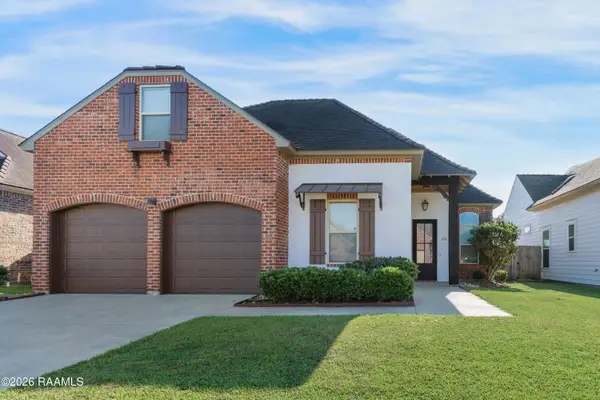 $420,000Active5 beds 4 baths2,331 sq. ft.
412 Habitat Ridge Ridge, Broussard, LA 70518
MLS# 2600009838Listed by: CACHET REAL ESTATE, LLC - New
 $324,900Active3 beds 3 baths1,790 sq. ft.
103 Valsain Court, Broussard, LA 70518
MLS# 2600009832Listed by: LPT REALTY, LLC


Protect your home and budget from life's surprises with an Assurant Home Warranty, backed by a partner that supports you through every step of homeownership. Explore Plans.
© 2026 Better Homes and Gardens Real Estate LLC. An Anywhere Real Estate company. All rights reserved. Better Homes and Gardens® Real Estate is a registered trademark owned by Meredith Operations Corporation, licensed to Better Homes and Gardens Real Estate LLC and used with permission. Better Homes and Gardens Real Estate LLC fully supports the principles of the Fair Housing Act and the Equal Opportunity Act. Listing information is deemed reliable but is not guaranteed accurate.
Each office is independently owned and operated.
Any services or products provided by third parties are not provided by, affiliated with or related to Better Homes and Gardens Real Estate LLC, or its affiliated companies.