
373 River Mill Dr, Brusly, LA 70719
Local realty services provided by:Better Homes and Gardens Real Estate Tiger Town
373 River Mill Dr,Brusly, LA 70719
$210,000
- 2 Beds
- 2 Baths
- 1,369 sq. ft.
- Townhouse
- Active
Listed by: suzanne lancaster
Office: southerly real estate
MLS#:2026017185
Source:LA_GBRMLS
Price summary
- Price:$210,000
- Price per sq. ft.:$106.44
About this home
Move-in ready 2-bedroom, 2-bath townhome with several recent updates, including a new roof installed in July 2023, a new privacy fence separating the carports added in 2025, and fresh interior paint. Located in a charming community just outside of Baton Rouge, this home offers a practical layout with plenty of storage and private space. The living room features wood flooring, crown molding, a ventless gas fireplace with ceramic tile surround, and plenty of natural light. The kitchen includes granite tile countertops, ceramic tile backsplash, smooth cooktop, pantry, recessed and track lighting, and space for an island. The primary suite features a large walk-in closet with custom built-ins and a private bath with double sinks, jetted tub, and separate oversized shower. The second bedroom also includes a walk-in closet and private bath, providing added privacy and flexibility. Washer, Dryer, and Refrigerator to remain. Currently tenant occupied, with the tenant willing to remain, offering an opportunity for an investor seeking a property with an existing tenant in place. Qualifies for Rural Development 100% financing. Walk to Brusly Elementary....
Contact an agent
Home facts
- Year built:2007
- Subdivision & Development:River Mill Reserve
- Listing ID #:2026017185
- Added:4 day(s) ago
- Updated:September 22, 2026 at 11:41 PM
Rooms and interior
- Bedrooms:2
- Total bathrooms:2
- Full bathrooms:2
- Flooring:Carpet, Ceramic Tile, Wood
- Bedroom Description:Ceiling 9ft Plus, En Suite Bath, Split, Walk-In Closet(s)
- Living area:1,369 sq. ft.
Heating and cooling
- Heating:Forced Air
- Central air:Yes
Structure and exterior
- Year built:2007
- Building area:1,369 sq. ft.
- Lot area:0.07 Acres
- Architectural Style:Traditional
- Exterior Features:Patio: Open
- Foundation Description:Slab
- Levels:1 Story
Utilities
- Water:Public
- Sewer:Public Sewer
Finances and disclosures
- Price:$210,000
- Price per sq. ft.:$106.44
Features and amenities
- Laundry features:Electric Dryer Hookup, Inside, Laundry Room
Parking
- Parking description:2 Cars Park, Garage, Garage Door Opener
- Garage:Yes
New listings near 373 River Mill Dr
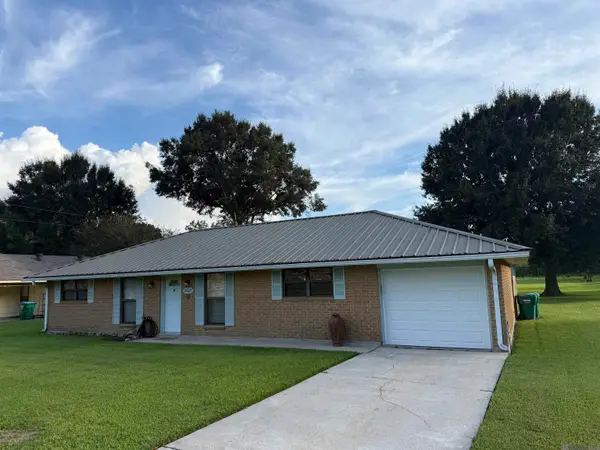 $235,000Pending3 beds 2 baths1,508 sq. ft.
2227 Allene St, Brusly, LA 70719
MLS# 2026016852Listed by: HOMESTEAD REALTY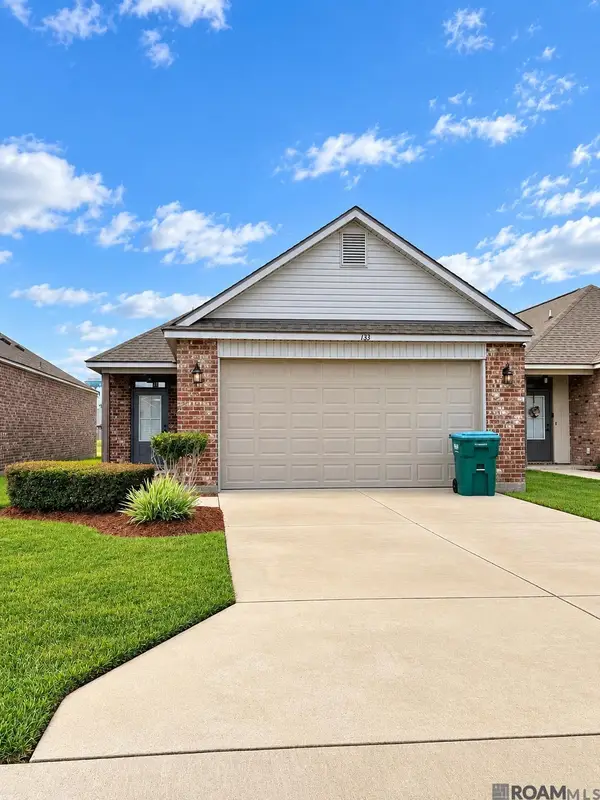 $240,000Active3 beds 2 baths1,418 sq. ft.
183 River Mill Dr, Brusly, LA 70719
MLS# 2026016569Listed by: KELLER WILLIAMS REALTY RED STICK PARTNERS $200,000Active1.76 Acres
6019 Mill Town Rd, Brusly, LA 70719
MLS# 2026016545Listed by: CARRIE GODBOLD REAL ESTATE GROUP $200,000Active1.76 Acres
6039 Mill Town Rd, Brusly, LA 70719
MLS# 2026016546Listed by: CARRIE GODBOLD REAL ESTATE GROUP $200,000Active1.76 Acres
6049 Mill Town Rd, Brusly, LA 70719
MLS# 2026016550Listed by: CARRIE GODBOLD REAL ESTATE GROUP $200,000Active1.76 Acres
6087 Mill Town Rd, Brusly, LA 70719
MLS# 2026016552Listed by: CARRIE GODBOLD REAL ESTATE GROUP $200,000Active1.7 Acres
5943 Mill Town Rd, Brusly, LA 70719
MLS# 2026016539Listed by: CARRIE GODBOLD REAL ESTATE GROUP $200,000Active1.67 Acres
5963 Mill Town Rd, Brusly, LA 70719
MLS# 2026016541Listed by: CARRIE GODBOLD REAL ESTATE GROUP $200,000Active1.76 Acres
5973 Mill Town Rd, Brusly, LA 70719
MLS# 2026016542Listed by: CARRIE GODBOLD REAL ESTATE GROUP


Protect your home and budget from life's surprises with an Assurant Home Warranty, backed by a partner that supports you through every step of homeownership. Explore Plans.
© 2026 Better Homes and Gardens Real Estate LLC. An Anywhere Real Estate company. All rights reserved. Better Homes and Gardens® Real Estate is a registered trademark owned by Meredith Operations Corporation, licensed to Better Homes and Gardens Real Estate LLC and used with permission. Better Homes and Gardens Real Estate LLC fully supports the principles of the Fair Housing Act and the Equal Opportunity Act. Listing information is deemed reliable but is not guaranteed accurate.
Each office is independently owned and operated.
Any services or products provided by third parties are not provided by, affiliated with or related to Better Homes and Gardens Real Estate LLC, or its affiliated companies.