
5973 Mill Town Road, Brusly, LA 70719
Local realty services provided by:Better Homes and Gardens Real Estate Rhodes Realty
5973 Mill Town Road,Brusly, LA 70719
$850,000
- 4 Beds
- 4 Baths
- 2,884 sq. ft.
- Single family
- Active
Listed by: carrie godbold
Office: carrie godbold real estate group
MLS#:200URM
Source:ROAM
Price summary
- Price:$850,000
- Price per sq. ft.:$294.73
About this home
This magnificent home is about to break ground! 4 bedrooms, 3 1/2 baths, keeping room, study, loft, outdoor kitchen, optional bonus space. If you're looking for a custom built home on acreage with a lake view, this is for you! Other floor plans are available to be built on other lots as well.
Contact an agent
Home facts
- Year built:2027
- Subdivision & Development:Outer Banks at Cypress Mill Town Lakes
- Listing ID #:200URM
- Added:1 day(s) ago
- Updated:November 13, 2026 at 04:13 AM
Rooms and interior
- Bedrooms:4
- Total bathrooms:4
- Full bathrooms:3
- Half bathrooms:1
- Rooms Total:5
- Flooring:Tile, Wood
- Kitchen Description:Dishwasher, Microwave, Pantry, appl_Gas Range
- Living area:2,884 sq. ft.
Heating and cooling
- Cooling:Central Air
- Heating:Central
Structure and exterior
- Year built:2027
- Building area:2,884 sq. ft.
- Lot area:1.76 Acres
- Lot Features:Level
- Construction Materials:Brick, HardiPlank Type
- Foundation Description:Slab
Utilities
- Water:Public, Water Available
- Sewer:Private Sewer
Finances and disclosures
- Price:$850,000
- Price per sq. ft.:$294.73
Features and amenities
- Appliances:Dishwasher, Gas Range, Microwave
- Laundry features:Inside
- Amenities:En Suite, Kitchen Island, Pantry, Primary Downstairs, Walk-In Closet(s)
Parking
- Parking description:Attached Garage
- Garage spaces:2
New listings near 5973 Mill Town Road
- New
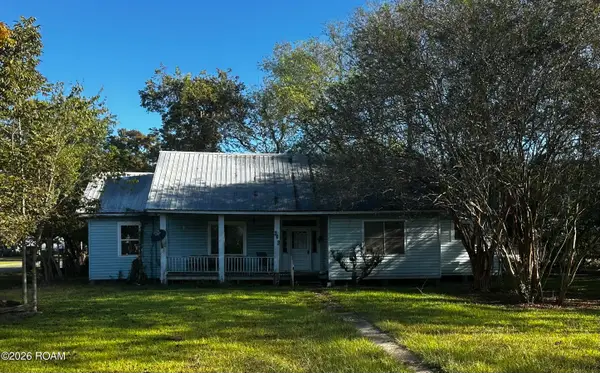 $150,000Active4 beds 2 baths2,000 sq. ft.
909 Gwin Street, Brusly, LA 70719
MLS# 200OGMListed by: COLDWELL BANKER ONE 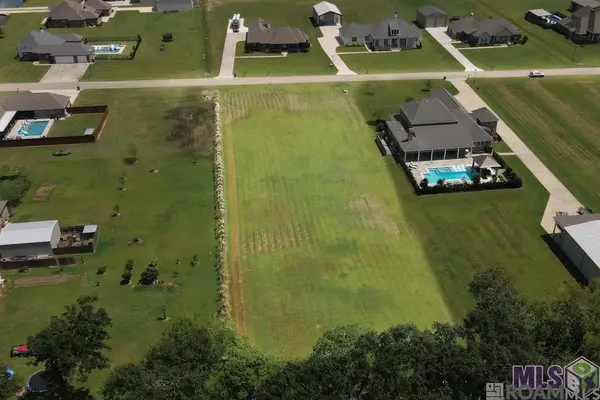 $175,000Active1.31 Acres
5700 Hunters Pointe Ln, Brusly, LA 70719
MLS# 2026002624Listed by: REAL ESTATE MARKETPLACE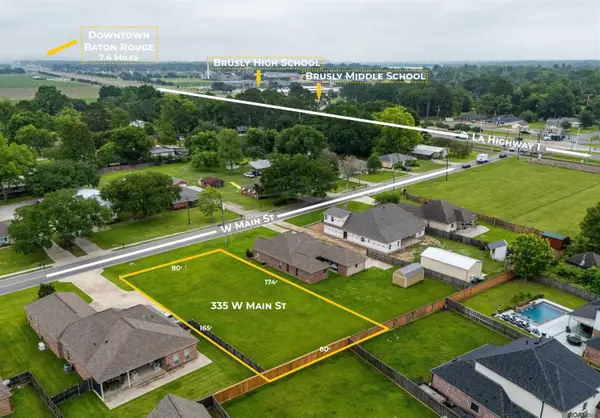 $70,000Active0.31 Acres
335 W Main St, Brusly, LA 70719
MLS# 2026008956Listed by: PINO & ASSOCIATES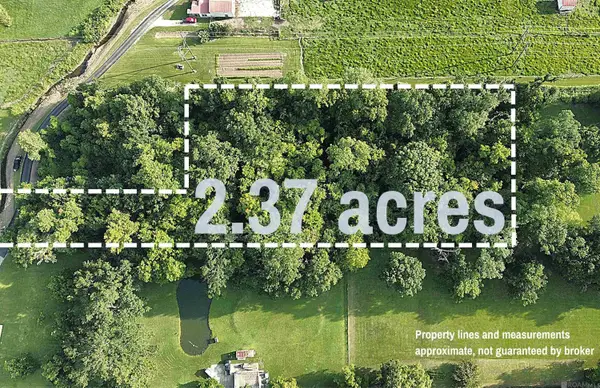 $135,000Active2.37 Acres
5902 Coulee Canal Rd, Brusly, LA 70719
MLS# 2026013874Listed by: PENNANT REAL ESTATE $250,000Active3 beds 2 baths1,922 sq. ft.
821 Blanchard St, Brusly, LA 70719
MLS# 2026014628Listed by: HOMESTEAD REALTY $150,000Active1 Acres
5924 Mill Town Rd, Brusly, LA 70719
MLS# 2026016499Listed by: CARRIE GODBOLD REAL ESTATE GROUP $150,000Active1 Acres
5934 Mill Town Rd, Brusly, LA 70719
MLS# 2026016503Listed by: CARRIE GODBOLD REAL ESTATE GROUP $150,000Active1 Acres
5944 Mill Town Rd, Brusly, LA 70719
MLS# 2026016504Listed by: CARRIE GODBOLD REAL ESTATE GROUP $150,000Active1 Acres
5954 Mill Town Rd, Brusly, LA 70719
MLS# 2026016506Listed by: CARRIE GODBOLD REAL ESTATE GROUP


Protect your home and budget from life's surprises with an Assurant Home Warranty, backed by a partner that supports you through every step of homeownership. Explore Plans.
© 2026 Better Homes and Gardens Real Estate LLC. An Anywhere Real Estate company. All rights reserved. Better Homes and Gardens® Real Estate is a registered trademark owned by Meredith Operations Corporation, licensed to Better Homes and Gardens Real Estate LLC and used with permission. Better Homes and Gardens Real Estate LLC fully supports the principles of the Fair Housing Act and the Equal Opportunity Act. Listing information is deemed reliable but is not guaranteed accurate.
Each office is independently owned and operated.
Any services or products provided by third parties are not provided by, affiliated with or related to Better Homes and Gardens Real Estate LLC, or its affiliated companies.