
114 Man O War Court, Bush, LA 70431
Local realty services provided by:Better Homes and Gardens Real Estate Lindsey Realty
114 Man O War Court,Bush, LA 70431
$610,000
- 4 Beds
- 3 Baths
- 2,843 sq. ft.
- Single family
- Active
Listed by: stacia lamulle
Office: 1 percent lists premier
MLS#:2580679
Source:LA_GSREIN
Price summary
- Price:$610,000
- Price per sq. ft.:$140.36
- Monthly HOA dues:$6.25
About this home
Custom home situated on a beautiful 5 acre corner lot with a private pond in Grande Hills Estates! Designed for comfortable country living with impressive amenities, this spacious home features scored and stained concrete floors, a large living room with fireplace, formal dining room, and an inviting breakfast area with plantation shutters overlooking the pond. The kitchen boasts a dramatic 15 foot vaulted ceiling, granite countertops, stainless steel appliances including a gas range, and a spacious pantry.The primary suite is a true retreat, uniquely designed with two separate bathrooms and two separate closets. Just off the primary suite is a private study or nursery with a walk in closet, access to the rear porch, and a separate entrance from the garage. With a small modification, this versatile space could also serve as a private 5th bedroom, ideal for guests or multigenerational living.The property is exceptionally equipped for those seeking space for hobbies, horses, or recreational vehicles, featuring a 5 stall barn with tack room, workshop, RV parking shed with three 50 amp hookups, and an attached 2 car garage. Enjoy peaceful views of the beautiful grounds from three porches overlooking the acreage and pond.Additional features include a brand new roof, newer HVAC systems and appliances, tankless water heater, spray foam insulation, wired for indoor and outdoor surround sound, and electric switch over installed to hook up a small generator. Located in Flood Zone X at approximately 134 feet above sea level.Grande Hills Estates offers picturesque rolling hills and access to a private 55 acre community lake for fishing and boating. An exceptional opportunity to enjoy acreage living with space, privacy, and outstanding amenities....
Contact an agent
Home facts
- Year built:2007
- Subdivision & Development:Grande Hills
- Listing ID #:2580679
- Added:1 day(s) ago
- Updated:October 09, 2026 at 04:34 PM
Rooms and interior
- Bedrooms:4
- Total bathrooms:3
- Full bathrooms:3
- Rooms Total:11
- Bathrooms Description:Jetted Tub
- Kitchen Description:Dishwasher, Granite Counters, Microwave, Oven, Range
- Living area:2,843 sq. ft.
Heating and cooling
- Cooling:Central Air
- Heating:Central, Heating
Structure and exterior
- Roof:Shingle
- Year built:2007
- Building area:2,843 sq. ft.
- Lot area:5 Acres
- Lot Features:Outside City Limits
- Architectural Style:Acadian
- Construction Materials:Brick, Vinyl Siding
- Exterior Features:Covered, Porch
- Foundation Description:Slab
- Levels:1 1/2 Story
Utilities
- Water:Well
- Sewer:Treatment Plant
Finances and disclosures
- Price:$610,000
- Price per sq. ft.:$140.36
Features and amenities
- Appliances:Dishwasher, Microwave, Oven, Range
- Amenities:Attic, Stainless Steel Appliances, Wired For Sound
Parking
- Parking description:Boat, Carport, Garage, Garage Door Opener, Rv Access/Parking
New listings near 114 Man O War Court
- New
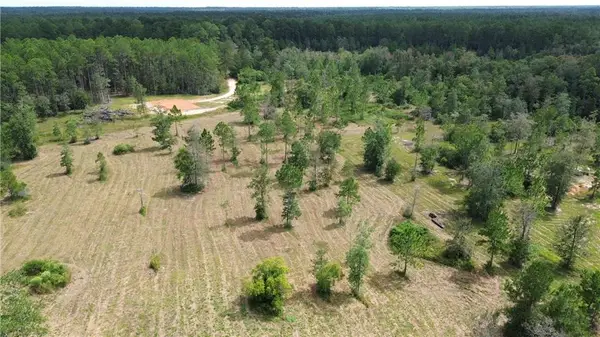 $200,000Active8 Acres
78238 E Higgins Road, Bush, LA 70431
MLS# 2580199Listed by: ELITE REAL ESTATE ADVISORS - New
 $240,000Active3 beds 2 baths1,252 sq. ft.
81353 O K Lane, Covington, LA 70435
MLS# 2579892Listed by: KELLER WILLIAMS NOLA NORTHLAKE - New
 $165,000Active10.99 Acres
Lavinghouse Road/highway 21 Parcel A, Bush, LA 70431
MLS# 2579145Listed by: HOMESMART REALTY SOUTH  $825,000Active3 beds 4 baths3,350 sq. ft.
85200 Lee Road, Covington, LA 70435
MLS# 2578071Listed by: COMPASS MANDEVILLE $145,000Active4 beds 2 baths1,568 sq. ft.
80203 Highway 41, Bush, LA 70431
MLS# 2578223Listed by: KELLER WILLIAMS REALTY 455-0100 $120,000Active13.8 Acres
21340 N Taylor Road, Bush, LA 70431
MLS# 2577504Listed by: KELLER WILLIAMS REALTY SERVICES $519,900Active4 beds 4 baths2,694 sq. ft.
80267 Railroad Avenue, Bush, LA 70431
MLS# 2577681Listed by: BERKSHIRE HATHAWAY HOMESERVICES PREFERRED, REALTOR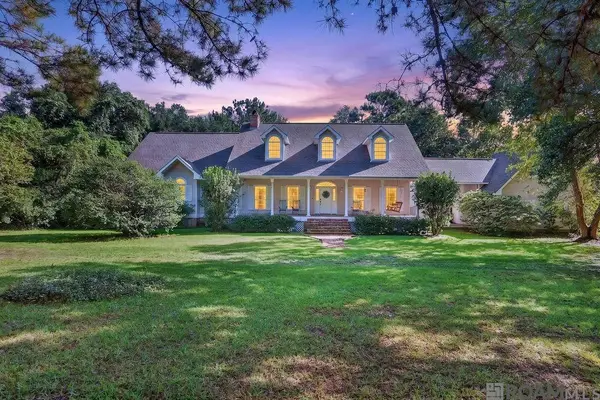 $500,000Pending3 beds 2 baths2,261 sq. ft.
104 Santa Anita Dr, Bush, LA 70431
MLS# 2026017155Listed by: PENNANT REAL ESTATE $135,000Pending10.26 Acres
10.263 Ac Bob Baxter Road, Bush, LA 70431
MLS# 2577229Listed by: REVE, REALTORS


Protect your home and budget from life's surprises with an Assurant Home Warranty, backed by a partner that supports you through every step of homeownership. Explore Plans.
© 2026 Better Homes and Gardens Real Estate LLC. An Anywhere Real Estate company. All rights reserved. Better Homes and Gardens® Real Estate is a registered trademark owned by Meredith Operations Corporation, licensed to Better Homes and Gardens Real Estate LLC and used with permission. Better Homes and Gardens Real Estate LLC fully supports the principles of the Fair Housing Act and the Equal Opportunity Act. Listing information is deemed reliable but is not guaranteed accurate.
Each office is independently owned and operated.
Any services or products provided by third parties are not provided by, affiliated with or related to Better Homes and Gardens Real Estate LLC, or its affiliated companies.