
82410 Owen Sharp Road, Bush, LA 70431
Local realty services provided by:Better Homes and Gardens Real Estate Rhodes Realty
Listed by: rhonda a armantrout
Office: keller williams realty service
MLS#:200OZV
Source:LA_CLBOR
Price summary
- Price:$249,900
- Price per sq. ft.:$195.23
About this home
5 ACRES! Peace and tranquility awaits you at this 3 bedroom, 2 bath home on 5 acres. Plenty of room to roam, have a small farm, or just a quiet home to get away from it all. Bring your RV, ATV's, or boat - we have a covered place for that! This land has 2 separate home pads, ready and waiting for you to build your dream home and a workshop. Call Rhonda Armantrout with Keller Williams Realty Services for a private tour.
Contact an agent
Home facts
- Year built:2004
- Subdivision & Development:Not a Subdivision
- Listing ID #:200OZV
- Added:1 day(s) ago
- Updated:November 08, 2026 at 03:21 PM
Rooms and interior
- Bedrooms:3
- Total bathrooms:2
- Full bathrooms:2
- Rooms Total:7
- Flooring:Ceramic Tile, Laminate
- Bathrooms Description:Separate Shower
- Kitchen Description:Dishwasher, Microwave, Range, Refrigerator
- Living area:1,280 sq. ft.
Heating and cooling
- Cooling:Central Air
- Heating:Central
Structure and exterior
- Year built:2004
- Building area:1,280 sq. ft.
- Lot area:5 Acres
- Lot Features:Rear Yard Vehicle Access, Rolling Slope
- Construction Materials:Vinyl Siding
- Exterior Features:Storage
- Foundation Description:Pillar/Post/Pier
Utilities
- Water:Well
- Sewer:Septic Tank
Finances and disclosures
- Price:$249,900
- Price per sq. ft.:$195.23
Features and amenities
- Appliances:Dishwasher, Microwave, Range, Refrigerator
- Laundry features:Electric Dryer Hookup, Washer Hookup
- Amenities:Garden Tub, Laminate Counters, Separate Shower
Parking
- Parking description:Detached Carport, Driveway, Gravel, RV/Boat Port
- Carport spaces:2
New listings near 82410 Owen Sharp Road
- New
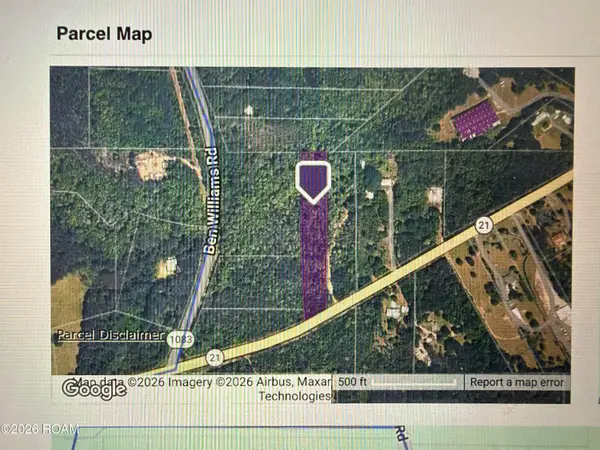 $60,000Active3.3 Acres
000 La 21, Bush, LA 70431
MLS# 200OQHListed by: CHT GROUP REAL ESTATE, LLC - New
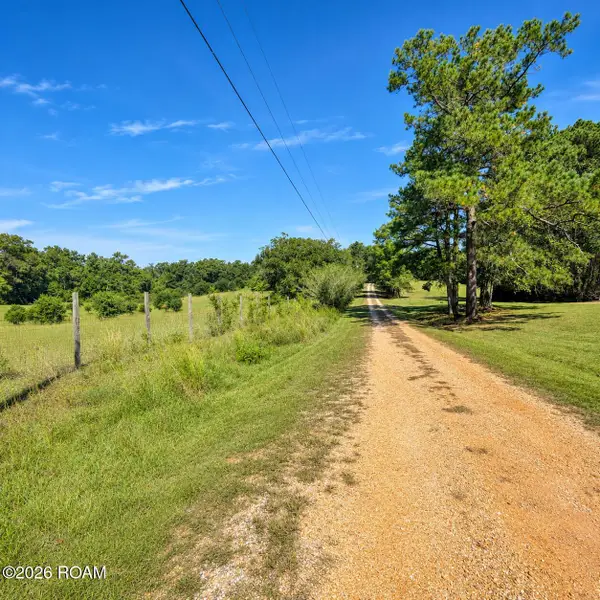 $60,000Active3.85 Acres
0 Joseph Revere Road, Covington, LA 70435
MLS# 200OKOListed by: 1 PERCENT LISTS GULF SOUTH - New
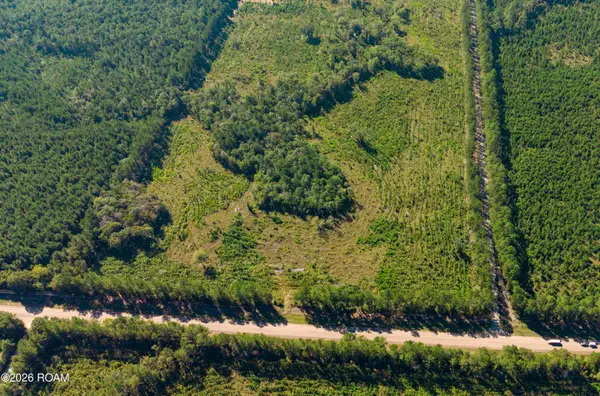 $118,950Active7.93 Acres
00 Bushwood Drive, Bush, LA 70431
MLS# 200IQRListed by: CRESCENT SOTHEBY'S INTERNATIONAL REALTY - New
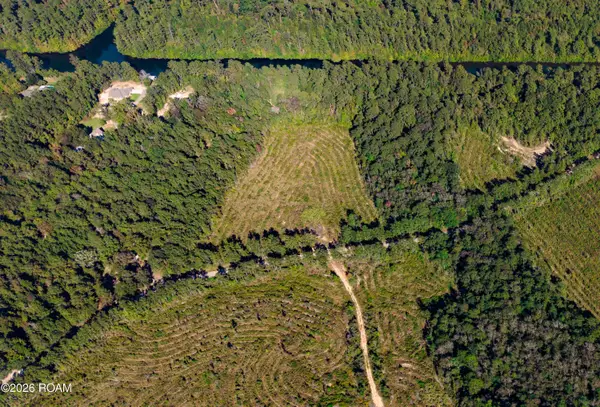 $160,200Active10.68 Acres
32748 Hickory Field Road, Bush, LA 70431
MLS# 200IKIListed by: CRESCENT SOTHEBY'S INTERNATIONAL REALTY - New
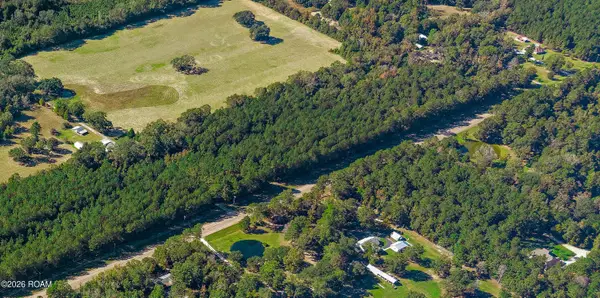 $122,400Active6.12 Acres
31529 V J Richardson Road, Bush, LA 70431
MLS# 200IJRListed by: CRESCENT SOTHEBY'S INTERNATIONAL REALTY - New
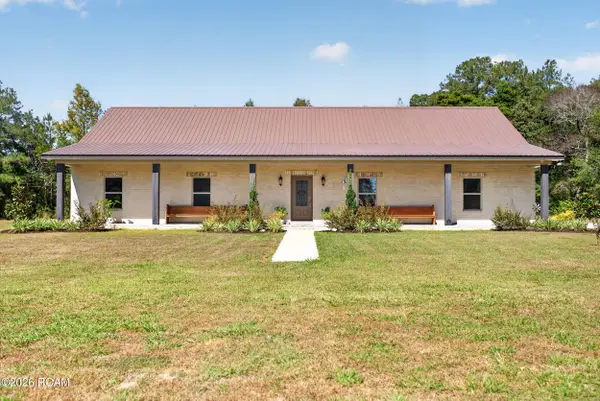 $624,500Active4 beds 3 baths2,800 sq. ft.
21361 Birtrue Road, Bush, LA 70431
MLS# 200HYHListed by: AMANDA MILLER REALTY, LLC - New
 $50,000Active5 Acres
Highway 1083, Bush, LA 70431
MLS# 4166751Listed by: GENERATIONS REALTY GROUP LLC - New
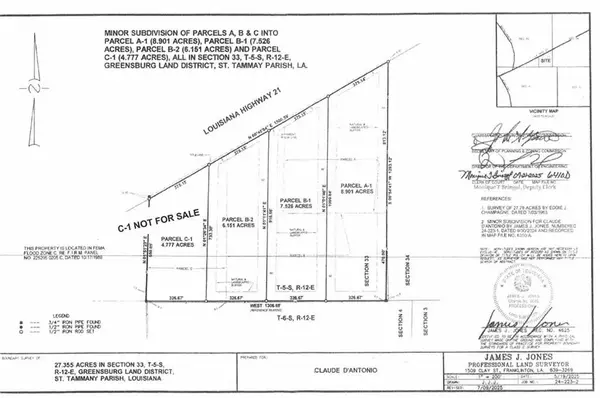 $141,400Active6.15 Acres
Parcel B 2 Highway 21 Highway, Bush, LA 70431
MLS# 200HCWListed by: SCOGGIN PROPERTIES, INC.  $50,000Active5 Acres
0 Highway 1083, Bush, LA 70431
MLS# 2567234Listed by: GENERATIONS REALTY GROUP, LLC


Protect your home and budget from life's surprises with an Assurant Home Warranty, backed by a partner that supports you through every step of homeownership. Explore Plans.
© 2026 Better Homes and Gardens Real Estate LLC. An Anywhere Real Estate company. All rights reserved. Better Homes and Gardens® Real Estate is a registered trademark owned by Meredith Operations Corporation, licensed to Better Homes and Gardens Real Estate LLC and used with permission. Better Homes and Gardens Real Estate LLC fully supports the principles of the Fair Housing Act and the Equal Opportunity Act. Listing information is deemed reliable but is not guaranteed accurate.
Each office is independently owned and operated.
Any services or products provided by third parties are not provided by, affiliated with or related to Better Homes and Gardens Real Estate LLC, or its affiliated companies.