
108 Patrick Cove, Calhoun, LA 71225
Local realty services provided by:Better Homes and Gardens Real Estate Rhodes Realty
108 Patrick Cove,Calhoun, LA 71225
$210,000
- 3 Beds
- 2 Baths
- 1,210 sq. ft.
- Single family
- Active
Listed by: robby spradling
Office: vylla home
MLS#:219524
Source:LA_NEBOR
Price summary
- Price:$210,000
- Price per sq. ft.:$143.93
About this home
Welcome to 108 Patricks Cove in Calhoun! This charming 3-bedroom, 2-bath home offers comfortable living in the desirable Patrick’s Cove subdivision. Inside, you’ll love the open floor plan that creates an inviting flow between the living, dining, and kitchen areas, making it great for everyday living and entertaining. Outside, the property includes a storage shed, giving you extra space for tools, lawn equipment, or seasonal items. Located in a peaceful Calhoun setting, this home offers small-town comfort while still being convenient to nearby schools, shopping, and West Monroe amenities. A great opportunity for buyers looking for a well-located home with room to make it their own!
Contact an agent
Home facts
- Listing ID #:219524
- Added:46 day(s) ago
- Updated:July 12, 2026 at 04:10 PM
Rooms and interior
- Bedrooms:3
- Total bathrooms:2
- Full bathrooms:2
- Kitchen Description:Dishwasher, Electric Range/Oven, Kitchen On Level 1, Microwave, Refrigerator
- Bedroom Description:Master Bedroom On Level 1
- Living area:1,210 sq. ft.
Heating and cooling
- Cooling:Central Air, Electric
- Heating:Central, Electric
Structure and exterior
- Roof:Asphalt Shingle
- Building area:1,210 sq. ft.
- Lot Features:Cleared Lot
- Architectural Style:Traditional
- Construction Materials:Brick Veneer
- Exterior Features:Covered Patio, Landscaped, Porch Covered
- Foundation Description:Slab
- Levels:1 Story
Utilities
- Water:Public, Tap Fee Paid
- Sewer:Public
Finances and disclosures
- Price:$210,000
- Price per sq. ft.:$143.93
Features and amenities
- Appliances:Electric Range/Oven, Microwave
- Laundry features:Dryer, Washer
- Amenities:Ceiling Fan(S), Double Pane Windows, Electric Water Heater, Shed, Smoke Detector, Walk In Closet
Parking
- Parking description:Attached Carport
- Garage spaces:1
New listings near 108 Patrick Cove
- New
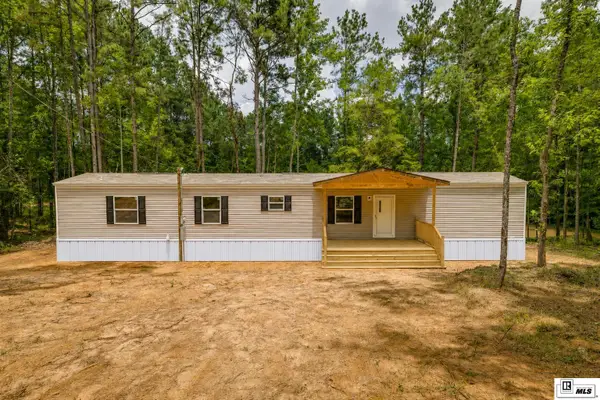 $150,000Active4 beds 2 baths1,248 sq. ft.
1246 Griggs Road, Calhoun, LA 71225
MLS# 220057Listed by: COLDWELL BANKER GROUP ONE REALTY - Open Sun, 2 to 4pmNew
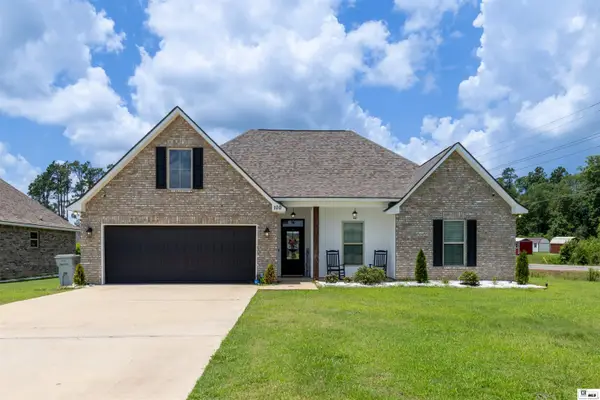 $335,000Active4 beds 2 baths2,319 sq. ft.
100 Pine Lake Road, Calhoun, LA 71225
MLS# 220036Listed by: HARRISON LILLY - New
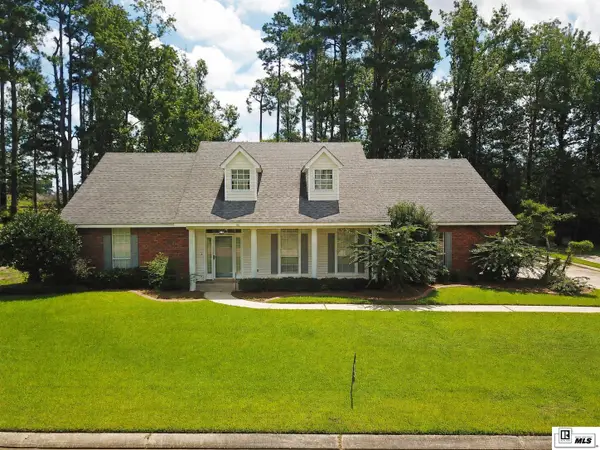 $299,000Active3 beds 2 baths2,128 sq. ft.
335 Pine Hills Drive, Calhoun, LA 71225
MLS# 219997Listed by: RE/MAX PREMIER REALTY - New
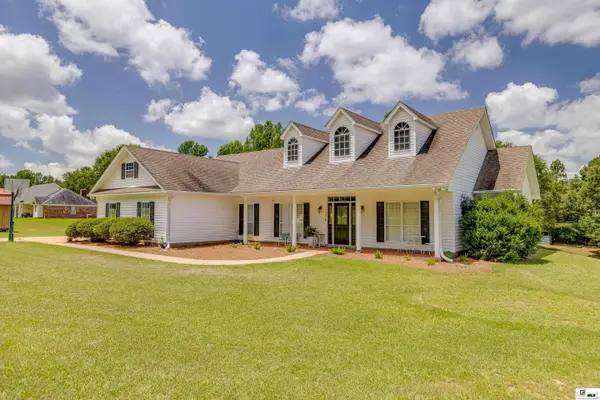 $375,000Active4 beds 2 baths2,026 sq. ft.
928 Richardson Road, Calhoun, LA 71225-0000
MLS# 219973Listed by: KELLER WILLIAMS PARISHWIDE PARTNERS - New
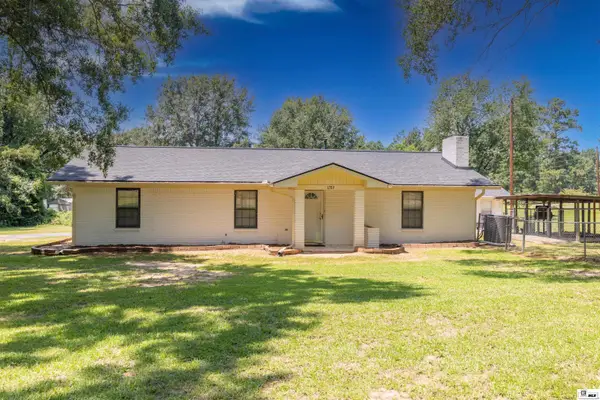 $225,000Active3 beds 2 baths2,448 sq. ft.
1289 Brownlee Road, Calhoun, LA 71225
MLS# 219969Listed by: HARRISON LILLY 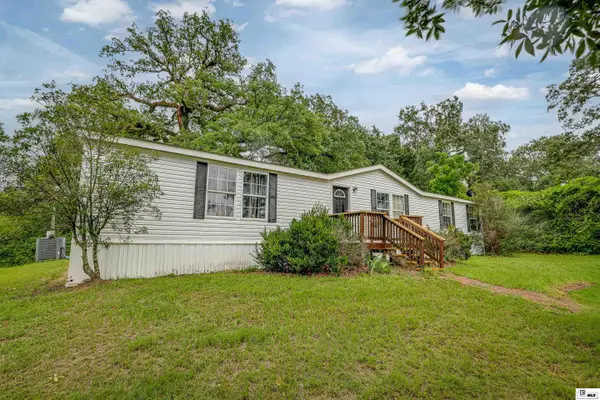 $179,000Pending3 beds 2 baths2,048 sq. ft.
1723 Beulah Church Road, Calhoun, LA 71225
MLS# 219957Listed by: KELLER WILLIAMS PARISHWIDE PARTNERS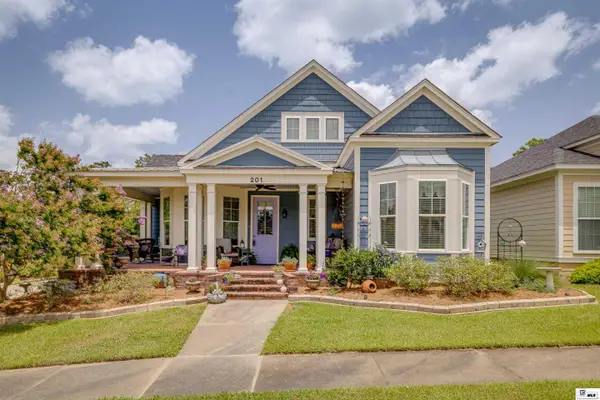 $329,900Active3 beds 2 baths1,845 sq. ft.
201 Augusta Drive, Calhoun, LA 71225
MLS# 219931Listed by: RE/MAX PREMIER REALTY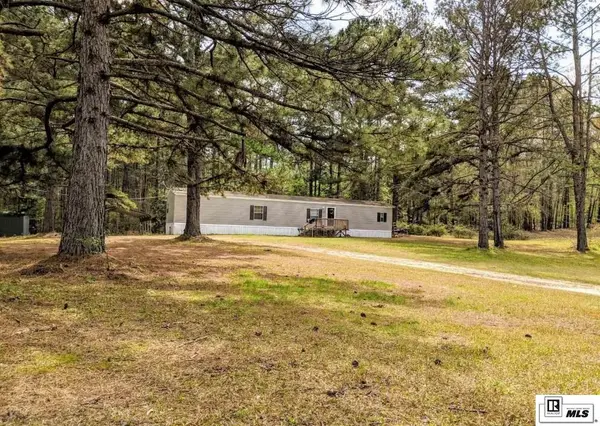 $125,000Active3 beds 2 baths1,280 sq. ft.
225 Sarah Lane, Calhoun, LA 71225
MLS# 219868Listed by: COLDWELL BANKER GROUP ONE REALTY $210,000Active3 beds 2 baths1,100 sq. ft.
279 Pete Boatright Road, Calhoun, LA 71225
MLS# 219838Listed by: KELLER WILLIAMS PARISHWIDE PARTNERS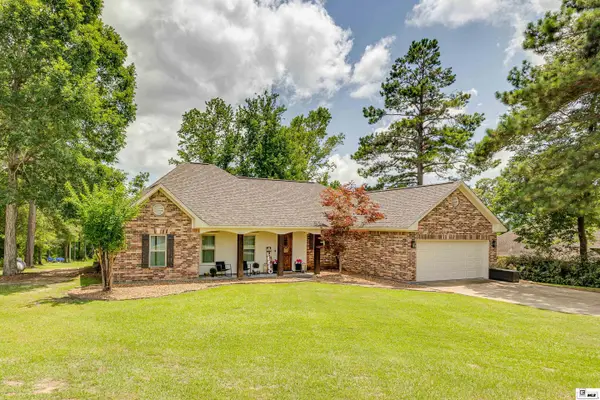 $355,000Active4 beds 2 baths1,867 sq. ft.
193 Laguna Villas Drive, Calhoun, LA 71225
MLS# 219826Listed by: FRENCH REALTY, LLC


Protect your home and budget from life's surprises with an Assurant Home Warranty, backed by a partner that supports you through every step of homeownership. Explore Plans.
© 2026 Better Homes and Gardens Real Estate LLC. An Anywhere Real Estate company. All rights reserved. Better Homes and Gardens® Real Estate is a registered trademark owned by Meredith Operations Corporation, licensed to Better Homes and Gardens Real Estate LLC and used with permission. Better Homes and Gardens Real Estate LLC fully supports the principles of the Fair Housing Act and the Equal Opportunity Act. Listing information is deemed reliable but is not guaranteed accurate.
Each office is independently owned and operated.
Any services or products provided by third parties are not provided by, affiliated with or related to Better Homes and Gardens Real Estate LLC, or its affiliated companies.