
149 Luxford Way, Carencro, LA 70520
Local realty services provided by:Better Homes and Gardens Real Estate Rhodes Realty
149 Luxford Way,Carencro, LA 70520
$256,000
- 3 Beds
- 2 Baths
- 1,525 sq. ft.
- Single family
- Active
Listed by: trai soileau, lana soileau
Office: real broker, llc.
MLS#:2600006334
Source:LA_RAAMLS
Price summary
- Price:$256,000
- Price per sq. ft.:$167.87
- Monthly HOA dues:$37.5
About this home
Discover the perfect blend of Southern charm and modern comfort in this beautifully designed 3-bedroom, 2-bath home located in the desirable Woodland Trail subdivision in Carencro. This farmhouse-style home features an open-concept layout with warm finishes and inviting architectural details throughout. The spacious living room showcases a soaring cathedral ceiling, while a decorative wood beam creates a natural separation between the living and dining spaces, adding both charm and character. The thoughtfully designed kitchen is equipped with stainless steel appliances, a freestanding gas range, 3cm granite countertops, custom cabinetry with soft-close doors, a large island, and a convenient built-in trash drawer--making it ideal for both everyday living and entertaining. Elegant crown molding enhances the main living areas, while durable vinyl plank and ceramic tile flooring provide style with easy maintenance. Custom blinds throughout the home add both style and privacy. Step outside to enjoy the large covered patio, offering plenty of space for relaxing or entertaining. This move-in-ready home offers the perfect combination of classic farmhouse style and today's modern amenities. Don't miss your opportunity to make it yours!...
Contact an agent
Home facts
- Year built:2022
- Subdivision & Development:Woodland Trail
- Listing ID #:2600006334
- Added:64 day(s) ago
- Updated:September 13, 2026 at 03:37 PM
Rooms and interior
- Bedrooms:3
- Total bathrooms:2
- Full bathrooms:2
- Flooring:Tile, Vinyl Plank
- Bathrooms Description:Separate Shower
- Kitchen Description:Dishwasher, Disposal, Granite Counters, Kitchen Island, Microwave, Walk-in Pantry
- Living area:1,525 sq. ft.
Heating and cooling
- Cooling:Central Air
- Heating:Central Heat
- Central air:Yes
Structure and exterior
- Roof:Composition
- Year built:2022
- Building area:1,525 sq. ft.
- Lot area:0.14 Acres
- Lot Features:Landscaped, Level
- Architectural Style:Modern Farm House
- Construction Materials:Frame, HardiPlank Type
- Exterior Features:Covered Patio, Outside Light, Privacy Fence
- Foundation Description:Slab
- Levels:1 Story
Schools
- High school:Carencro
- Middle school:Carencro
- Elementary school:Carencro Heights
Utilities
- Sewer:Public Sewer
Finances and disclosures
- Price:$256,000
- Price per sq. ft.:$167.87
Features and amenities
- Appliances:Dishwasher, Microwave
- Laundry features:Electric Dryer Hookup, Washer Hookup
- Amenities:Crown Molding, Double Pane Windows, High Ceilings, Lighting, Separate Shower, Walk-In Closet(s), Walk-in Pantry
Parking
- Total parking spaces:2
- Parking description:Garage
- Garage:Yes
- Garage spaces:2
New listings near 149 Luxford Way
- New
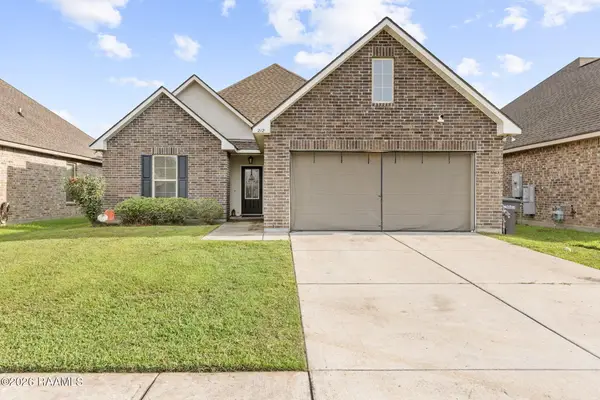 $239,900Active3 beds 2 baths1,657 sq. ft.
212 Burndap Way, Lafayette, LA 70507
MLS# 2600008580Listed by: COLDWELL BANKER TRAHAN REAL ESTATE GROUP - New
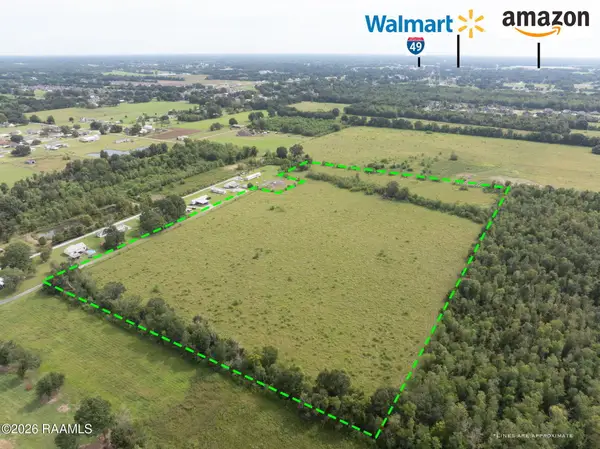 $200,000Active19.31 Acres
139 Bob Road, Carencro, LA 70520
MLS# 2600008550Listed by: EXP REALTY, LLC - New
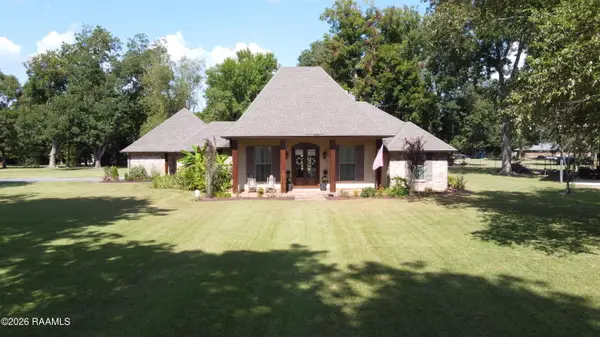 $493,000Active3 beds 3 baths2,075 sq. ft.
109 Richard Street, Carencro, LA 70520
MLS# 2600008523Listed by: RELIANCE REAL ESTATE GROUP - New
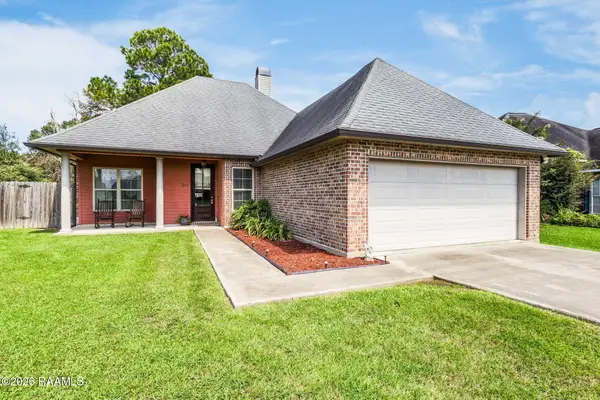 $225,000Active3 beds 2 baths1,544 sq. ft.
212 Saint Matthias Drive, Carencro, LA 70520
MLS# 2600008499Listed by: REAL BROKER, LLC - New
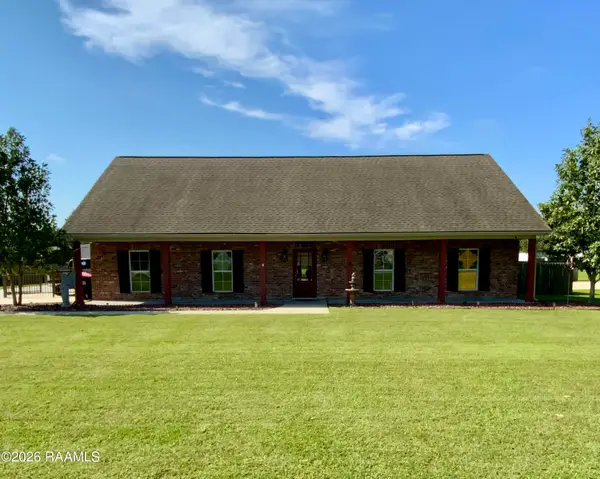 $435,000Active4 beds 2 baths2,170 sq. ft.
246 E Musique Road, Carencro, LA 70520
MLS# 2600008479Listed by: SAM ROBERTSON REAL ESTATE CO - New
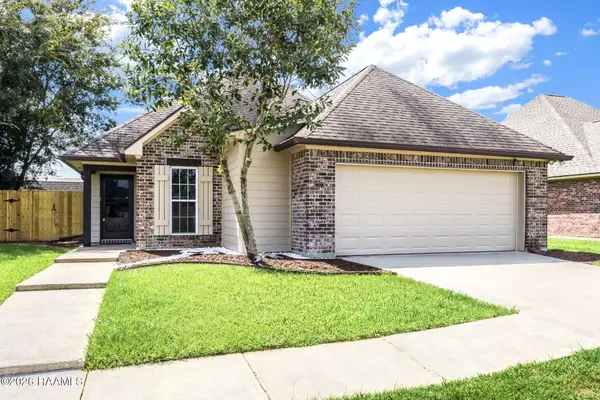 $200,000Active3 beds 2 baths1,524 sq. ft.
118 Festival Lane, Lafayette, LA 70507
MLS# 2600008465Listed by: REHIVE, LLC - New
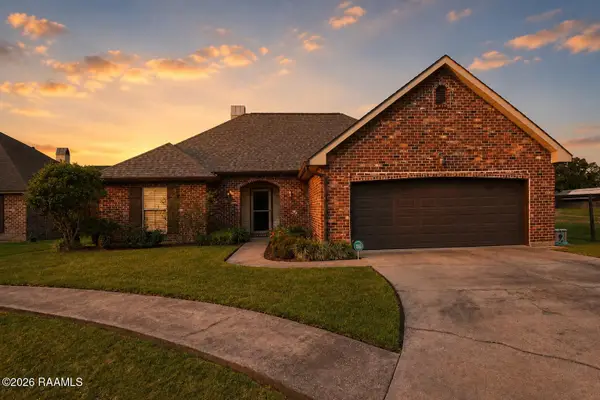 $225,000Active3 beds 2 baths1,452 sq. ft.
107 Seabird Cove, Carencro, LA 70520
MLS# 2600008425Listed by: KELLER WILLIAMS REALTY ACADIANA - New
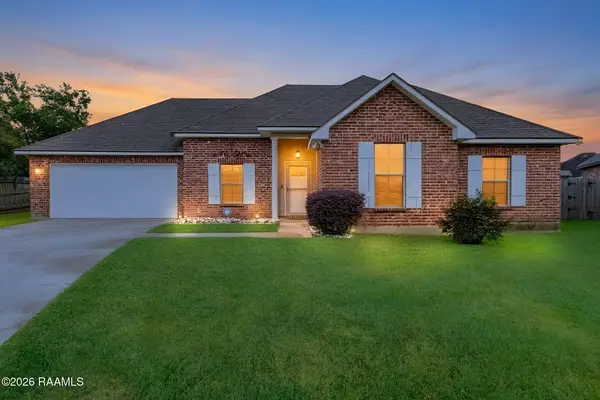 $210,000Active3 beds 2 baths1,457 sq. ft.
106 Fanfare Lane, Lafayette, LA 70507
MLS# 2600008408Listed by: EVOLVE REALTY, LLC - New
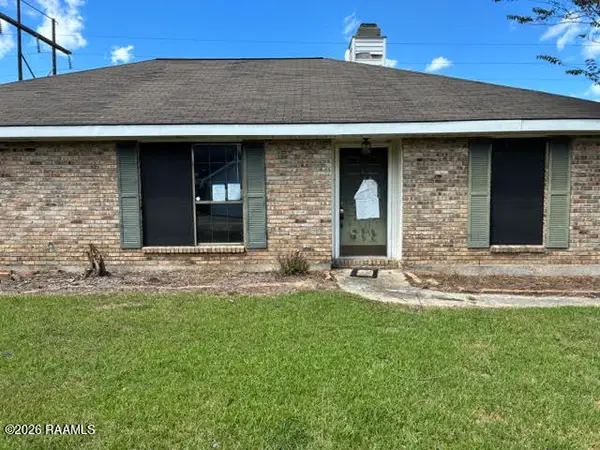 $134,900Active3 beds 2 baths1,640 sq. ft.
405 Rue Colombe, Carencro, LA 70520
MLS# 2600008381Listed by: SAVVY TEAM REALTY, LLC - New
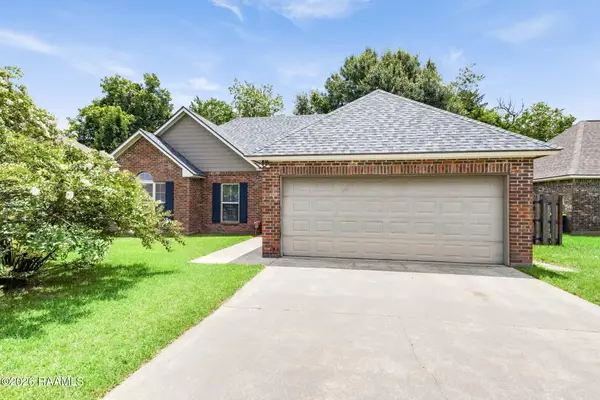 $199,900Active3 beds 2 baths1,473 sq. ft.
203 Rue Soleil, Carencro, LA 70520
MLS# 2600008372Listed by: EXP REALTY, LLC


Protect your home and budget from life's surprises with an Assurant Home Warranty, backed by a partner that supports you through every step of homeownership. Explore Plans.
© 2026 Better Homes and Gardens Real Estate LLC. An Anywhere Real Estate company. All rights reserved. Better Homes and Gardens® Real Estate is a registered trademark owned by Meredith Operations Corporation, licensed to Better Homes and Gardens Real Estate LLC and used with permission. Better Homes and Gardens Real Estate LLC fully supports the principles of the Fair Housing Act and the Equal Opportunity Act. Listing information is deemed reliable but is not guaranteed accurate.
Each office is independently owned and operated.
Any services or products provided by third parties are not provided by, affiliated with or related to Better Homes and Gardens Real Estate LLC, or its affiliated companies.