
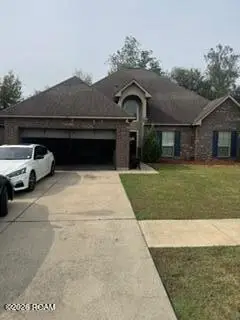
168 Greenfield Drive, Carencro, LA 70520
Local realty services provided by:Better Homes and Gardens Real Estate Rhodes Realty
168 Greenfield Drive,Carencro, LA 70520
$298,500
- 4 Beds
- 3 Baths
- 3,613 sq. ft.
- Single family
- Active
Listed by: charles baudoin
Office: compass
MLS#:200SSN
Source:ROAM
Price summary
- Price:$298,500
- Price per sq. ft.:$82.62
About this home
Spacious 4 bedroom, 3 bath home on one level. Large front porch, circular driveway, 2 living areas, eat in kitchen, separate dining room, walk up attic with plenty of storage, fresh paint, flooring and updates can make this a special home.
Contact an agent
Home facts
- Year built:1988
- Subdivision & Development:Magnolia Woods
- Listing ID #:200SSN
- Added:1 day(s) ago
- Updated:November 12, 2026 at 04:13 PM
Rooms and interior
- Bedrooms:4
- Total bathrooms:3
- Full bathrooms:3
- Rooms Total:9
- Flooring:Carpet, Vinyl
- Dining Description:Eat-In-Kitchen
- Kitchen Description:CookTop, Electric Oven, Pantry
- Living area:3,613 sq. ft.
Heating and cooling
- Cooling:Ceiling Fan(s), Central Air
- Heating:Central
Structure and exterior
- Year built:1988
- Building area:3,613 sq. ft.
- Lot area:0.54 Acres
- Lot Features:Back Yard, No Outlet Street, Rear Yard Vehicle Access
- Construction Materials:Aluminum Siding, Brick
- Exterior Features:Covered, Porch
- Foundation Description:Slab
Utilities
- Water:Public
- Sewer:Public Sewer
Finances and disclosures
- Price:$298,500
- Price per sq. ft.:$82.62
Features and amenities
- Appliances:Built-In Electric Oven, Cooktop
- Laundry features:Electric Dryer Hookup, Laundry Closet, Washer Hookup
- Amenities:Bookcases, Computer Nook, Crown Molding, Eat-In Kitchen, Laminate Counters, Pantry, Shower/Tub Combo, Storage, Walk-In Closet(s), Walk-Up Attic
Parking
- Parking description:Concrete, Driveway, Garage Faces Side
- Garage spaces:2
New listings near 168 Greenfield Drive
- New
 $125,000Active3 beds 1 baths1,172 sq. ft.
102 Jack Street, Carencro, LA 70520
MLS# 200SKDListed by: EXP REALTY, LLC - New
 $174,900Active4 beds 2 baths1,867 sq. ft.
1400 Rue Des Etoiles, Carencro, LA 70520
MLS# 200QZAListed by: RE/MAX ACADIANA - New
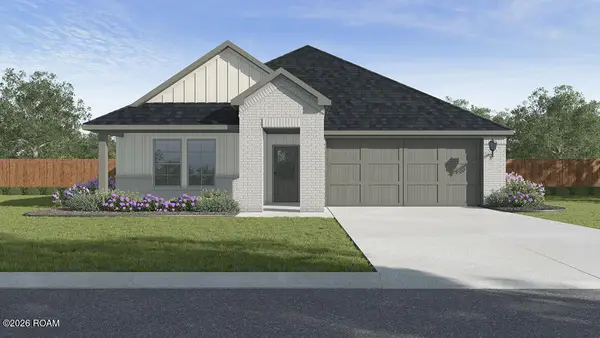
 $245,000Active3 beds 2 baths1,674 sq. ft.
109 Endicott Drive, Carencro, LA 70520
MLS# 200QVCListed by: RE/MAX REAL ESTATE GROUP  $320,000Active3 beds 2 baths1,908 sq. ft.
200 Ridge Run Lane, Carencro, LA 70520
MLS# 200IYHListed by: KELLER WILLIAMS REALTY ACADIANA- New
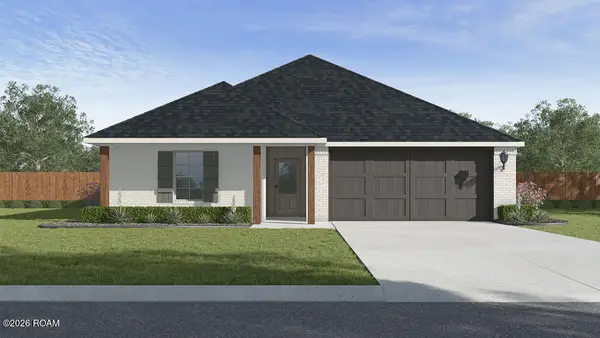
 $269,000Active4 beds 2 baths1,868 sq. ft.
207 Hollywood Park Drive, Lafayette, LA 70507
MLS# 200QJTListed by: KEATY REAL ESTATE TEAM - New
 $270,000Active4 beds 2 baths1,837 sq. ft.
209 Hollywood Park Drive, Lafayette, LA 70507
MLS# 200QJUListed by: KEATY REAL ESTATE TEAM - New
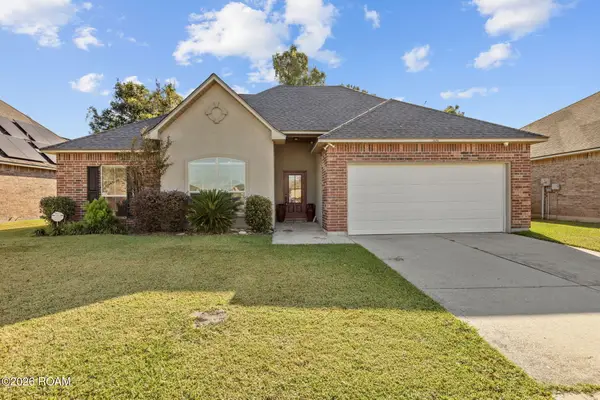 $248,500Active4 beds 2 baths2,003 sq. ft.
206 Fieldview Drive, Carencro, LA 70520
MLS# 200JJYListed by: EXP REALTY, LLC - New
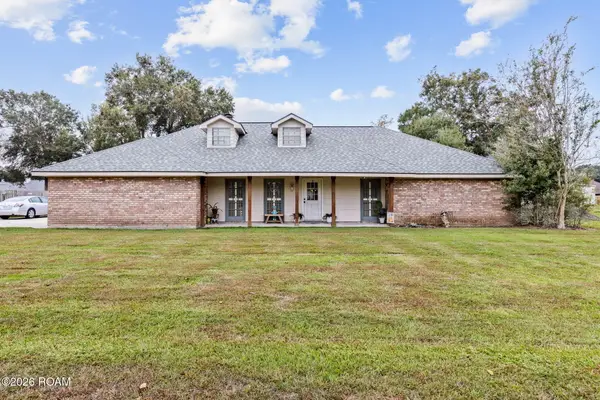 $229,900Active3 beds 2 baths1,546 sq. ft.
113 Bayou Bend Circle, Carencro, LA 70520
MLS# 200OFZListed by: COMPASS - New
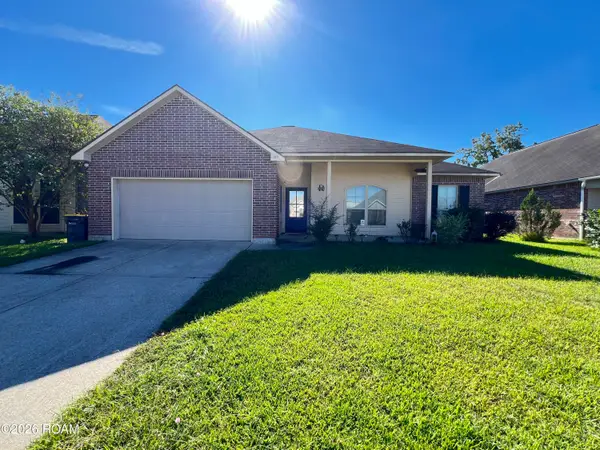 $189,000Active3 beds 2 baths1,844 sq. ft.
114 Northpointe, Carencro, LA 70520
MLS# 200MVRListed by: KELLER WILLIAMS REALTY RED STICK PARTNERS


Protect your home and budget from life's surprises with an Assurant Home Warranty, backed by a partner that supports you through every step of homeownership. Explore Plans.
© 2026 Better Homes and Gardens Real Estate LLC. An Anywhere Real Estate company. All rights reserved. Better Homes and Gardens® Real Estate is a registered trademark owned by Meredith Operations Corporation, licensed to Better Homes and Gardens Real Estate LLC and used with permission. Better Homes and Gardens Real Estate LLC fully supports the principles of the Fair Housing Act and the Equal Opportunity Act. Listing information is deemed reliable but is not guaranteed accurate.
Each office is independently owned and operated.
Any services or products provided by third parties are not provided by, affiliated with or related to Better Homes and Gardens Real Estate LLC, or its affiliated companies.