
200 Vermont Drive, Carencro, LA 70520
Local realty services provided by:Better Homes and Gardens Real Estate Rhodes Realty
200 Vermont Drive,Carencro, LA 70520
$235,000
- 4 Beds
- 2 Baths
- 1,831 sq. ft.
- Single family
- Active
Listed by: blake arceneaux
Office: exp realty, llc.
MLS#:200EQT
Source:LA_CLBOR
Price summary
- Price:$235,000
- Price per sq. ft.:$128.35
- Monthly HOA dues:$25
About this home
Welcome to this inviting 4-bedroom, 2-bath home offering plenty of space to make your own! Gather around the cozy fireplace for relaxing evenings or enjoy having room for family, guests, and everyday living. With four bedrooms and a functional layout, this home offers versatility to fit a variety of needs. Located in Flood Zone X, this property is one to add to your must-see list!
Contact an agent
Home facts
- Year built:2013
- Subdivision & Development:Centennial Village
- Listing ID #:200EQT
- Added:1 day(s) ago
- Updated:October 28, 2026 at 03:05 PM
Rooms and interior
- Bedrooms:4
- Total bathrooms:2
- Full bathrooms:2
- Rooms Total:3
- Living area:1,831 sq. ft.
Heating and cooling
- Cooling:Ceiling Fan(s), Central Air
- Heating:Central, Electric
Structure and exterior
- Year built:2013
- Building area:1,831 sq. ft.
- Lot area:0.16 Acres
- Lot Features:Landscaped, Level
Utilities
- Water:Public
- Sewer:Public Sewer
Finances and disclosures
- Price:$235,000
- Price per sq. ft.:$128.35
Parking
- Garage spaces:2
New listings near 200 Vermont Drive
- New
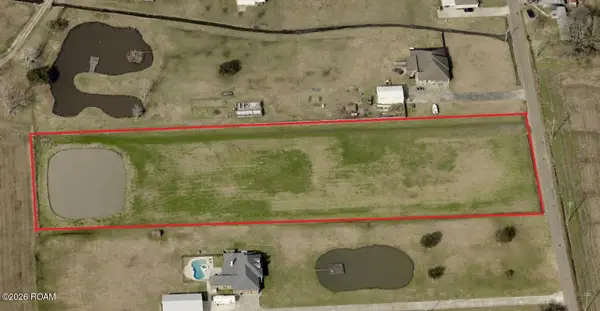 $109,500Active4 Acres
517 Mardi Gras Road, Carencro, LA 70520
MLS# 200EPTListed by: DWIGHT ANDRUS REAL ESTATE AGENCY, LLC - New
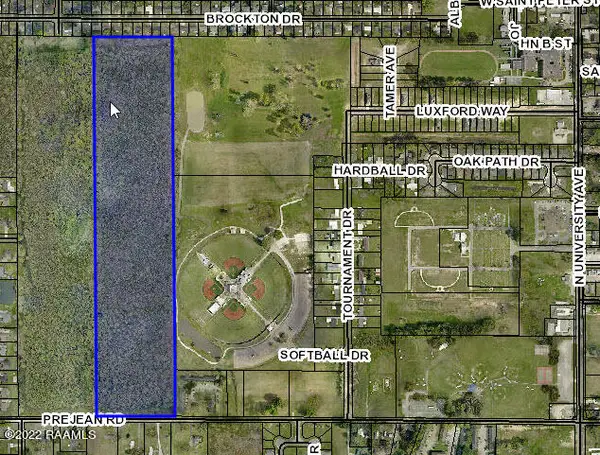 $550,000Active0 Acres
Tbd Prejean Road, Carencro, LA 70520
MLS# 22006194Listed by: NAI RAMPART - New
 $1,615,204Active3.09 Acres
3600 N University Avenue, Carencro, LA 70520
MLS# 22007606Listed by: SCOUT REAL ESTATE CO. - New
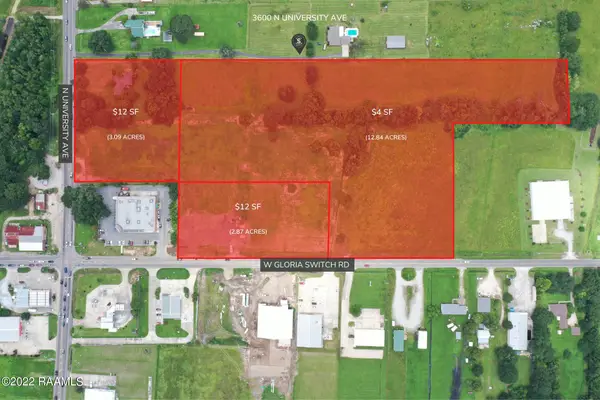 $2,237,241.6Active12.84 Acres
3600 N University Avenue, Carencro, LA 70520
MLS# 22007607Listed by: SCOUT REAL ESTATE CO. - New
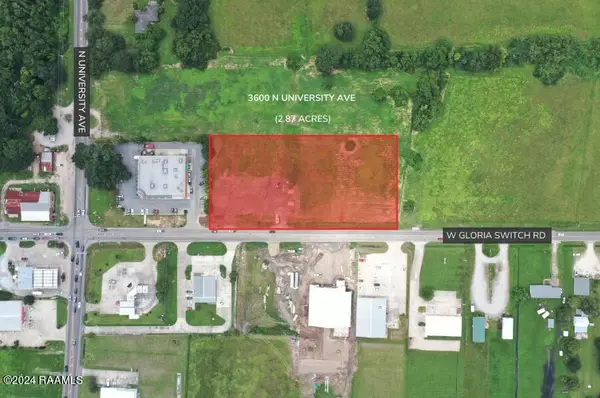 $1,500,206.4Active2.87 Acres
3600 N University Avenue, Carencro, LA 70520
MLS# 22007771Listed by: SCOUT REAL ESTATE CO. - New
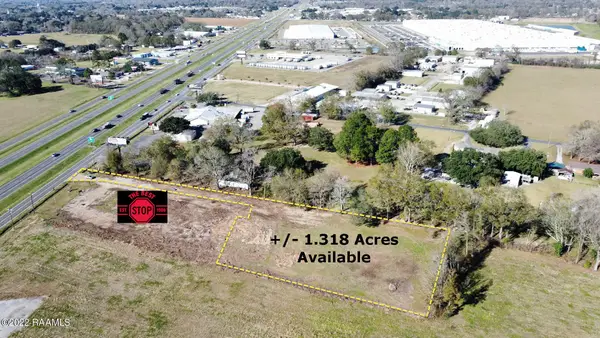 $650,000Active1.32 Acres
3470 NE Evangeline Thruway, Lafayette, LA 70520
MLS# 22008952Listed by: THE GLEASON GROUP - New
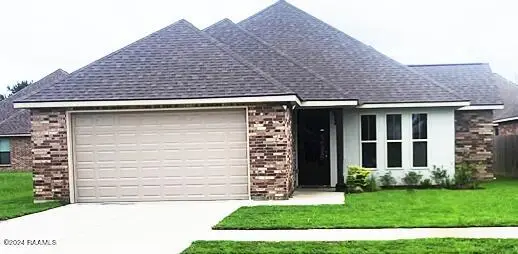 $243,000Active3 beds 2 baths1,514 sq. ft.
205 Wisteria Bend Circle, Carencro, LA 70520
MLS# 24003350Listed by: M & R PROPERTIES - New
 $155,000Active6.83 Acres
Tbd Prejean Road, Carencro, LA 70520
MLS# 25000694Listed by: REAL BROKER, LLC - New
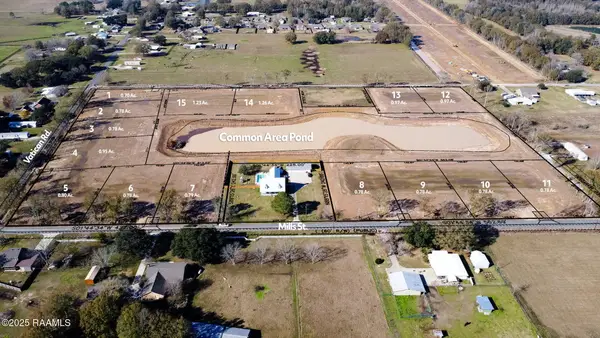 $60,830Active0.8 Acres
3601 Mills Street, Carencro, LA 70520
MLS# 25001932Listed by: REAL BROKER, LLC


Protect your home and budget from life's surprises with an Assurant Home Warranty, backed by a partner that supports you through every step of homeownership. Explore Plans.
© 2026 Better Homes and Gardens Real Estate LLC. An Anywhere Real Estate company. All rights reserved. Better Homes and Gardens® Real Estate is a registered trademark owned by Meredith Operations Corporation, licensed to Better Homes and Gardens Real Estate LLC and used with permission. Better Homes and Gardens Real Estate LLC fully supports the principles of the Fair Housing Act and the Equal Opportunity Act. Listing information is deemed reliable but is not guaranteed accurate.
Each office is independently owned and operated.
Any services or products provided by third parties are not provided by, affiliated with or related to Better Homes and Gardens Real Estate LLC, or its affiliated companies.