
203 Rue Soleil, Carencro, LA 70520
Local realty services provided by:Better Homes and Gardens Real Estate Rhodes Realty
203 Rue Soleil,Carencro, LA 70520
$215,000
- 3 Beds
- 2 Baths
- 1,473 sq. ft.
- Single family
- Active
Upcoming open houses
- Sat, Jul 1103:00 pm - 05:00 pm
Listed by: maple conston
Office: keller williams realty acadiana
MLS#:2600006112
Source:LA_RAAMLS
Price summary
- Price:$215,000
- Price per sq. ft.:$145.96
About this home
Move-in ready home with valuable updates already completed! New roof installed in 2024 for added peace of mind. HVAC system regularly maintained. Refrigerator replaced in 2024. All kitchen appliances, along with the washer and dryer, remain with the home. Breakfast nook off kitchen for added space. Enjoy a fully fenced backyard with no rear neighbors for added privacy. Conveniently located with quick access to I-49, shopping, dining, and everyday conveniences.
Contact an agent
Home facts
- Year built:2009
- Listing ID #:2600006112
- Added:4 day(s) ago
- Updated:July 10, 2026 at 04:02 PM
Rooms and interior
- Bedrooms:3
- Total bathrooms:2
- Full bathrooms:2
- Flooring:Laminate, Tile
- Kitchen Description:Dishwasher, Electric Stove Con, Microwave, Refrigerator, Tile Counters
- Living area:1,473 sq. ft.
Heating and cooling
- Cooling:Central Air
- Heating:Central Heat
- Central air:Yes
Structure and exterior
- Roof:Composition
- Year built:2009
- Building area:1,473 sq. ft.
- Lot area:0.17 Acres
- Lot Features:Level
- Architectural Style:Traditional
- Construction Materials:Brick Veneer, Frame
- Exterior Features:Covered Patio, Full Fenced, Outside Light, Privacy Fence
- Foundation Description:Slab
- Levels:1 Story
Schools
- High school:Carencro
- Middle school:Carencro
- Elementary school:Carencro Bob Lilly
Utilities
- Sewer:Public Sewer
Finances and disclosures
- Price:$215,000
- Price per sq. ft.:$145.96
Features and amenities
- Appliances:Dishwasher, Electric Stove Con, Microwave, Refrigerator, Washer
- Laundry features:Dryer, Electric Dryer Hookup, Washer, Washer Hookup
- Amenities:Double Pane Windows, High Ceilings, Lighting, Varied Ceiling Heights, Walk-In Closet(s), Window Treatments
Parking
- Total parking spaces:2
- Parking description:Garage
- Garage:Yes
- Garage spaces:2
New listings near 203 Rue Soleil
- New
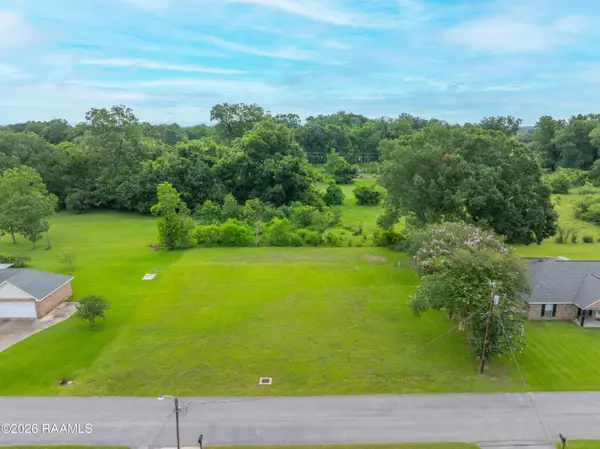 $37,900Active0.27 Acres
308 Bergeron Loop, Carencro, LA 70520
MLS# 2600006293Listed by: EPIQUE REALTY - New
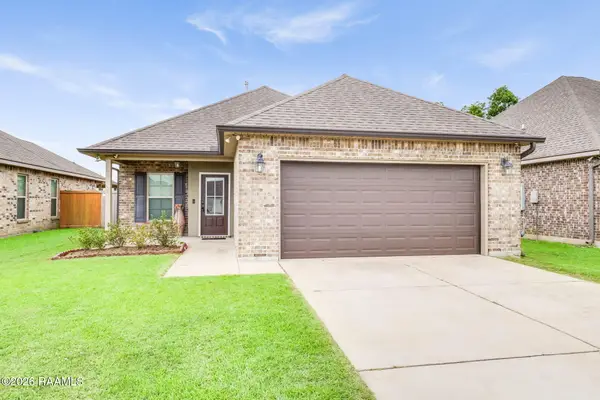 $215,000Active3 beds 2 baths1,230 sq. ft.
313 Burndap Way, Lafayette, LA 70507
MLS# 2600006235Listed by: REAL BROKER, LLC - New
 $135,000Active0.74 Acres
118 Belle Vie Estates Court, Lafayette, LA 70507
MLS# 2600006244Listed by: REAL BROKER, LLC - New
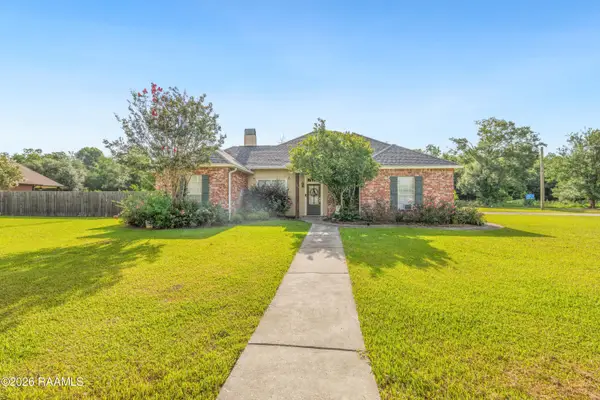 $259,000Active3 beds 2 baths1,749 sq. ft.
300 Bridgeport Lane, Carencro, LA 70520
MLS# 2600006225Listed by: HUNCO REAL ESTATE 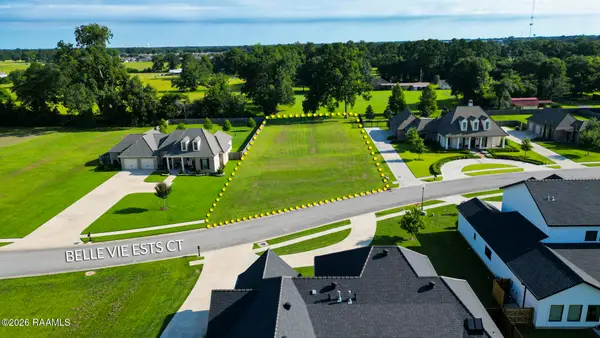 $120,000Pending0.65 Acres
114 Belle Vie Estates Court, Carencro, LA 70520
MLS# 2600006209Listed by: KEATY REAL ESTATE TEAM- New
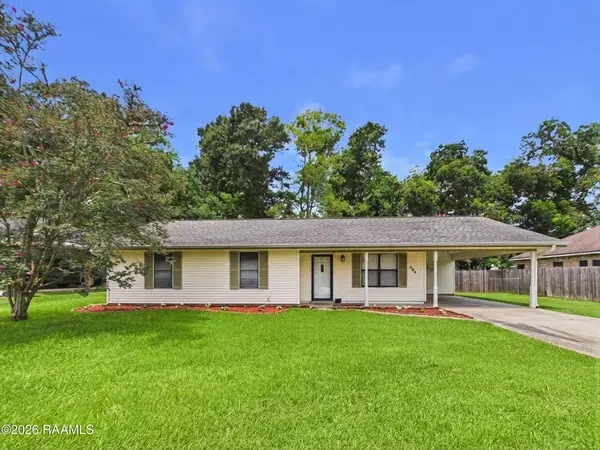 $179,900Active3 beds 2 baths1,294 sq. ft.
304 Magnolia Farms Road, Carencro, LA 70520
MLS# 2600006147Listed by: KEATY REAL ESTATE TEAM - New
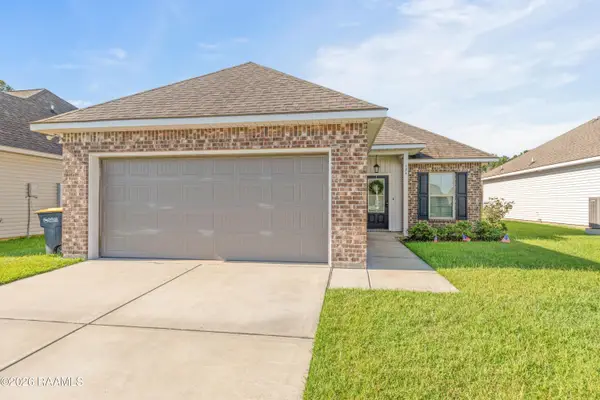 $210,000Active3 beds 2 baths1,321 sq. ft.
134 Springsteen Lane, Lafayette, LA 70507
MLS# 2600006138Listed by: NEXTHOME CUTTING EDGE REALTY - New
 $211,210Active3 beds 2 baths1,321 sq. ft.
216 Dunwoody Court, Carencro, LA 70520
MLS# 2600006132Listed by: CICERO REALTY LLC - New
 $135,000Active3 beds 2 baths1,725 sq. ft.
314 Cormier Road, Carencro, LA 70520
MLS# 2600006108Listed by: REAL BROKER, LLC


Protect your home and budget from life's surprises with an Assurant Home Warranty, backed by a partner that supports you through every step of homeownership. Explore Plans.
© 2026 Better Homes and Gardens Real Estate LLC. An Anywhere Real Estate company. All rights reserved. Better Homes and Gardens® Real Estate is a registered trademark owned by Meredith Operations Corporation, licensed to Better Homes and Gardens Real Estate LLC and used with permission. Better Homes and Gardens Real Estate LLC fully supports the principles of the Fair Housing Act and the Equal Opportunity Act. Listing information is deemed reliable but is not guaranteed accurate.
Each office is independently owned and operated.
Any services or products provided by third parties are not provided by, affiliated with or related to Better Homes and Gardens Real Estate LLC, or its affiliated companies.