
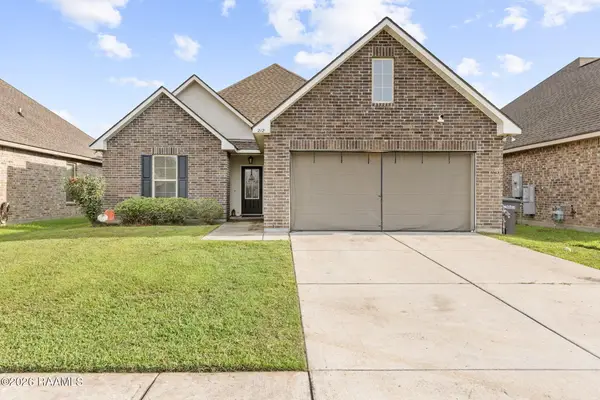
205 Gun Runner Drive, Carencro, LA 70520
Local realty services provided by:Better Homes and Gardens Real Estate Rhodes Realty
205 Gun Runner Drive,Carencro, LA 70520
$298,900Last list price
- 3 Beds
- 3 Baths
- - sq. ft.
- Single family
- Sold
Listed by: tassie fonseca
Office: lamplighter realty, llc.
MLS#:2600004667
Source:LA_RAAMLS
Sorry, we are unable to map this address
Price summary
- Price:$298,900
- Monthly HOA dues:$25
About this home
Located on an extended lot, the Laken Heritage I Floorplan offers a spacious and thoughtfully designed layout with 3 bedrooms, 2.5 bathrooms, and 1,915 square feet of Energy Star certified living space. Blending architectural character with modern functionality, this home is designed to provide comfort and style throughout. Inside, the living room showcases impressive 8x8 beam detailing on the ceiling, while solid wood beams in the dining area add warmth and visual appeal. A dedicated seating nook creates additional flexibility for a reading area, workspace, or quiet retreat. The kitchen is equipped with slab countertops, custom cabinetry with soft-close cabinet doors and included hardware, a 30' freestanding gas range with microwave hood vent combo, dishwasher, garbage disposal, and ample prep space for everyday living. The primary suite is designed for relaxation and convenience, featuring a garden tub with tile surround along with a fiberglass shower insert complete with glass door and built-in seat. Additional highlights include a tankless gas water heater and up to 10 pallets of sod for added curb appeal and outdoor enjoyment. With upgraded finishes, spacious design, and energy-efficient construction, this home delivers both functionality and timeless style....
Contact an agent
Home facts
- Year built:2026
- Subdivision & Development:West Point Estates
- Listing ID #:2600004667
- Added:117 day(s) ago
- Updated:September 22, 2026 at 07:15 AM
Rooms and interior
- Bedrooms:3
- Total bathrooms:3
- Full bathrooms:2
- Half bathrooms:1
- Flooring:Carpet, Tile, Vinyl Plank
- Bathrooms Description:Double Vanity, Separate Shower
- Kitchen Description:Dishwasher, Disposal, Gas Stove Con, Kitchen Island, Microwave, Quartz Counters, Walk-in Pantry
Heating and cooling
- Cooling:Central Air
- Heating:Central Heat
- Central air:Yes
Structure and exterior
- Roof:Composition
- Year built:2026
- Lot Features:Landscaped
- Construction Materials:Brick Veneer, Frame, HardiPlank Type, Stucco
- Exterior Features:Covered Patio, Outside Light, Porch
- Foundation Description:Slab
- Levels:1 Story
Schools
- High school:Carencro
- Middle school:Carencro
- Elementary school:Ossun
Finances and disclosures
- Price:$298,900
Features and amenities
- Appliances:Dishwasher, Gas Stove Con, Microwave
- Laundry features:Electric Dryer Hookup, Washer Hookup
- Amenities:Crown Molding, Double Pane Windows, High Ceilings, Lighting, Separate Shower, Varied Ceiling Heights, Walk-In Closet(s), Walk-in Pantry
Parking
- Total parking spaces:2
- Parking description:Garage
- Garage:Yes
- Garage spaces:2
New listings near 205 Gun Runner Drive
- New
 $253,196Active3 beds 2 baths1,825 sq. ft.
203 Wickham Street, Carencro, LA 70507
MLS# 2600008831Listed by: CICERO REALTY LLC 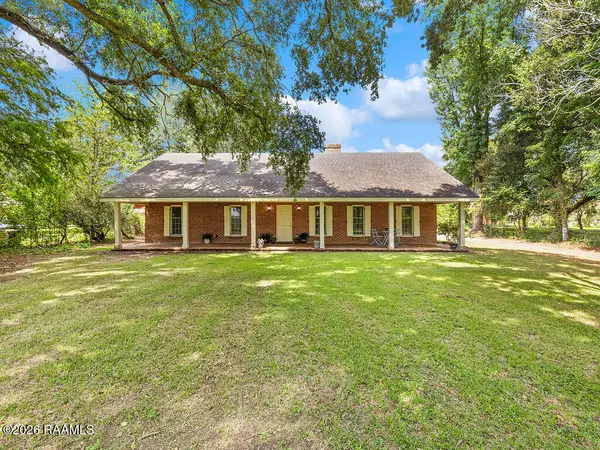 $225,000Pending3 beds 2 baths2,034 sq. ft.
900 Ira Street, Carencro, LA 70520
MLS# 2600008811Listed by: KELLER WILLIAMS REALTY ACADIANA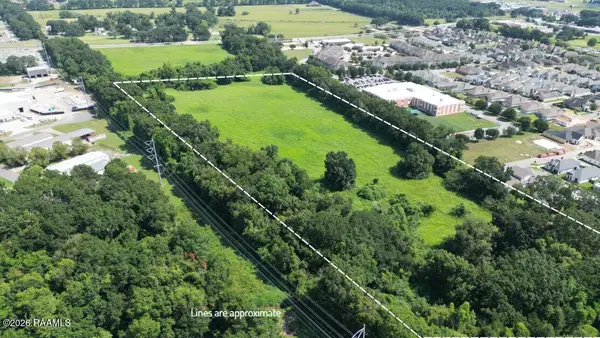 $943,950Pending13.48 Acres
500 W Pont Des Mouton Road, Carencro, LA 70520
MLS# 2600008798Listed by: THE GLEASON GROUP- New
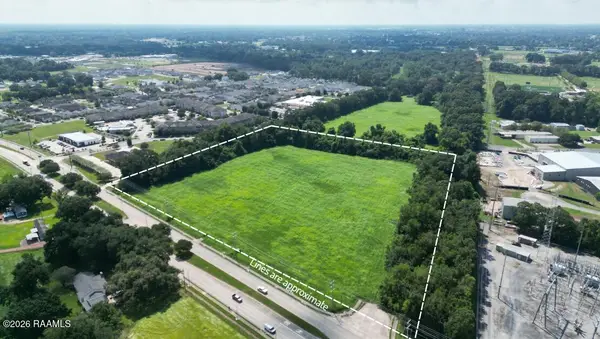 $1,485,000Active13.5 Acres
500 W Pont Des Mouton Road, Carencro, LA 70520
MLS# 2600008801Listed by: THE GLEASON GROUP - New
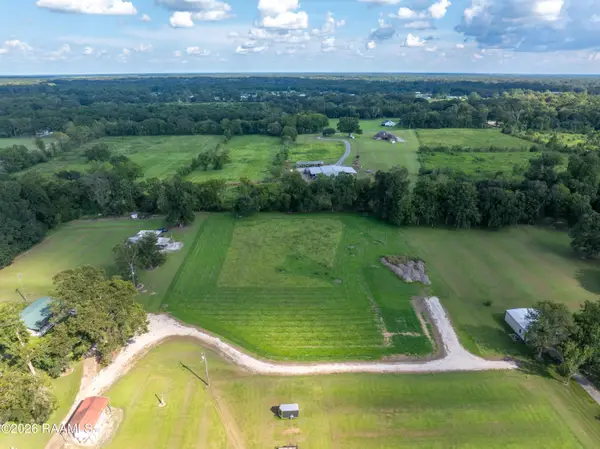 $180,000Active3.6 Acres
112 Bluegrass Lane, Carencro, LA 70520
MLS# 2600008786Listed by: KELLER WILLIAMS REALTY ACADIANA - New
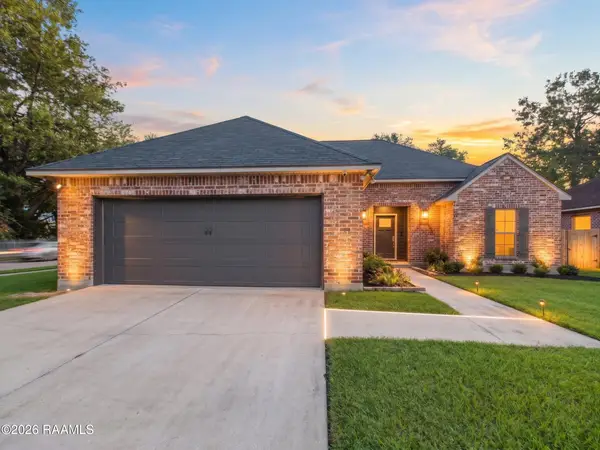 $227,000Active3 beds 2 baths1,455 sq. ft.
908 Pelican Ridge Cove, Carencro, LA 70520
MLS# 2600008767Listed by: KEATY REAL ESTATE TEAM - New
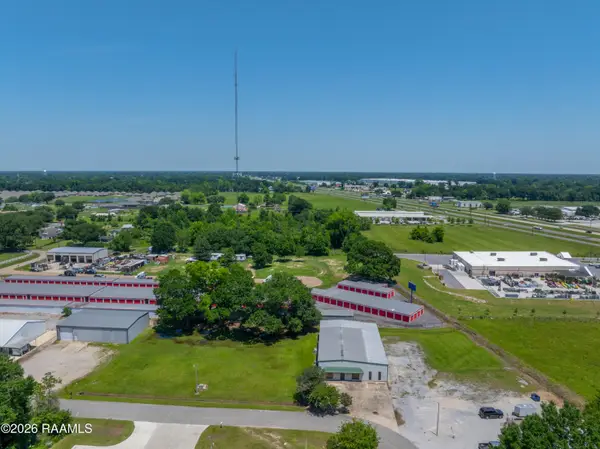 $120,000Active0.62 Acres
217/219 Four Park Road, Lafayette, LA 70507
MLS# 2600008736Listed by: NEXTHOME CUTTING EDGE REALTY - New
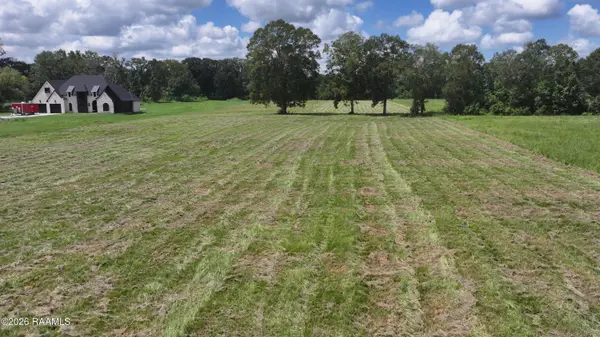 $229,999Active5.33 Acres
431 Meche Road, Carencro, LA 70520
MLS# 2600008688Listed by: HARGRODER REAL ESTATE GROUP - New
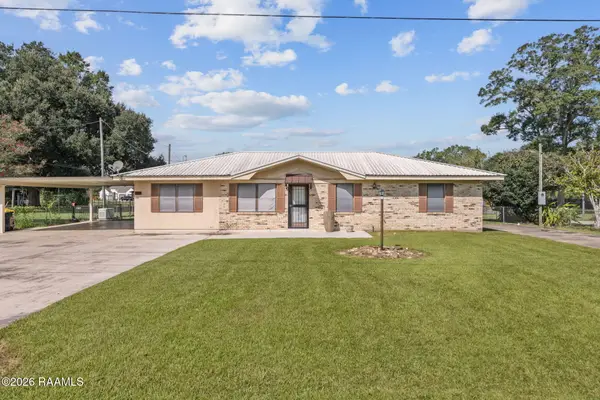 $249,000Active3 beds 2 baths1,805 sq. ft.
110 Tison Road, Carencro, LA 70520
MLS# 2600008590Listed by: COMPASS - New
 $239,900Active3 beds 2 baths1,657 sq. ft.
212 Burndap Way, Lafayette, LA 70507
MLS# 2600008580Listed by: COLDWELL BANKER TRAHAN REAL ESTATE GROUP


Protect your home and budget from life's surprises with an Assurant Home Warranty, backed by a partner that supports you through every step of homeownership. Explore Plans.
© 2026 Better Homes and Gardens Real Estate LLC. An Anywhere Real Estate company. All rights reserved. Better Homes and Gardens® Real Estate is a registered trademark owned by Meredith Operations Corporation, licensed to Better Homes and Gardens Real Estate LLC and used with permission. Better Homes and Gardens Real Estate LLC fully supports the principles of the Fair Housing Act and the Equal Opportunity Act. Listing information is deemed reliable but is not guaranteed accurate.
Each office is independently owned and operated.
Any services or products provided by third parties are not provided by, affiliated with or related to Better Homes and Gardens Real Estate LLC, or its affiliated companies.