
211 Ramsey Drive, Carencro, LA 70520
Local realty services provided by:Better Homes and Gardens Real Estate Rhodes Realty
211 Ramsey Drive,Carencro, LA 70520
$385,000
- 4 Beds
- 2 Baths
- 2,118 sq. ft.
- Single family
- Pending
Listed by: john ray perkins, jennifer guillory
Office: keller williams realty acadiana
MLS#:2600006052
Source:LA_RAAMLS
Price summary
- Price:$385,000
- Price per sq. ft.:$143.12
About this home
Welcome home to this beautifully remodeled 4-bedroom, 2-bath ranch tucked on a quiet cul-de-sac in Coteau Country Estates, on the Coteau Ridge in Carencro LA. Sitting on nearly a full acre (0.94 acres), this single-story home offers 2,118 sq ft of thoughtfully updated living space with room to spread out inside and out.Step inside to find vaulted and beamed ceilings, a cozy gas fireplace, and granite countertops throughout. The spacious primary suite is a true retreat, featuring a separate shower, garden tub, dual vanities, and generous walk-in closets. A second full bath serves the additional bedrooms, and a convenient half bath sits just off the carport; perfect for guests coming in from the yard or workshop.Major updates give buyers real peace of mind: a brand-new roof (2026), AC and water heater both replaced in 2022. Outside, enjoy a covered and screened patio ideal for relaxing evenings, plus a detached shed/garage for extra storage or workshop space. A 2-car carport rounds out the parking.Zoned for Carencro Heights Elementary, Carencro Middle, and Carencro High, this move-in-ready home combines comfort, updates, and space. And all just minutes from I-49. Buyers may save up to $3,700 in closing costs when using the seller's preferred lender and title company....
Contact an agent
Home facts
- Year built:1983
- Subdivision & Development:Coteau Country Est
- Listing ID #:2600006052
- Added:83 day(s) ago
- Updated:September 24, 2026 at 10:35 AM
Rooms and interior
- Bedrooms:4
- Total bathrooms:2
- Full bathrooms:2
- Flooring:Vinyl Plank
- Bathrooms Description:Separate Shower
- Kitchen Description:Dishwasher, Disposal, Electric Stove Con, Granite Counters, Microwave, Refrigerator
- Living area:2,118 sq. ft.
Heating and cooling
- Cooling:Central Air
- Heating:Central Heat, Electric
- Central air:Yes
Structure and exterior
- Roof:Composition
- Year built:1983
- Building area:2,118 sq. ft.
- Lot area:0.93 Acres
- Lot Features:Cul-De-Sac
- Architectural Style:Ranch, Traditional
- Construction Materials:Aluminum Siding, Brick Veneer, Frame
- Exterior Features:Chain Link Fencing, Covered Patio, Shed(s)
- Foundation Description:Slab
- Levels:1 Story
Schools
- High school:Carencro
- Middle school:Carencro
- Elementary school:Carencro Heights
Finances and disclosures
- Price:$385,000
- Price per sq. ft.:$143.12
Features and amenities
- Appliances:Dishwasher, Electric Stove Con, Microwave, Refrigerator, Washer
- Laundry features:Dryer, Electric Dryer Hookup, Washer, Washer Hookup
- Amenities:Built-in Features, Double Pane Windows, Separate Shower, Varied Ceiling Heights, Walk-In Closet(s), Window Treatments
Parking
- Total parking spaces:2
- Garage:Yes
- Carport spaces:2
New listings near 211 Ramsey Drive
- New
 $279,000Active3 beds 3 baths1,786 sq. ft.
803 W Gloria Switch Road, Lafayette, LA 70507
MLS# 2600008939Listed by: COMPASS - New
 $253,196Active3 beds 2 baths1,825 sq. ft.
203 Wickham Street, Carencro, LA 70507
MLS# 2600008831Listed by: CICERO REALTY LLC 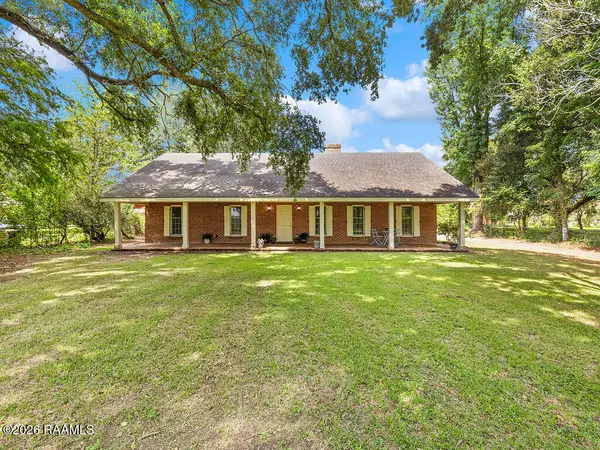 $225,000Pending3 beds 2 baths2,034 sq. ft.
900 Ira Street, Carencro, LA 70520
MLS# 2600008811Listed by: KELLER WILLIAMS REALTY ACADIANA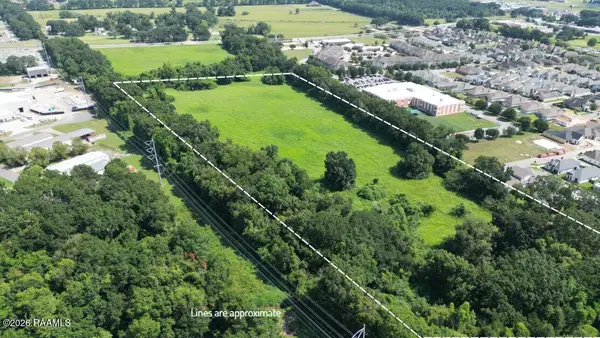 $943,950Pending13.48 Acres
500 W Pont Des Mouton Road, Carencro, LA 70520
MLS# 2600008798Listed by: THE GLEASON GROUP- New
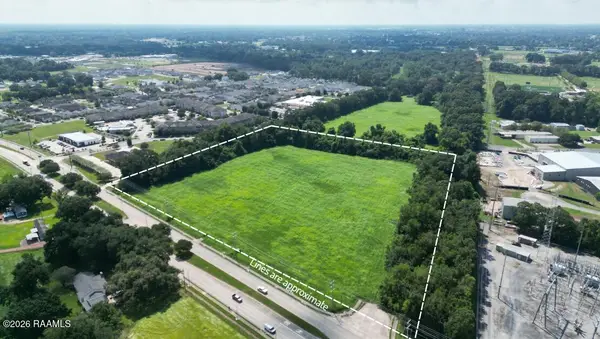 $1,485,000Active13.5 Acres
500 W Pont Des Mouton Road, Carencro, LA 70520
MLS# 2600008801Listed by: THE GLEASON GROUP - New
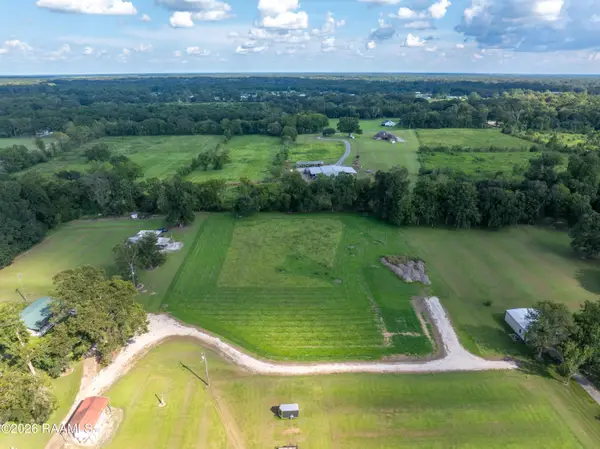 $180,000Active3.6 Acres
112 Bluegrass Lane, Carencro, LA 70520
MLS# 2600008786Listed by: KELLER WILLIAMS REALTY ACADIANA - New
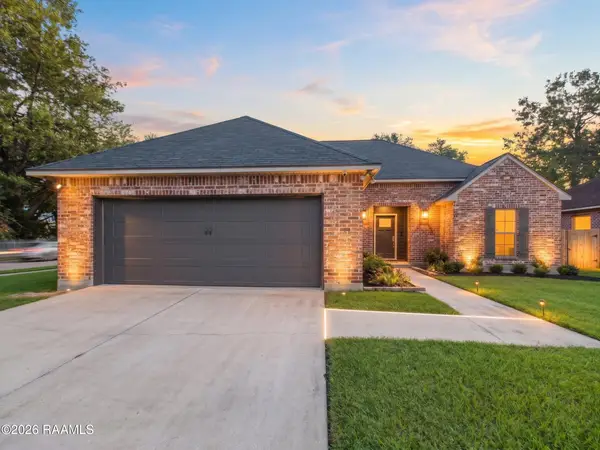 $227,000Active3 beds 2 baths1,455 sq. ft.
908 Pelican Ridge Cove, Carencro, LA 70520
MLS# 2600008767Listed by: KEATY REAL ESTATE TEAM - New
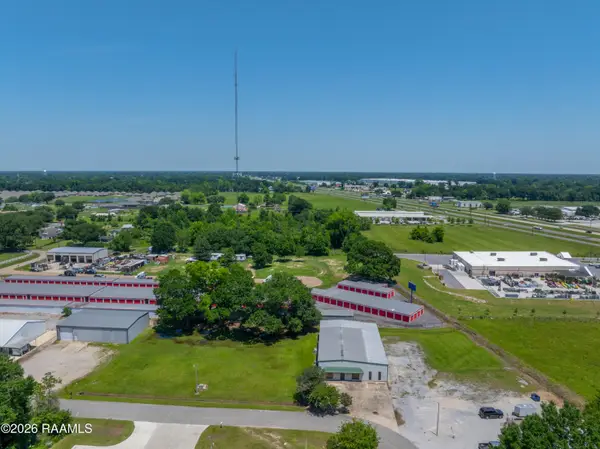 $120,000Active0.62 Acres
217/219 Four Park Road, Lafayette, LA 70507
MLS# 2600008736Listed by: NEXTHOME CUTTING EDGE REALTY - New
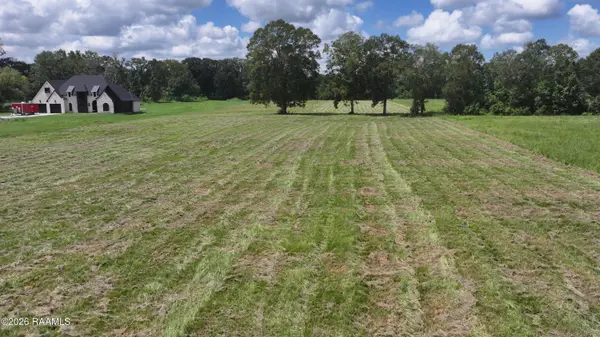 $219,999Active5.33 Acres
431 Meche Road, Carencro, LA 70520
MLS# 2600008688Listed by: HARGRODER REAL ESTATE GROUP - New
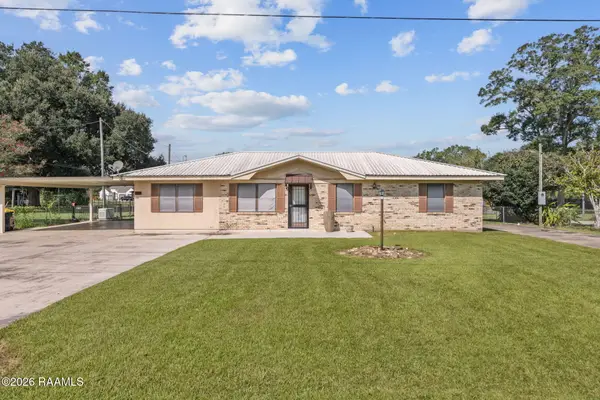 $249,000Active3 beds 2 baths1,805 sq. ft.
110 Tison Road, Carencro, LA 70520
MLS# 2600008590Listed by: COMPASS


Protect your home and budget from life's surprises with an Assurant Home Warranty, backed by a partner that supports you through every step of homeownership. Explore Plans.
© 2026 Better Homes and Gardens Real Estate LLC. An Anywhere Real Estate company. All rights reserved. Better Homes and Gardens® Real Estate is a registered trademark owned by Meredith Operations Corporation, licensed to Better Homes and Gardens Real Estate LLC and used with permission. Better Homes and Gardens Real Estate LLC fully supports the principles of the Fair Housing Act and the Equal Opportunity Act. Listing information is deemed reliable but is not guaranteed accurate.
Each office is independently owned and operated.
Any services or products provided by third parties are not provided by, affiliated with or related to Better Homes and Gardens Real Estate LLC, or its affiliated companies.