
601 Rue Carnot, Carencro, LA 70520
Local realty services provided by:Better Homes and Gardens Real Estate Rhodes Realty
601 Rue Carnot,Carencro, LA 70520
$255,000
- 3 Beds
- 2 Baths
- 1,772 sq. ft.
- Single family
- Active
Listed by: kelly d streva
Office: compass
MLS#:2600009704
Source:LA_RAAMLS
Price summary
- Price:$255,000
- Price per sq. ft.:$143.91
About this home
Enjoy country living with convenient access to I-49 and all that Lafayette has to offer! This one-owner home that is nicely nestled on a corner lot that is almost a half acre features a split floor plan and a versatile flex space that can accommodate a variety of uses, including an office, workout room, playroom, or hobby room. The J-swing driveway provides ample parking, with the long drive that boasts beautiful trees, including a fruit tree and a pecan tree. The spacious living room features wood laminate flooring, Sony surround sound speakers, and windows that allow natural light to fill the space. The kitchen offers abundant cabinetry, an island with additional drawers and storage, slab granite countertops, a window above the sink, and built-in pantry cabinets. Appliances include a Bosch dishwasher, Frigidaire range, and Samsung refrigerator. The generously sized primary bedroom vaunts an en suite bathroom featuring a separate shower, jetted tub, and walk-in closet. Both bathrooms are appointed with travertine countertops. The guest bedrooms offer ample space, while the generously sized utility room provides additional cabinetry for storage. The property also offers a 24 x 12 storage shed equipped with electricity, a workbench, shelving, and a convenient roll-up door. With its flexible floor plan, ample storage, and appealing country setting, this home offers a variety of features to enjoy. Welcome home!...
Contact an agent
Home facts
- Year built:2008
- Subdivision & Development:Carnot
- Listing ID #:2600009704
- Added:23 day(s) ago
- Updated:November 03, 2026 at 06:45 PM
Rooms and interior
- Bedrooms:3
- Total bathrooms:2
- Full bathrooms:2
- Flooring:Carpet, Tile, Wood Laminate
- Bathrooms Description:Separate Shower, Standalone Tub
- Kitchen Description:Dishwasher, Electric Stove Con, Granite Counters, Kitchen Island, Refrigerator
- Living area:1,772 sq. ft.
Heating and cooling
- Cooling:Central Air
- Heating:Central Heat, Electric
- Central air:Yes
Structure and exterior
- Roof:Composition
- Year built:2008
- Building area:1,772 sq. ft.
- Lot area:0.48 Acres
- Lot Features:Corner Lot, Level
- Architectural Style:Traditional
- Construction Materials:Frame, Vinyl Siding
- Exterior Features:Outside Light, Privacy Fence, Shed(s)
- Foundation Description:Slab
- Levels:1 Story
Schools
- High school:Carencro
- Middle school:Carencro
- Elementary school:Carencro Bob Lilly
Utilities
- Sewer:Septic Tank
Finances and disclosures
- Price:$255,000
- Price per sq. ft.:$143.91
Features and amenities
- Appliances:Dishwasher, Electric Stove Con, Refrigerator
- Laundry features:Electric Dryer Hookup, Washer Hookup
- Amenities:Double Pane Windows, High Ceilings, Lighting, Separate Shower, Varied Ceiling Heights, Walk-In Closet(s), Window Treatments
Parking
- Total parking spaces:2
- Parking description:Attached, Carport, Garage Faces Rear
- Garage:Yes
- Carport spaces:2
New listings near 601 Rue Carnot
- New
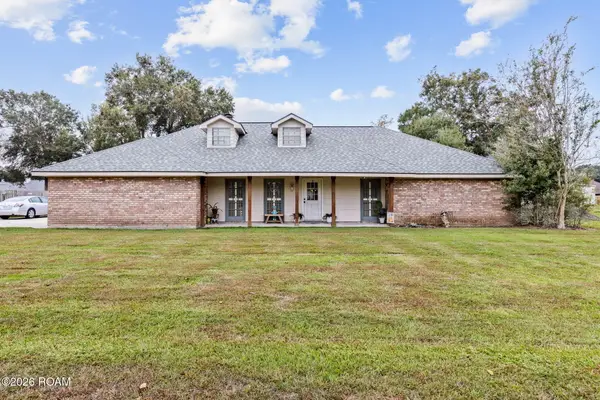 $229,900Active3 beds 2 baths1,546 sq. ft.
113 Bayou Bend Circle, Carencro, LA 70520
MLS# 200OFZListed by: COMPASS - New
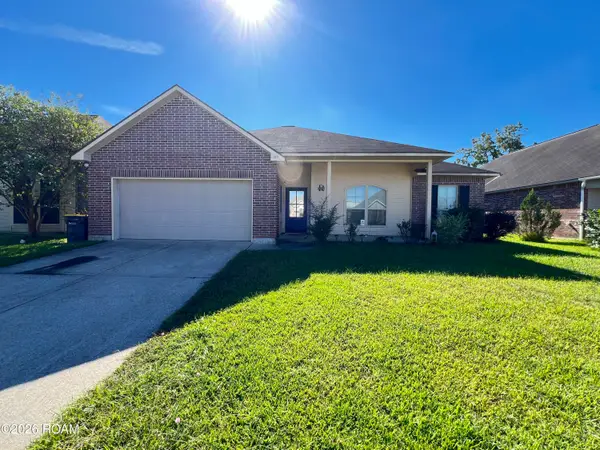 $189,000Active3 beds 2 baths1,844 sq. ft.
114 Northpointe, Carencro, LA 70520
MLS# 200MVRListed by: KELLER WILLIAMS REALTY RED STICK PARTNERS - New
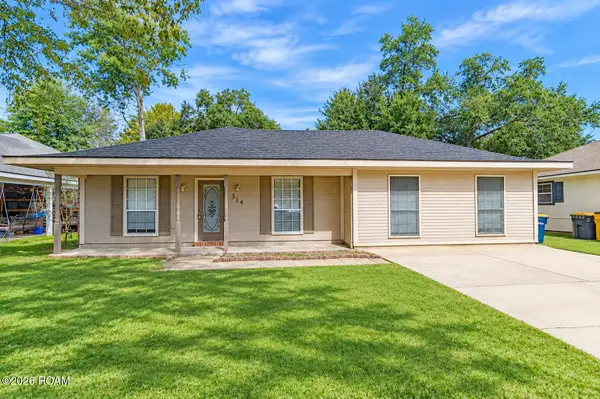 $215,000Active4 beds 2 baths1,816 sq. ft.
314 Triple Crown Circle, Carencro, LA 70520
MLS# 200MJJListed by: KELLER WILLIAMS REALTY ACADIANA - New
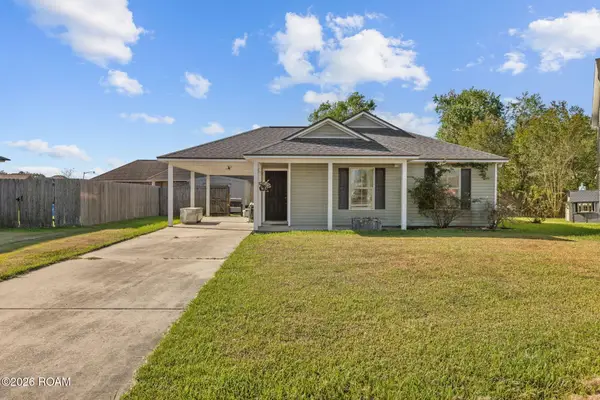 $185,000Active4 beds 2 baths1,423 sq. ft.
203 Hidden Oak Drive, Carencro, LA 70520
MLS# 200MDGListed by: 1 PERCENT LISTS ACADIANA - New
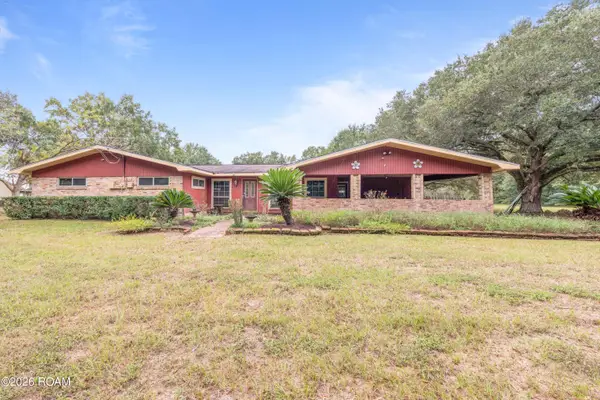 $235,000Active4 beds 2 baths2,360 sq. ft.
605 Rue Carnot, Carencro, LA 70520
MLS# 200MBOListed by: COMPASS - New
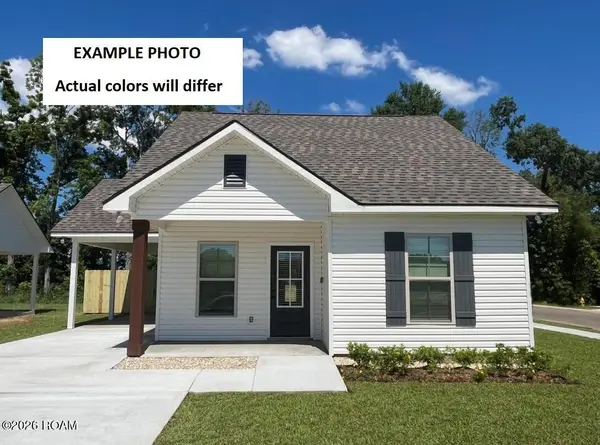 $198,142Active3 beds 2 baths1,051 sq. ft.
207 Hester Way, Carencro, LA 70520
MLS# 200JVKListed by: CICERO REALTY, LLC - New
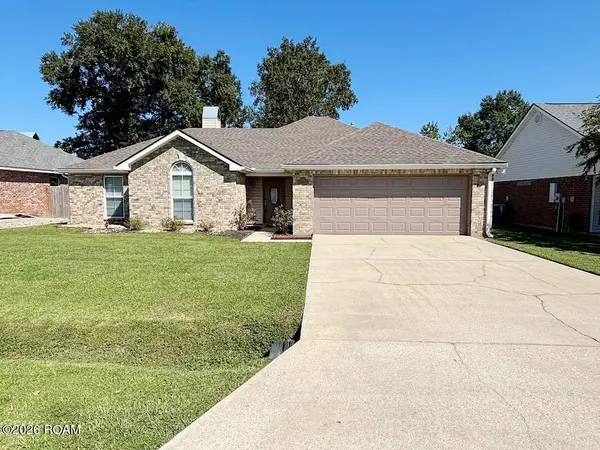 $224,900Active3 beds 2 baths1,420 sq. ft.
114 Herlil Circle, Carencro, LA 70520
MLS# 200IWIListed by: ON POINT REALTY - New
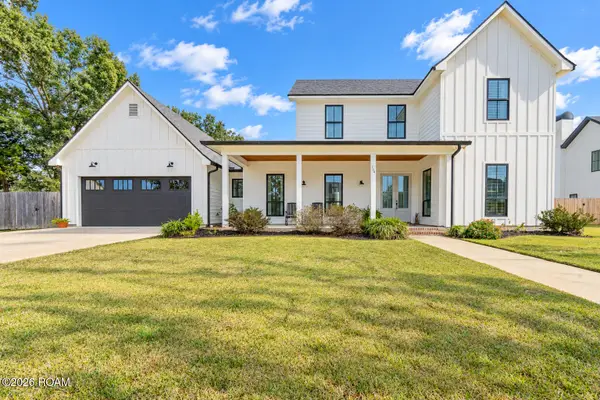 $635,000Active4 beds 3 baths2,428 sq. ft.
104 Burning Oaks Drive, Carencro, LA 70520
MLS# 200EQQListed by: COMPASS - New
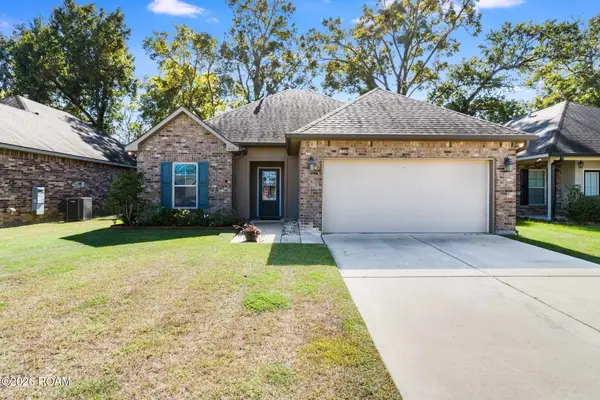 $212,000Active3 beds 2 baths1,400 sq. ft.
405 Elwick Drive, Lafayette, LA 70507
MLS# 200INQListed by: 1 PERCENT LISTS ACADIANA - New
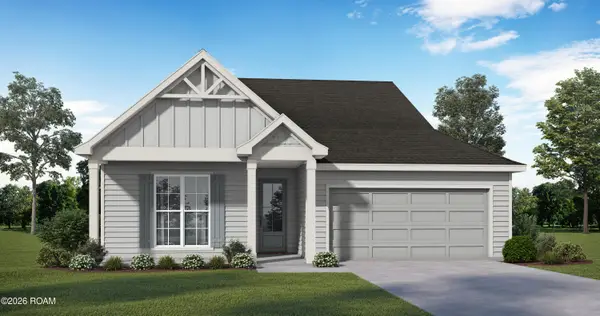 $279,999Active4 beds 2 baths1,684 sq. ft.
111 Blushing Groom Drive, Carencro, LA 70520
MLS# 200IDUListed by: LAMPLIGHTER REALTY, LLC


Protect your home and budget from life's surprises with an Assurant Home Warranty, backed by a partner that supports you through every step of homeownership. Explore Plans.
© 2026 Better Homes and Gardens Real Estate LLC. An Anywhere Real Estate company. All rights reserved. Better Homes and Gardens® Real Estate is a registered trademark owned by Meredith Operations Corporation, licensed to Better Homes and Gardens Real Estate LLC and used with permission. Better Homes and Gardens Real Estate LLC fully supports the principles of the Fair Housing Act and the Equal Opportunity Act. Listing information is deemed reliable but is not guaranteed accurate.
Each office is independently owned and operated.
Any services or products provided by third parties are not provided by, affiliated with or related to Better Homes and Gardens Real Estate LLC, or its affiliated companies.