
415 D Muse Road, Center Point, LA 71323
Local realty services provided by:Better Homes and Gardens Real Estate Rhodes Realty
Listed by: hunter mcgaha
Office: the realty company of louisiana, llc.
MLS#:200IFB
Source:LA_CLBOR
Price summary
- Price:$164,900
- Price per sq. ft.:$139.98
About this home
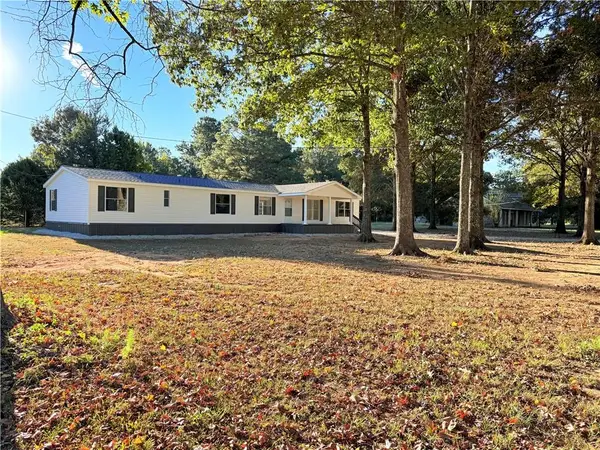
Brand-new single-wide on 0.84 acres!! Enjoy modern style and comfort with a cozy fireplace, farmhouse sink, and kitchen appliances included: dishwasher, refrigerator, and smooth top stove. The primary bathroom features a separate tub and shower!
Contact an agent
Home facts
- Year built:2026
- Subdivision & Development:Rural Avoyelles
- Listing ID #:200IFB
- Added:9 day(s) ago
- Updated:November 08, 2026 at 03:21 PM
Rooms and interior
- Bedrooms:3
- Total bathrooms:2
- Full bathrooms:2
- Rooms Total:5
- Flooring:Vinyl
- Kitchen Description:Dishwasher, Pantry, Refrigerator, appl_Electric Range, appl_Stainless Steel Appliance(s)
- Living area:1,178 sq. ft.
Heating and cooling
- Cooling:Ceiling Fan(s), Central Air
- Heating:Central
Structure and exterior
- Year built:2026
- Building area:1,178 sq. ft.
- Lot area:0.84 Acres
- Lot Features:Back Yard
- Construction Materials:Vinyl Siding
Utilities
- Water:Public
- Sewer:Septic Tank
Finances and disclosures
- Price:$164,900
- Price per sq. ft.:$139.98
Features and amenities
- Appliances:Dishwasher, Electric Range, Refrigerator, Stainless Steel Appliance(s)
- Laundry features:Electric Dryer Hookup
- Amenities:Kitchen Island, Pantry, Shower/Tub Combo, Shutters
Parking
- Parking description:Detached Carport, Gravel
- Carport spaces:2
New listings near 415 D Muse Road
 $218,000Active4 beds 3 baths2,400 sq. ft.
155 Ruby Centerpoint Road, Center Point, LA 71323
MLS# 2582338Listed by: RITCHIE REAL ESTATE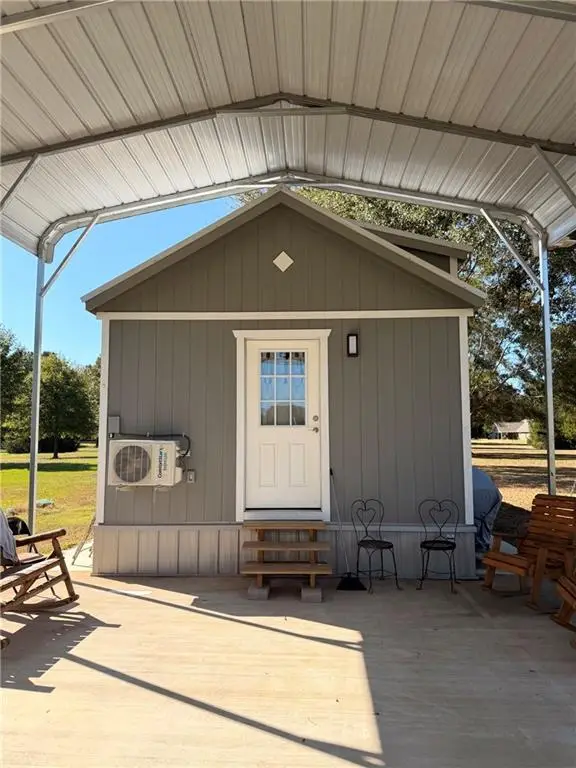 $179,000Active1 beds 1 baths476 sq. ft.
120 Scroggs Road, Center Point, LA 71323
MLS# 2581772Listed by: ROCH MICHAEL, INC.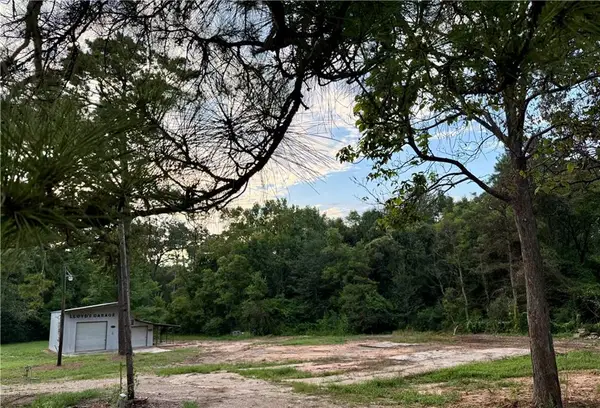 $52,500Active1.15 Acres
905 Highway 107, Center Point, LA 71323
MLS# 2574177Listed by: IMAGE ONE REALTY LLC $48,900Active5.45 Acres
589 Tyler Cemetery Road, Center Point, LA 71323
MLS# 2569317Listed by: CENTURY 21 BUELOW-MILLER REALTY $38,900Active2.06 Acres
0 Ridge Lane, Center Point, LA 71323
MLS# 2547258Listed by: IMAGE ONE REALTY LLC $5,000Pending0.75 Acres
0 Highway 107, Center Point, LA 71323
MLS# RACN2521017Listed by: CALL THE KELONES REALTY


Protect your home and budget from life's surprises with an Assurant Home Warranty, backed by a partner that supports you through every step of homeownership. Explore Plans.
© 2026 Better Homes and Gardens Real Estate LLC. An Anywhere Real Estate company. All rights reserved. Better Homes and Gardens® Real Estate is a registered trademark owned by Meredith Operations Corporation, licensed to Better Homes and Gardens Real Estate LLC and used with permission. Better Homes and Gardens Real Estate LLC fully supports the principles of the Fair Housing Act and the Equal Opportunity Act. Listing information is deemed reliable but is not guaranteed accurate.
Each office is independently owned and operated.
Any services or products provided by third parties are not provided by, affiliated with or related to Better Homes and Gardens Real Estate LLC, or its affiliated companies.