
6916 Silver Springs Dr, Central, LA 70739
Local realty services provided by:Better Homes and Gardens Real Estate Rhodes Realty
6916 Silver Springs Dr,Central, LA 70739
$229,000
- 4 Beds
- 3 Baths
- 1,881 sq. ft.
- Single family
- Active
Listed by: jeff zheng
Office: keller williams realty-first choice
MLS#:BR2026012516
Source:LA_RAAMLS
Price summary
- Price:$229,000
- Price per sq. ft.:$99.48
About this home
4 bedroom, 2.5 bath home with 1,881 square feet of living area, tucked away on a quiet cul de sac in Central. Kitchen features granite countertops and oak cabinets, and the washer and dryer are staying with the home. The master bath has a double vanity, garden tub, separate shower, and a walk in closet. Out back, the fully fenced yard is ready for pets, kids, or both. Move in ready in the Central school district. Call today to set up your showing.
Contact an agent
Home facts
- Year built:2013
- Listing ID #:BR2026012516
- Added:47 day(s) ago
- Updated:August 25, 2026 at 03:58 PM
Rooms and interior
- Bedrooms:4
- Total bathrooms:3
- Full bathrooms:2
- Half bathrooms:1
- Bathrooms Description:Bedroom 1, Bedroom 3, Double Vanity, Separate Shower
- Kitchen Description:Electric Cooktop, Kitchen, Refrigerator
- Living area:1,881 sq. ft.
Heating and cooling
- Cooling:Central Air
- Heating:Central Heat
- Central air:Yes
Structure and exterior
- Year built:2013
- Building area:1,881 sq. ft.
- Lot area:0.17 Acres
- Architectural Style:Traditional
- Construction Materials:Brick, Stucco, Vinyl Siding
- Foundation Description:Slab
- Levels:2 Story
Finances and disclosures
- Price:$229,000
- Price per sq. ft.:$99.48
Features and amenities
- Appliances:Electric Cooktop, Refrigerator
- Amenities:High Ceilings, Separate Shower, Walk-In Closet(s)
Parking
- Parking description:Garage
- Garage:Yes
New listings near 6916 Silver Springs Dr
- New
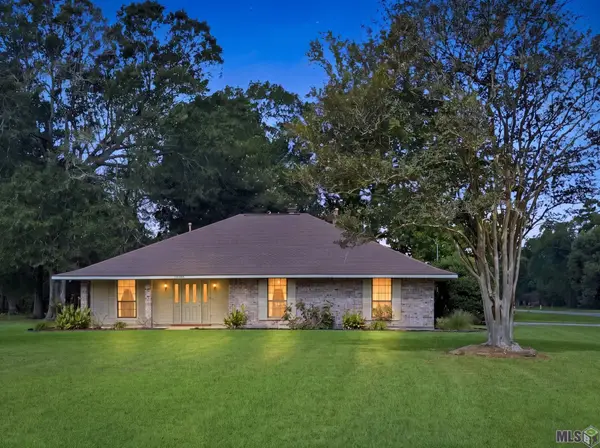 $485,000Active3 beds 3 baths1,988 sq. ft.
13525 Palomino Dr, Greenwell Springs, LA 70739
MLS# BR2026015135Listed by: KELLER WILLIAMS REALTY SERVICES - New
 $385,000Active3 beds 3 baths2,072 sq. ft.
13616 Denham Rd, Central, LA 70818
MLS# BR2026015545Listed by: CASTRO REAL ESTATE SERVICES, LLC - New
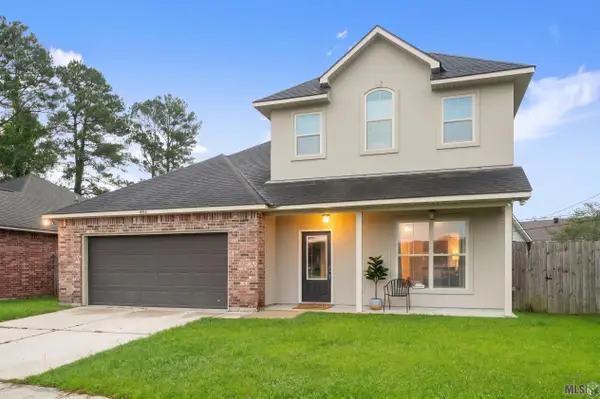 $225,000Active4 beds 3 baths1,881 sq. ft.
6916 Silver Springs Dr, Central, LA 70739
MLS# BR2026015534Listed by: UNITED PROPERTIES OF LOUISIANA - New
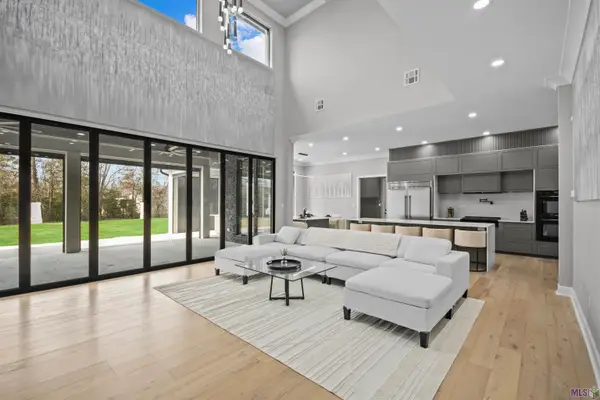 $1,249,000Active5 beds 5 baths4,190 sq. ft.
15301 Joor Rd, Zachary, LA 70791
MLS# BR2026015478Listed by: DEBRA SULLIVAN DREAM HOMES LLC - New
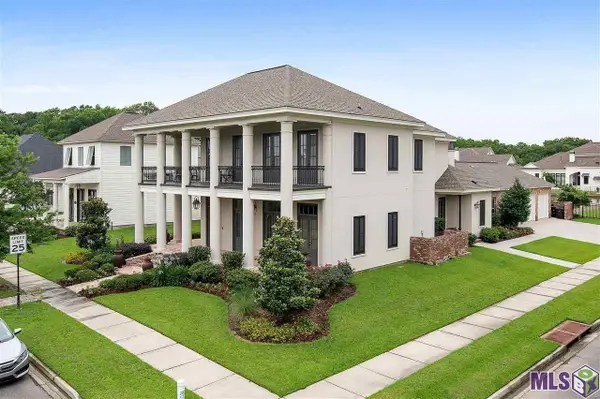 $1,250,000Active5 beds 5 baths4,652 sq. ft.
13355 La Petite Ln, Baton Rouge, LA 70818
MLS# BR2026015440Listed by: DANIEL & DANIEL PROPERTIES - New
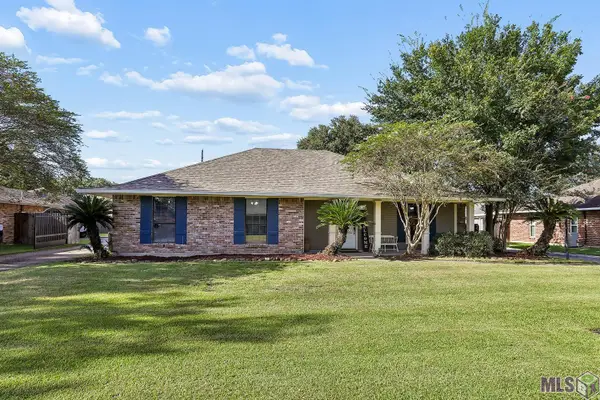 $275,000Active3 beds 2 baths1,672 sq. ft.
12133 Wickwood Ave, Baton Rouge, LA 70818
MLS# BR2026015327Listed by: EXIT REALTY GROUP - New
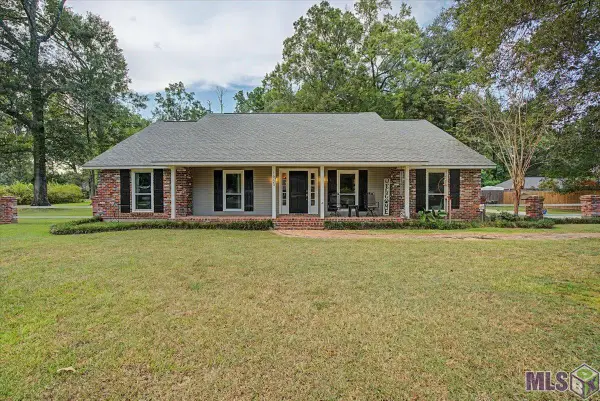 $395,000Active4 beds 3 baths2,565 sq. ft.
16723 Buckner Dr, Greenwell Springs, LA 70739
MLS# BR2026015292Listed by: EXP REALTY - New
 $453,200Active4 beds 3 baths2,420 sq. ft.
7403 N Eisworth Ave, Baton Rouge, LA 70818
MLS# BR2026015283Listed by: DONALD JULIEN & ASSOCIATES BR - New
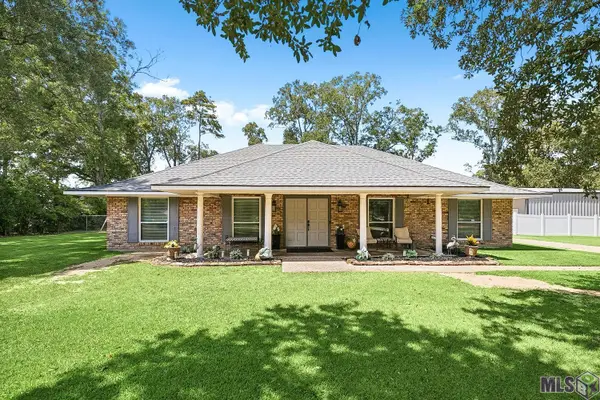 $420,000Active3 beds 3 baths2,675 sq. ft.
6747 Chaparral Pl, Greenwell Springs, LA 70739
MLS# BR2026015265Listed by: MAGNOLIA ROOTS REALTY LLC - New
 $225,000Active7.64 Acres
TBD Country Estates Ave, Zachary, LA 70791
MLS# BR2026015218Listed by: MAGNOLIA KEY REALTY & CO. LLC


Protect your home and budget from life's surprises with an Assurant Home Warranty, backed by a partner that supports you through every step of homeownership. Explore Plans.
© 2026 Better Homes and Gardens Real Estate LLC. An Anywhere Real Estate company. All rights reserved. Better Homes and Gardens® Real Estate is a registered trademark owned by Meredith Operations Corporation, licensed to Better Homes and Gardens Real Estate LLC and used with permission. Better Homes and Gardens Real Estate LLC fully supports the principles of the Fair Housing Act and the Equal Opportunity Act. Listing information is deemed reliable but is not guaranteed accurate.
Each office is independently owned and operated.
Any services or products provided by third parties are not provided by, affiliated with or related to Better Homes and Gardens Real Estate LLC, or its affiliated companies.