
9944 Banway Dr, Central, LA 70739
Local realty services provided by:Better Homes and Gardens Real Estate Tiger Town
9944 Banway Dr,Central, LA 70739
$259,000
- 3 Beds
- 2 Baths
- 1,603 sq. ft.
- Single family
- Active
Listed by: michael cotten, meagan cotten
Office: liv realty, llc.
MLS#:2026017640
Source:LA_GBRMLS
Price summary
- Price:$259,000
- Price per sq. ft.:$120.3
About this home
Built in 1979, this solid, well-established 3 bedroom 2 bathroom home offers the space and character you don’t always find in newer construction plus a saltwater pool, covered patio, fenced backyard, enclosed garage, and plenty of storage. Step inside to a spacious living room with attractive laminate flooring and plenty of room for comfortable furniture, family gatherings, or entertaining. A storm door with a convenient built-in pet door provides easy access to the covered patio and backyard for both you and that furbaby. The kitchen offers abundant cabinetry, generous counter space, ceramic tile flooring, and an adjoining dining area. All three bedrooms have laminate flooring and are generously sized with room for queen-size beds, while the spacious primary bedroom can comfortably accommodate a California king. The home features two full bathrooms, including a primary bath with a beautifully tiled walk-in shower, built-in toiletry niche, and grab bars. But the backyard may steal the show! Enjoy Louisiana summers from your covered patio overlooking your own saltwater swimming pool. The 0.33-acre lot provides plenty of room for pets, entertaining, gardening, or simply enjoying your own outdoor space. A 10’ x 12’ storage shed provides even more room for lawn equipment, tools, pool supplies, and seasonal items. For added privacy, the 6-foot wooden fence on three sides was replaced following Hurricane Ida. An enclosed garage with automatic garage door openers adds even more convenience and storage. If you’re looking for a home with solid 1979 construction, generously sized rooms, a large lot, great storage, and a backyard built for enjoying Louisiana life, this one has a lot to offer. Come see it in person—and picture your next summer spent poolside! Home does NOT require flood insurance. (ASK ABOUT THE $10K SELLER INCENTIVE and 1-year home warranty!!!!) (*Some outdoor images have been edited using AI...the pool is real and awesome =))...
Contact an agent
Home facts
- Year built:1979
- Subdivision & Development:Biltmore
- Listing ID #:2026017640
- Added:2 day(s) ago
- Updated:September 28, 2026 at 03:33 PM
Rooms and interior
- Bedrooms:3
- Total bathrooms:2
- Full bathrooms:2
- Flooring:Ceramic Tile, Laminate, Vinyl:Sheet Floor
- Kitchen Description:Eat-in Kitchen
- Bedroom Description:En Suite Bath, Walk-In Closet(s)
- Living area:1,603 sq. ft.
Heating and cooling
- Heating:Central, Gas Heat
- Central air:Yes
Structure and exterior
- Year built:1979
- Building area:1,603 sq. ft.
- Lot area:0.35 Acres
- Architectural Style:Traditional
- Exterior Features:Covered, Patio: Oversized, Porch
- Foundation Description:Slab
- Levels:1 Story
Utilities
- Water:Public
- Sewer:Public Sewer
Finances and disclosures
- Price:$259,000
- Price per sq. ft.:$120.3
Features and amenities
- Laundry features:Electric Dryer Hookup, Gas Dryer Hookup, Inside, Washer Hookup
- Pool features:In Ground
Parking
- Parking description:2 Cars Park, Garage
- Garage:Yes
New listings near 9944 Banway Dr
- New
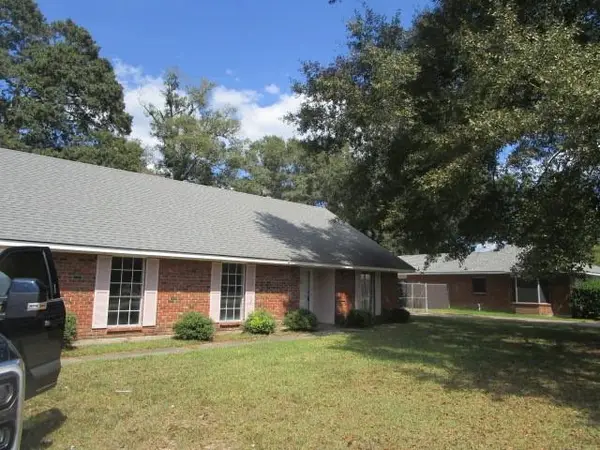 $166,000Active3 beds 2 baths1,923 sq. ft.
14121 Burlington Avenue, Pride, LA 70770
MLS# 2579018Listed by: ROB WHITE REALTY, LLC - New
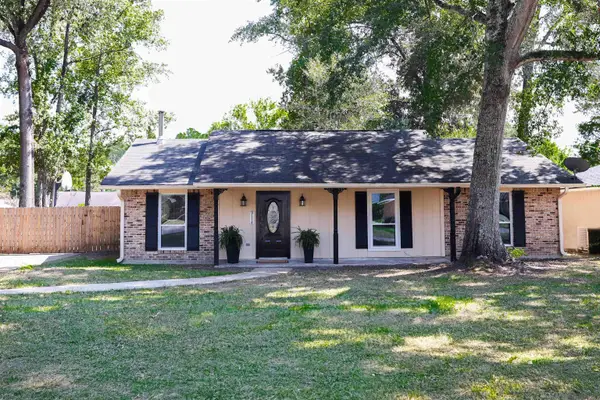 $219,000Active3 beds 2 baths1,395 sq. ft.
9114 Monhegan Ave, Central, LA 70714
MLS# 2026017652Listed by: FALAYA - New
 $75,000Active1.55 Acres
10841 Candletree Ave, Baker, LA 70714
MLS# 2026017638Listed by: COMPASS - PERKINS - New
 $310,000Active4 beds 3 baths2,529 sq. ft.
18305 Keystone Ave, Greenwell Springs, LA 70739
MLS# 2026017639Listed by: PROMISED REALTY LLC - New
 $265,000Active3 beds 2 baths1,707 sq. ft.
15316 Libra Ave, Pride, LA 70770
MLS# 2026017583Listed by: SMART MOVE REAL ESTATE - New
 $165,000Active3 beds 2 baths1,746 sq. ft.
12056 Sullivan Road, Baton Rouge, LA 70818
MLS# 2578788Listed by: ROB WHITE REALTY, LLC 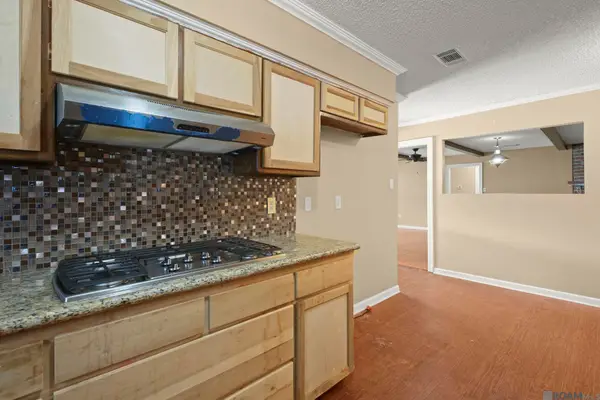 $180,000Pending3 beds 2 baths2,070 sq. ft.
15441 Red Maple Pl, Greenwell Springs, LA 70739
MLS# 2026017563Listed by: THE W GROUP REAL ESTATE LLC $589,900Pending4 beds 2 baths2,653 sq. ft.
11569 Rylee's Ln, Zachary, LA 70791
MLS# 2026017543Listed by: BLUE PORCH PROPERTIES- New
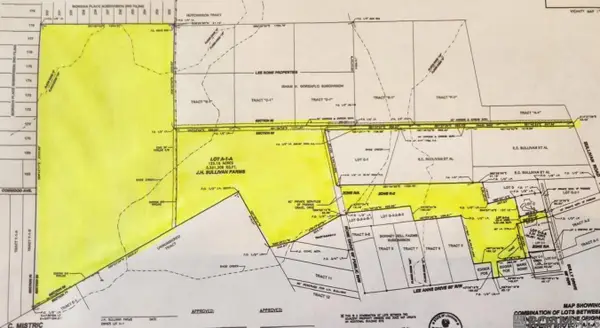 $2,687,520Active122.16 Acres
TBD Sullivan Rd, Central, LA 70818
MLS# 2026017527Listed by: ACADIAN REAL ESTATE SERVICES LLC


Protect your home and budget from life's surprises with an Assurant Home Warranty, backed by a partner that supports you through every step of homeownership. Explore Plans.
© 2026 Better Homes and Gardens Real Estate LLC. An Anywhere Real Estate company. All rights reserved. Better Homes and Gardens® Real Estate is a registered trademark owned by Meredith Operations Corporation, licensed to Better Homes and Gardens Real Estate LLC and used with permission. Better Homes and Gardens Real Estate LLC fully supports the principles of the Fair Housing Act and the Equal Opportunity Act. Listing information is deemed reliable but is not guaranteed accurate.
Each office is independently owned and operated.
Any services or products provided by third parties are not provided by, affiliated with or related to Better Homes and Gardens Real Estate LLC, or its affiliated companies.