
13 X Marietta Street, Chalmette, LA 70043
Local realty services provided by:Better Homes and Gardens Real Estate Rhodes Realty
Listed by: karin s st romain
Office: compass covington (comp27)
MLS#:200ONB
Source:LA_CLBOR
Price summary
- Price:$289,900
- Price per sq. ft.:$155.03
About this home
Beautiful New Construction with an Open-Concept Floor Plan!
Enjoy modern living in this thoughtfully designed new construction home featuring a spacious, open-concept living and kitchen area. The inviting living room boasts a beautiful electric fireplace, creating a warm and cozy atmosphere. The kitchen is the heart of the home, showcasing a large granite island, granite countertops, ample cabinetry, and a pantry—perfect for everyday living and entertaining.
The private primary suite offers a relaxing retreat with a walk-in closet, double vanity, luxurious soaking tub, and separate walk-in shower. Additional conveniences include an indoor laundry room, a covered front porch, and a covered back patio—ideal for enjoying the outdoors.
Built with a concrete foundation extending beneath the entire home, adding another great feature to this thoughtfully designed property.
Contact an agent
Home facts
- Year built:2026
- Subdivision & Development:Bar None
- Listing ID #:200ONB
- Added:3 day(s) ago
- Updated:November 09, 2026 at 03:48 PM
Rooms and interior
- Bedrooms:3
- Total bathrooms:2
- Full bathrooms:2
- Rooms Total:6
- Flooring:Tile, Vinyl
- Bathrooms Description:Separate Shower
- Kitchen Description:Dishwasher, Disposal, Gas Cooktop, Gas Oven, Granite Counters, Microwave, Pantry, Refrigerator, appl_Gas Range, appl_Gas Stove Connection
- Living area:1,642 sq. ft.
Heating and cooling
- Cooling:Attic Fan, Central Air
- Heating:Central, Natural Gas
Structure and exterior
- Year built:2026
- Building area:1,642 sq. ft.
- Lot area:6381 Acres
- Lot Features:Back Yard, Interior Lot, Private
- Construction Materials:HardiPlank Type
- Exterior Features:Covered, Lighting, Porch
- Foundation Description:Block, Concrete Perimeter, Pillar/Post/Pier, Raised
Utilities
- Water:Public
- Sewer:Public Sewer
Finances and disclosures
- Price:$289,900
- Price per sq. ft.:$155.03
Features and amenities
- Appliances:Dishwasher, Disposal, Gas Cooktop, Gas Range, Gas Stove Connection, Gas Water Heater, Microwave, Refrigerator, Self Cleaning Oven, Tankless Water Heater
- Laundry features:Gas Dryer Hookup, Inside, Washer Hookup
- Amenities:Crown Molding, Double Pane Windows, Double Vanity, High Ceilings, Kitchen Island, Pantry, Primary Downstairs, Separate Shower, Walk-In Closet(s)
Parking
- Parking description:Concrete, Driveway, Off Street
New listings near 13 X Marietta Street
- New
 $1,350Active2 beds 1 baths900 sq. ft.
421 E Prosper Street, Chalmette, LA 70043
MLS# 200HQWListed by: ARGENT MAISON REALTY LLC - New
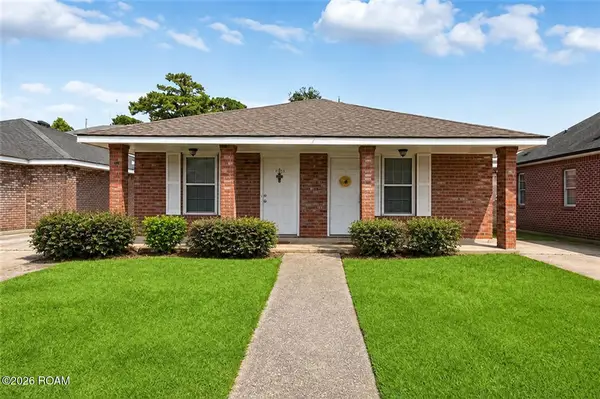 $1,350Active2 beds 1 baths1,031 sq. ft.
3511 Sinclair Street, Chalmette, LA 70043
MLS# 200IKVListed by: ARGENT MAISON REALTY LLC - New
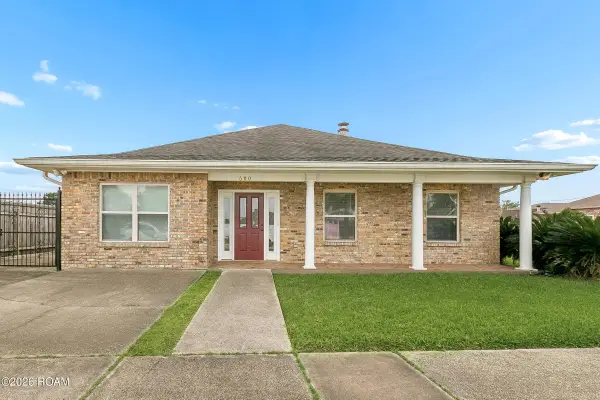 $269,900Active4 beds 2 baths2,164 sq. ft.
600 E Josephine Street, Chalmette, LA 70043
MLS# 200MBNListed by: 1 PERCENT LISTS LEGACY - New
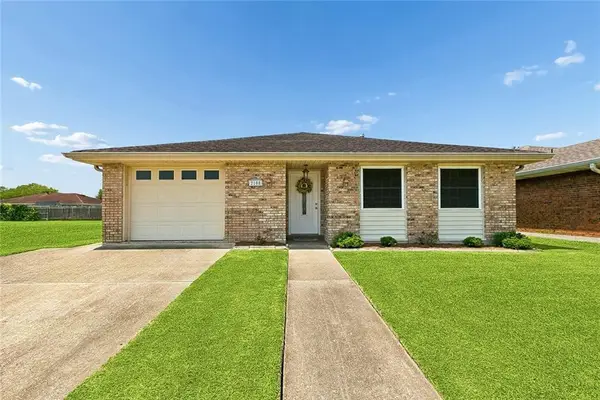 $228,500Active3 beds 2 baths1,570 sq. ft.
2108 Charles Drive, Chalmette, LA 70043
MLS# 200JJHListed by: ROYAL KREWE REALTY  $267,500Active3 beds 2 baths1,972 sq. ft.
2108 Culotta Street, Chalmette, LA 70043
MLS# 200EZEListed by: SOUTHERN REAL ESTATE PROFESSIO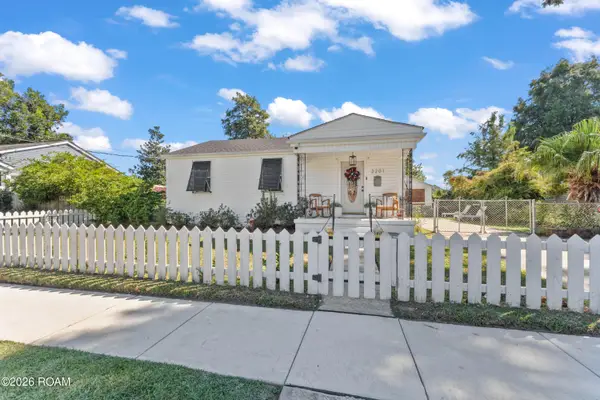 $229,900Active3 beds 2 baths1,298 sq. ft.
2201 Lloyds Avenue, Chalmette, LA 70043
MLS# 200ENFListed by: ARPENT REALTY AND PROPERTY MAN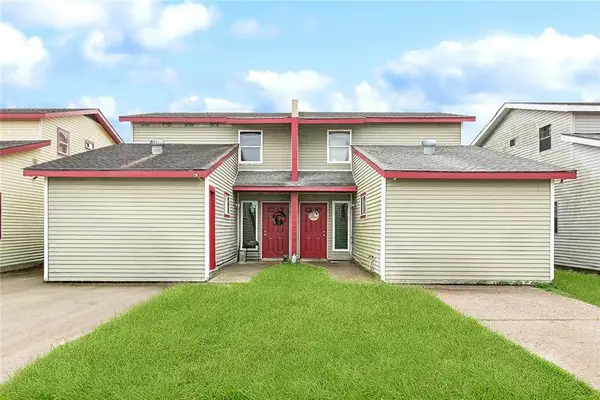 $256,000Active6 beds 4 baths3,003 sq. ft.
3617 Jupiter Drive, Chalmette, LA 70043
MLS# 2558659Listed by: AMANDA MILLER REALTY, LLC $239,900Active5 beds 2 baths2,045 sq. ft.
3625 Shangri La Drive, Chalmette, LA 70043
MLS# 2569761Listed by: 1 PERCENT LISTS LEGACY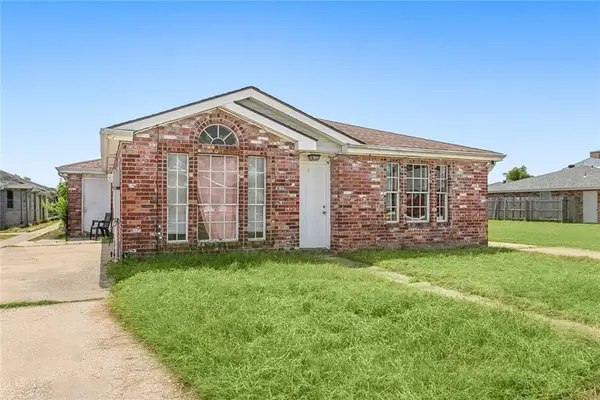 $238,000Active4 beds 2 baths1,700 sq. ft.
9100 Titans Drive, Chalmette, LA 70043
MLS# 2575549Listed by: AMANDA MILLER REALTY, LLC


Protect your home and budget from life's surprises with an Assurant Home Warranty, backed by a partner that supports you through every step of homeownership. Explore Plans.
© 2026 Better Homes and Gardens Real Estate LLC. An Anywhere Real Estate company. All rights reserved. Better Homes and Gardens® Real Estate is a registered trademark owned by Meredith Operations Corporation, licensed to Better Homes and Gardens Real Estate LLC and used with permission. Better Homes and Gardens Real Estate LLC fully supports the principles of the Fair Housing Act and the Equal Opportunity Act. Listing information is deemed reliable but is not guaranteed accurate.
Each office is independently owned and operated.
Any services or products provided by third parties are not provided by, affiliated with or related to Better Homes and Gardens Real Estate LLC, or its affiliated companies.