
22 Keane Drive, Chalmette, LA 70043
Local realty services provided by:Better Homes and Gardens Real Estate Lindsey Realty
22 Keane Drive,Chalmette, LA 70043
$299,000
- 4 Beds
- 3 Baths
- 1,830 sq. ft.
- Single family
- Active
Listed by: neyda chacon
Office: innovation realty
MLS#:2566043
Source:LA_GSREIN
Price summary
- Price:$299,000
- Price per sq. ft.:$155.73
About this home
New Construction! This 4-bedroom, 3-bath home offers an open floor plan designed for everyday living. The kitchen features a large island, pantry, and plenty of cabinet space, opening to the dining and living areas. The primary suite includes a walk-in closet, double vanity, soaking tub, and separate shower. A **junior suite with its own full bathroom** provides a great setup for guests, extended family, or added privacy. Additional features include an indoor laundry room, covered front porch, and modern finishes throughout. Conveniently located with easy access to schools, shopping, and ferry. Ready for its first owner.
Contact an agent
Home facts
- Year built:2026
- Subdivision & Development:Chalmette Vista
- Listing ID #:2566043
- Added:52 day(s) ago
- Updated:August 24, 2026 at 03:42 PM
Rooms and interior
- Bedrooms:4
- Total bathrooms:3
- Full bathrooms:3
- Rooms Total:10
- Kitchen Description:Dishwasher, Granite Counters, Microwave, Oven, Range, Refrigerator
- Living area:1,830 sq. ft.
Heating and cooling
- Cooling:Central Air
- Heating:Central, Heating
Structure and exterior
- Roof:Asphalt
- Year built:2026
- Building area:1,830 sq. ft.
- Lot Features:City Lot, Rectangular Lot
- Architectural Style:Traditional
- Construction Materials:HardiPlank Type
- Exterior Features:Covered, Permeable Paving
- Foundation Description:Raised
- Levels:1 Story
Utilities
- Water:Public
- Sewer:Public Sewer
Finances and disclosures
- Price:$299,000
- Price per sq. ft.:$155.73
Features and amenities
- Appliances:Dishwasher, Microwave, Oven, Range, Refrigerator
- Laundry features:Washer Hookup
- Amenities:Ceiling Fan(s), Guest Accommodations
Parking
- Parking description:Driveway, Off Street
New listings near 22 Keane Drive
- New
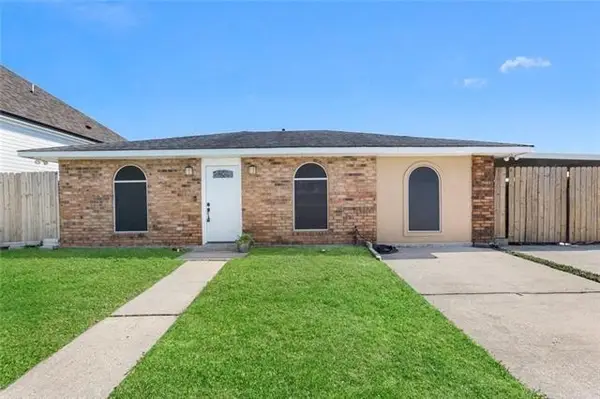 $205,000Active3 beds 3 baths1,221 sq. ft.
3313 Dauterive Drive, Chalmette, LA 70043
MLS# 2573886Listed by: ARPENT REALTY AND PROPERTY MAN - New
 $419,900Active3 beds 3 baths2,880 sq. ft.
3028 Corinne Drive, Chalmette, LA 70043
MLS# 2573769Listed by: ALC REALTY - New
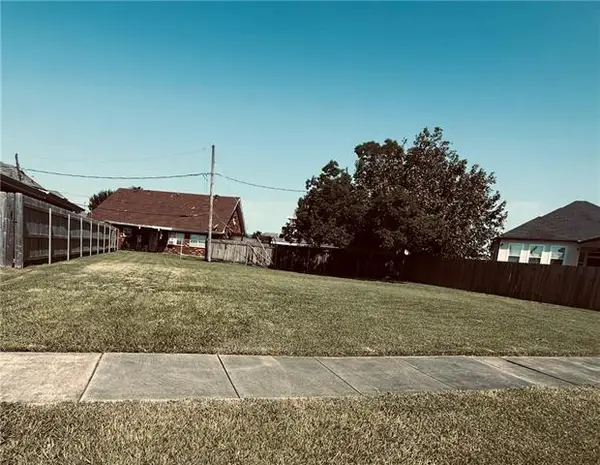 $45,000Active0 Acres
2820 Creely Drive, Chalmette, LA 70043
MLS# NO2573458Listed by: REMAX ALLIANCE - New
 $285,000Active3 beds 2 baths1,830 sq. ft.
3708 Karen Drive, Chalmette, LA 70043
MLS# NO2573685Listed by: AMANDA MILLER REALTY, LLC 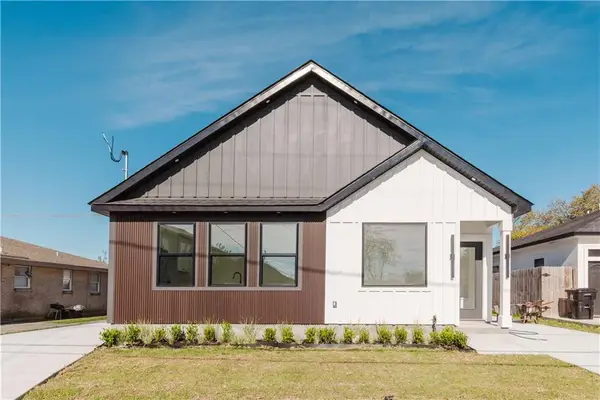 $390,000Pending6 beds 4 baths2,113 sq. ft.
3410 12 Montesquieu Street, Chalmette, LA 70043
MLS# 2573545Listed by: ARPENT REALTY AND PROPERTY MAN $390,000Pending-- beds -- baths2,113 sq. ft.
3410-12 Montesquieu Street, Chalmette, LA 70043
MLS# NO2573545Listed by: ARPENT REALTY AND PROPERTY MAN- New
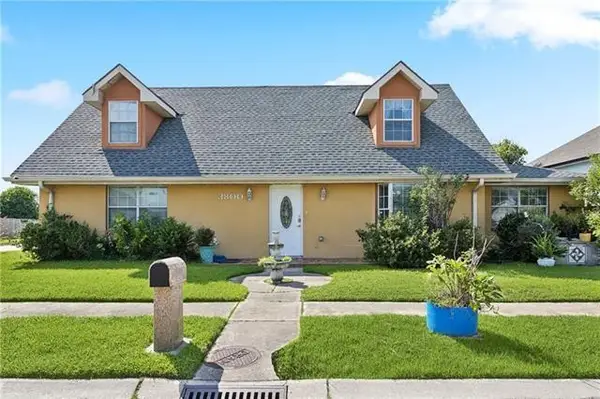 $229,000Active4 beds 3 baths2,000 sq. ft.
3800 Mumphrey Road, Chalmette, LA 70043
MLS# NO2572887Listed by: SOUTHERN REAL ESTATE PROFESSIONALS, LLC - New
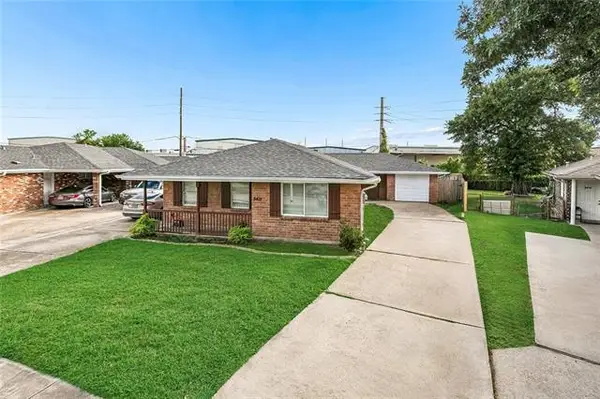 $259,900Active10 beds 6 baths5,196 sq. ft.
8416-18 Valor Drive, Chalmette, LA 70043
MLS# NO2572898Listed by: 1 PERCENT LISTS LEGACY - New
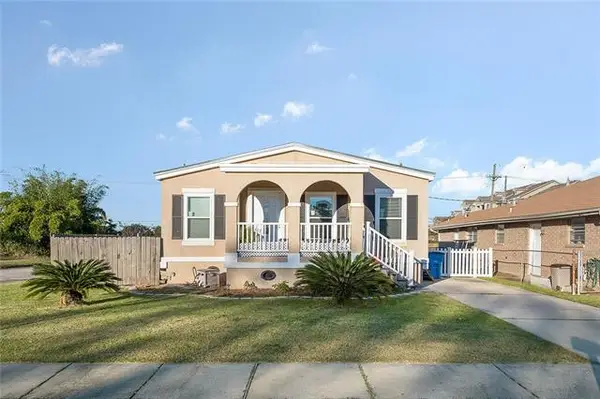 $185,000Active3 beds 2 baths1,180 sq. ft.
8401 Colonel Drive, Chalmette, LA 70043
MLS# NO2572646Listed by: DREUX PERRY & CO, LLC - New
 $289,900Active3 beds 2 baths1,792 sq. ft.
8525 Patricia Street, Chalmette, LA 70043
MLS# NO2572531Listed by: 1 PERCENT LISTS LEGACY


Protect your home and budget from life's surprises with an Assurant Home Warranty, backed by a partner that supports you through every step of homeownership. Explore Plans.
© 2026 Better Homes and Gardens Real Estate LLC. An Anywhere Real Estate company. All rights reserved. Better Homes and Gardens® Real Estate is a registered trademark owned by Meredith Operations Corporation, licensed to Better Homes and Gardens Real Estate LLC and used with permission. Better Homes and Gardens Real Estate LLC fully supports the principles of the Fair Housing Act and the Equal Opportunity Act. Listing information is deemed reliable but is not guaranteed accurate.
Each office is independently owned and operated.
Any services or products provided by third parties are not provided by, affiliated with or related to Better Homes and Gardens Real Estate LLC, or its affiliated companies.