
2821 Charles Drive, Chalmette, LA 70043
Local realty services provided by:Better Homes and Gardens Real Estate Rhodes Realty
2821 Charles Drive,Chalmette, LA 70043
$479,900
- 4 Beds
- 4 Baths
- 2,711 sq. ft.
- Single family
- Active
Listed by: richard miley, matthew davis
Office: 1 percent lists legacy
MLS#:2570185
Source:LA_CLBOR
Price summary
- Price:$479,900
- Price per sq. ft.:$143.08
About this home
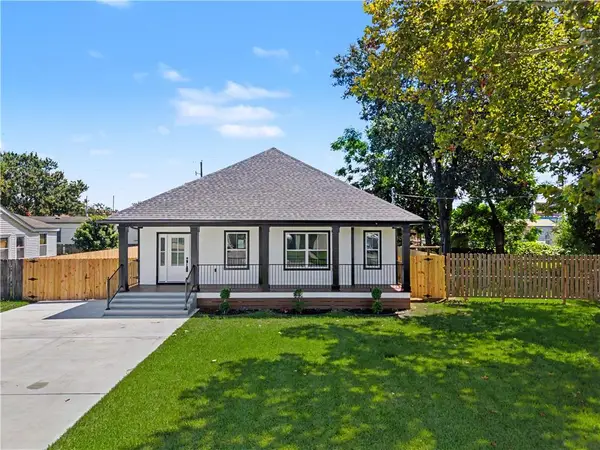
Experience exceptional space, style, and versatility at 2821 Charles Drive. Offering 2,711 square feet of living area and 3,354 total square feet on an oversized 100’ x 103’ lot, this impressive property delivers the features today’s buyers are searching for. The exterior is complemented by manicured landscaping, an attached garage, extensive paved parking, and gated side access with room for a boat, trailer, or recreational equipment. Inside, the open floor plan features wood-look flooring, extensive millwork, designer lighting, decorative barn doors, custom accent walls, and a dramatic coffered ceiling. A floor-to-ceiling stone fireplace anchors the spacious living area, which opens effortlessly to the kitchen and dining spaces. The kitchen offers abundant cabinetry, stainless steel appliances, gas cooking, a pot filler, farmhouse sink, decorative backsplash, and an oversized waterfall-edge island with generous seating space. Retreat to the luxurious primary suite featuring a tray ceiling, contemporary fireplace, and spa-inspired bathroom with dual vanities, a freestanding soaking tub, and an oversized glass-enclosed shower. The second primary bedroom creates an ideal mother-in-law suite or private retreat for extended family, making this home well suited for multigenerational living. Zoned central HVAC and two additional mini-split units provide individualized comfort throughout the home. The outdoor spaces are equally impressive, featuring a large covered patio with an outdoor kitchen, built-in grill, sink, counter space, and ceiling fan. The expansive fenced yard also offers paver walkways, a detached storage shed, additional entertaining space, and plenty of room to add a pool. With upscale finishes, flexible accommodations, abundant parking, and an oversized lot, this property is built for comfortable living and entertaining....
Contact an agent
Home facts
- Year built:2022
- Listing ID #:2570185
- Added:54 day(s) ago
- Updated:September 23, 2026 at 07:13 PM
Rooms and interior
- Bedrooms:4
- Total bathrooms:4
- Full bathrooms:3
- Half bathrooms:1
- Rooms Total:12
- Kitchen Description:Disposal, Microwave, Oven, Range, Stainless Steel Appliances
- Living area:2,711 sq. ft.
Heating and cooling
- Cooling:Central Air, Wall Unit(s)
- Heating:Central, Ductless, Heating, Wall Furnace
Structure and exterior
- Roof:Asphalt, Shingle
- Year built:2022
- Building area:2,711 sq. ft.
- Lot area:0.26 Acres
- Lot Features:Oversized Lot
- Construction Materials:Stucco
- Exterior Features:Fence, Patio, Porch
- Foundation Description:Raised
- Levels:1 Story
Utilities
- Water:Public
- Sewer:Public Sewer
Finances and disclosures
- Price:$479,900
- Price per sq. ft.:$143.08
Features and amenities
- Appliances:Disposal, ENERGY STAR Qualified Appliances, Microwave, Oven, Range
- Amenities:Attic, High Speed Internet, Outdoor Kitchen, Stainless Steel Appliances
Parking
- Parking description:Attached, Driveway, Garage, Rv Access/Parking
New listings near 2821 Charles Drive
- New
 $249,900Active5 beds 3 baths2,045 sq. ft.
3813 15 Jupiter Drive, Chalmette, LA 70043
MLS# 2577376Listed by: NOLA LIVING REALTY - New
 $335,000Active3 beds 3 baths1,550 sq. ft.
7 Old Hickory Avenue, Chalmette, LA 70043
MLS# 2577271Listed by: REACH REAL ESTATE SOLUTIONS - New
 $225,000Active3 beds 2 baths1,506 sq. ft.
2509 Blanchard Drive, Chalmette, LA 70043
MLS# 2577705Listed by: AMANDA MILLER REALTY, LLC - New
 $249,900Active3 beds 2 baths1,577 sq. ft.
3512 Decomine Drive, Chalmette, LA 70043
MLS# 2577678Listed by: AMANDA MILLER REALTY, LLC - New
 $225,000Active3 beds 2 baths1,800 sq. ft.
9011 Patricia Street, Chalmette, LA 70043
MLS# 2577582Listed by: CRESCENT SOTHEBY'S INTERNATIONAL REALTY - New
 $229,900Active3 beds 3 baths1,573 sq. ft.
56 Patterson Drive, Chalmette, LA 70043
MLS# 2577291Listed by: AMANDA MILLER REALTY, LLC - New
 $224,500Active5 beds 3 baths2,074 sq. ft.
3312 14 Pakenham Drive, Chalmette, LA 70043
MLS# 2576861Listed by: MIRAMBELL REALTY - New
 $325,000Active5 beds 5 baths3,123 sq. ft.
45 E Carmack Drive, Chalmette, LA 70043
MLS# 2577035Listed by: EXP REALTY, LLC  $80,000Active3 beds 2 baths1,214 sq. ft.
3623 Juno Drive, Chalmette, LA 70043
MLS# 2570758Listed by: SUPREME $39,900Active0.13 Acres
3512 Montesquieu Street, Chalmette, LA 70043
MLS# 2576729Listed by: AMANDA MILLER REALTY, LLC


Protect your home and budget from life's surprises with an Assurant Home Warranty, backed by a partner that supports you through every step of homeownership. Explore Plans.
© 2026 Better Homes and Gardens Real Estate LLC. An Anywhere Real Estate company. All rights reserved. Better Homes and Gardens® Real Estate is a registered trademark owned by Meredith Operations Corporation, licensed to Better Homes and Gardens Real Estate LLC and used with permission. Better Homes and Gardens Real Estate LLC fully supports the principles of the Fair Housing Act and the Equal Opportunity Act. Listing information is deemed reliable but is not guaranteed accurate.
Each office is independently owned and operated.
Any services or products provided by third parties are not provided by, affiliated with or related to Better Homes and Gardens Real Estate LLC, or its affiliated companies.