
3013 Lyndell Drive, Chalmette, LA 70043
Local realty services provided by:Better Homes and Gardens Real Estate Rhodes Realty
3013 Lyndell Drive,Chalmette, LA 70043
$349,000
- 3 Beds
- 2 Baths
- 1,691 sq. ft.
- Single family
- Active
Listed by: joseph pagart
Office: exp realty, llc.
MLS#:2580081
Source:LA_CLBOR
Price summary
- Price:$349,000
- Price per sq. ft.:$189.67
About this home
This beautiful 3-bedroom, 2-bath new construction home sits on a spacious double lot with a large fenced backyard. The open-concept interior features a stunning kitchen with an oversized island, stainless steel appliances, and modern finishes. The primary suite includes a custom walk-in closet and spa-inspired bath with dual vanities, soaking tub, and separate shower. Modern, spacious, and move-in ready!
Contact an agent
Home facts
- Year built:2026
- Listing ID #:2580081
- Added:3 day(s) ago
- Updated:October 10, 2026 at 02:19 AM
Rooms and interior
- Bedrooms:3
- Total bathrooms:2
- Full bathrooms:2
- Rooms Total:10
- Kitchen Description:Oven, Range, Refrigerator
- Living area:1,691 sq. ft.
Heating and cooling
- Cooling:Central Air
- Heating:Central, Heating
Structure and exterior
- Roof:Shingle
- Year built:2026
- Building area:1,691 sq. ft.
- Lot Features:Oversized Lot
- Architectural Style:Craftsman
- Exterior Features:Covered, Porch
- Foundation Description:Raised
- Levels:1 Story
Utilities
- Water:Public
- Sewer:Public Sewer
Finances and disclosures
- Price:$349,000
- Price per sq. ft.:$189.67
Features and amenities
- Appliances:Oven, Range, Refrigerator
Parking
- Parking description:Driveway
New listings near 3013 Lyndell Drive
- New
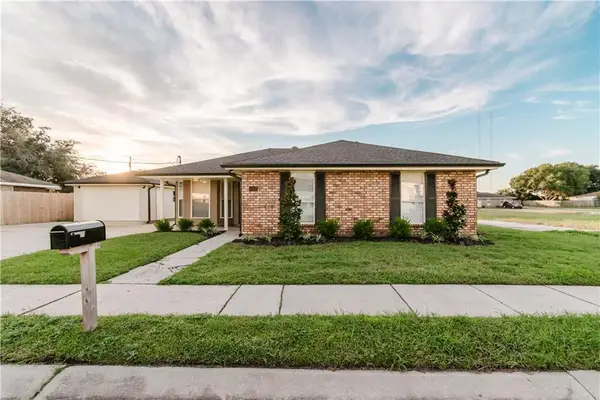 $249,000Active3 beds 2 baths1,724 sq. ft.
3508 Gallo Drive, Chalmette, LA 70043
MLS# 2581068Listed by: ARPENT REALTY AND PROPERTY MAN - New
 $69,900Active0 Acres
2716 Chalona Drive, Chalmette, LA 70043
MLS# 2580786Listed by: ARPENT REALTY AND PROPERTY MAN - New
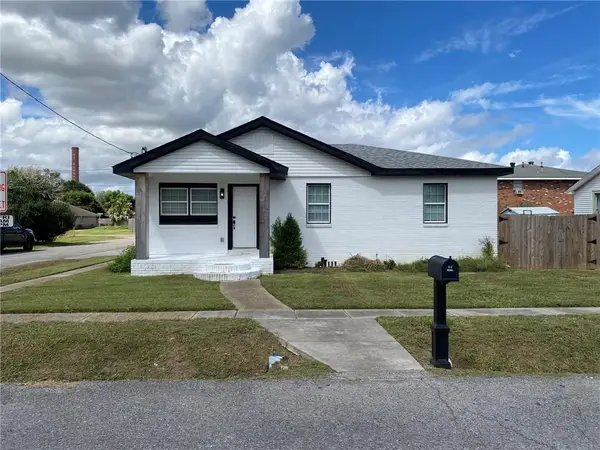 $195,000Active3 beds 2 baths1,100 sq. ft.
2300 Delille Street, Chalmette, LA 70043
MLS# 2580615Listed by: SCOGGIN PROPERTIES, INC. - New
 $186,000Active2 beds 1 baths1,085 sq. ft.
2308 Victor Street, Chalmette, LA 70043
MLS# 2578758Listed by: ERA TOP AGENT REALTY - New
 $79,900Active0 Acres
4020 Hamlet Street, Chalmette, LA 70043
MLS# 2580157Listed by: ARPENT REALTY AND PROPERTY MAN - New
 $239,900Active4 beds 4 baths2,118 sq. ft.
2818-20 Pakenham Drive, Chalmette, LA 70043
MLS# 2579378Listed by: 1 PERCENT LISTS LEGACY  $100,000Active0.59 Acres
0 Prince Drive, Chalmette, LA 70043
MLS# 2579170Listed by: AMANDA MILLER REALTY, LLC $349,000Active3 beds 3 baths1,714 sq. ft.
2500 Pecan Drive, Chalmette, LA 70043
MLS# 2579157Listed by: AMANDA MILLER REALTY, LLC $235,900Active4 beds 2 baths1,770 sq. ft.
3813 Juno Drive, Chalmette, LA 70043
MLS# 2578428Listed by: ARPENT REALTY AND PROPERTY MAN


Protect your home and budget from life's surprises with an Assurant Home Warranty, backed by a partner that supports you through every step of homeownership. Explore Plans.
© 2026 Better Homes and Gardens Real Estate LLC. An Anywhere Real Estate company. All rights reserved. Better Homes and Gardens® Real Estate is a registered trademark owned by Meredith Operations Corporation, licensed to Better Homes and Gardens Real Estate LLC and used with permission. Better Homes and Gardens Real Estate LLC fully supports the principles of the Fair Housing Act and the Equal Opportunity Act. Listing information is deemed reliable but is not guaranteed accurate.
Each office is independently owned and operated.
Any services or products provided by third parties are not provided by, affiliated with or related to Better Homes and Gardens Real Estate LLC, or its affiliated companies.