
12398 Highway 4, Chatham, LA 71226
Local realty services provided by:Better Homes and Gardens Real Estate Veranda Realty
Listed by: harrison lilly, kelsea hebert
Office: harrison lilly
MLS#:221286
Source:LA_NEBOR
Price summary
- Price:$170,000
- Price per sq. ft.:$75.52
About this home
Space, character, and country living await at 12398 Hwy 4 in Chatham! Situated on approximately 12.26 acres, this 2-bedroom, 2-bath home offers a blend of indoor comfort and outdoor space, along with a 2-car carport, additional concrete parking slabs, and convenient storage nearby. The flexible layout also offers the potential for a convenient mother-in-law suite or private guest accommodations. Inside, you’ll find a welcoming living room featuring a stone fireplace and exposed wood beams, along with a separate room lined with built-in bookshelves that’s perfect for a home office, library, or hobby space. The kitchen features white cabinetry and a window over the sink, while the adjoining dining area offers French doors and a built-in china hutch. An additional room with a wood stove provides even more versatility. The primary bedroom features a private bathroom with a standing shower and a walk-in closet. The second bathroom includes a walk-in tub. The utility room, conveniently accessed from the carport, offers space for a washer and dryer. An enclosed sunroom stretches across the back of the home, featuring tile floors and windows overlooking the property. Outside, enjoy the covered front porch, deck, and a mix of open ground and wooded acreage, providing plenty of room to relax and enjoy the outdoors. With its unique character, versatile living spaces, and approximately 12.2 acres, this Chatham property offers plenty of possibilities. Schedule your private showing today!...
Contact an agent
Home facts
- Year built:1958
- Subdivision & Development:OTHER
- Listing ID #:221286
- Added:14 day(s) ago
- Updated:October 30, 2026 at 04:08 AM
Rooms and interior
- Bedrooms:2
- Total bathrooms:2
- Full bathrooms:2
- Kitchen Description:Dishwasher, Electric Range/Oven, Kitchen On Level 1
- Bedroom Description:Master Bedroom On Level 1
- Living area:2,042 sq. ft.
Heating and cooling
- Cooling:Wall/Window Unit
Structure and exterior
- Roof:Metal
- Year built:1958
- Building area:2,042 sq. ft.
- Lot area:12.26 Acres
- Lot Features:Cleared Lot, Wooded Lot
- Architectural Style:Ranch/Rambler
- Construction Materials:Frame
- Exterior Features:Open Deck
- Foundation Description:Piers
- Levels:1 Story
Schools
- High school:WESTON J
- Middle school:WESTON J
- Elementary school:WESTON J
Utilities
- Water:Public
- Sewer:Public
Finances and disclosures
- Price:$170,000
- Price per sq. ft.:$75.52
Features and amenities
- Appliances:Electric Range/Oven
- Amenities:Ceiling Fan(S), Electric Water Heater, Single Pane Windows, Storage Building
Parking
- Parking description:Attached Carport
- Garage spaces:2
New listings near 12398 Highway 4
- New
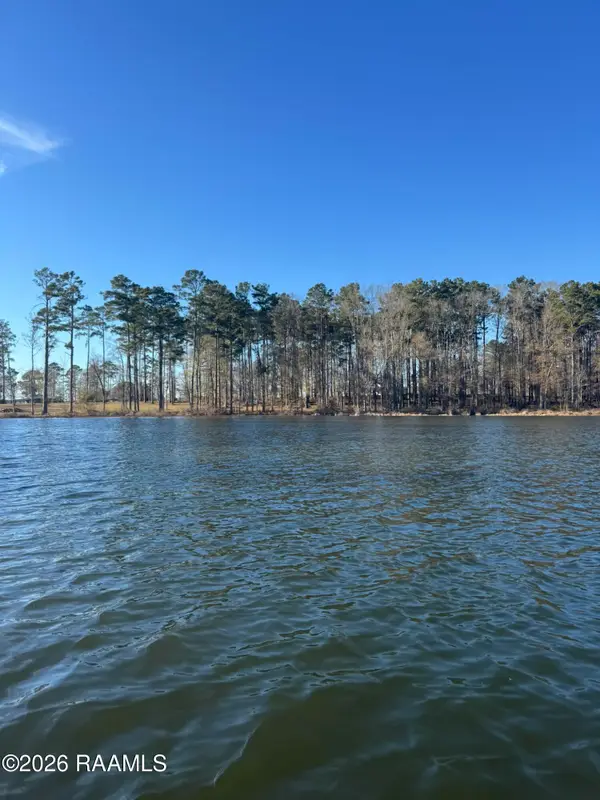 $200,000Active1.28 Acres
Lot 8 Ramsey Road, Chatham, LA 71226
MLS# 2600001122Listed by: NEXTHOME CUTTING EDGE REALTY - New
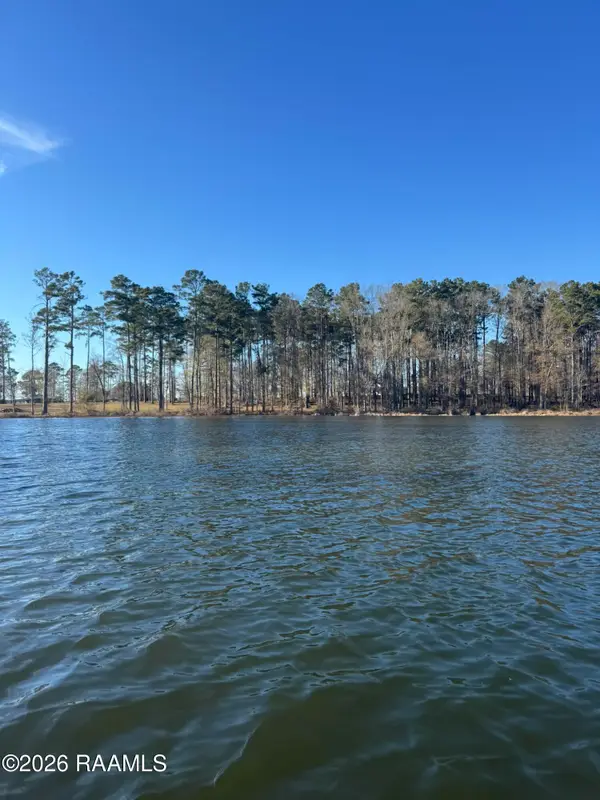 $200,000Active1.47 Acres
Lot 2 Ramsey Road, Chatham, LA 71226
MLS# 2600001123Listed by: NEXTHOME CUTTING EDGE REALTY - New
 $215,000Active1.55 Acres
Lot 11 Ramsey Road, Chatham, LA 71226
MLS# 2600001124Listed by: NEXTHOME CUTTING EDGE REALTY - New
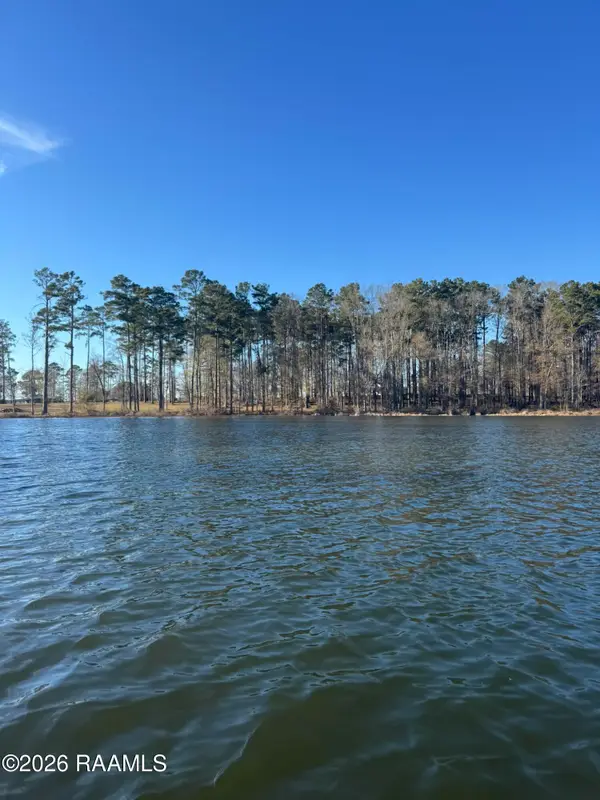 $180,000Active1.13 Acres
Lot 6 Ramsey Rd, Chatham, LA 71226
MLS# 2600001127Listed by: NEXTHOME CUTTING EDGE REALTY - New
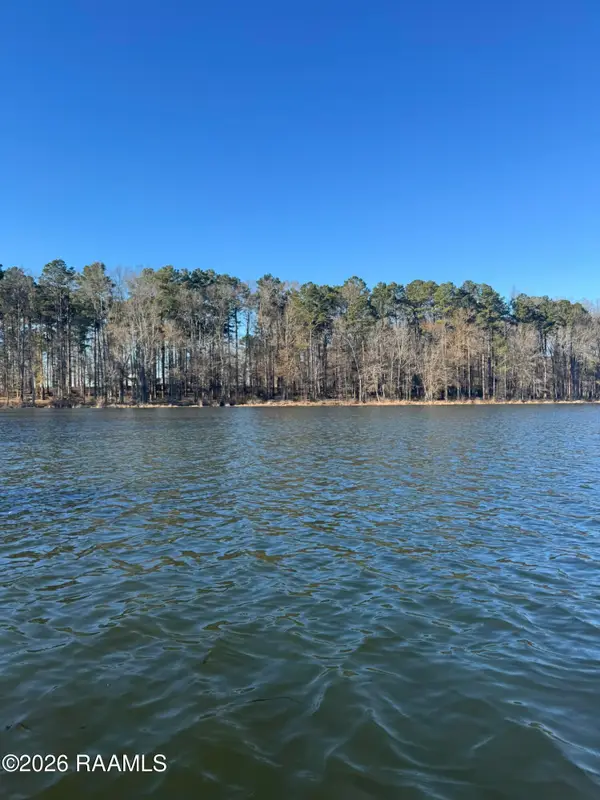 $200,000Active1.26 Acres
Lot 10 Ramsey Rd, Chatham, LA 71226
MLS# 2600001128Listed by: NEXTHOME CUTTING EDGE REALTY - New
 $200,000Active1.35 Acres
Lot 12 Ramsey Rd, Chatham, LA 71226
MLS# 2600001129Listed by: NEXTHOME CUTTING EDGE REALTY - New
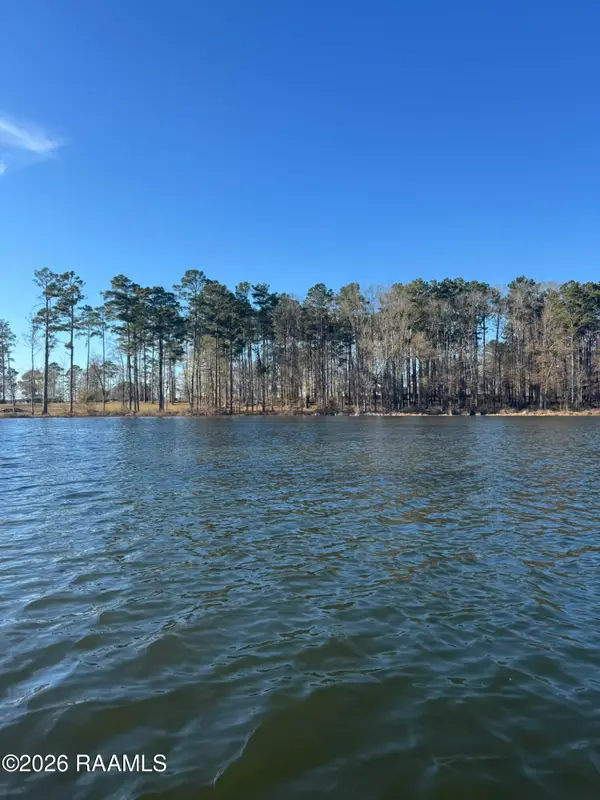 $175,000Active1.11 Acres
Lot 4 Ramsey Road, Chatham, LA 71226
MLS# 2600001126Listed by: NEXTHOME CUTTING EDGE REALTY - New
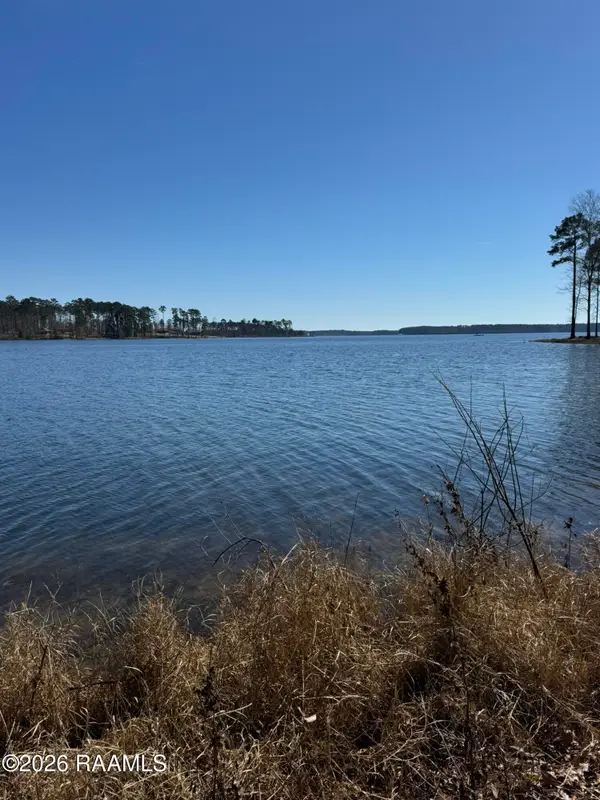 $220,000Active1.35 Acres
Lot 13 Ramsey Road, Chatham, LA 71226
MLS# 2600001130Listed by: NEXTHOME CUTTING EDGE REALTY - New
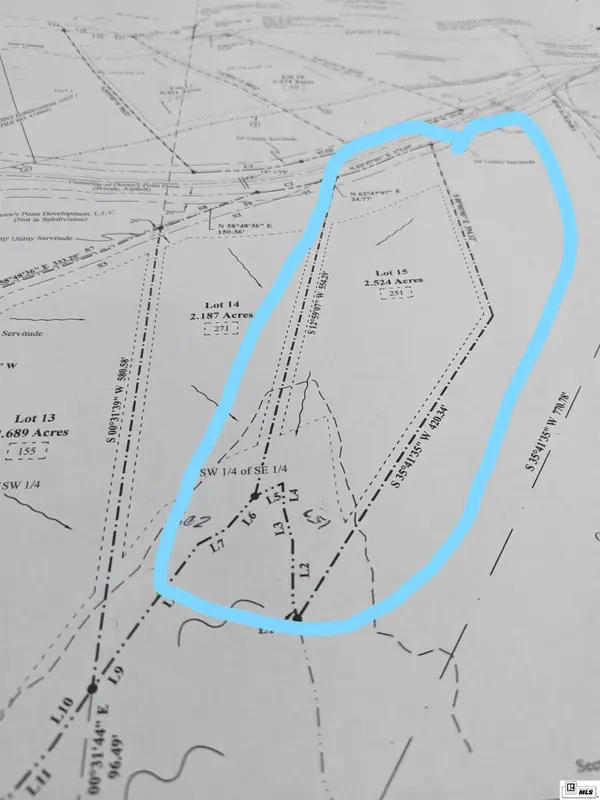 $185,000Active2.52 Acres
251 Doctor's Point Drive, Chatham, LA 71226
MLS# 221367Listed by: GOLD KEY REALTY


Protect your home and budget from life's surprises with an Assurant Home Warranty, backed by a partner that supports you through every step of homeownership. Explore Plans.
© 2026 Better Homes and Gardens Real Estate LLC. An Anywhere Real Estate company. All rights reserved. Better Homes and Gardens® Real Estate is a registered trademark owned by Meredith Operations Corporation, licensed to Better Homes and Gardens Real Estate LLC and used with permission. Better Homes and Gardens Real Estate LLC fully supports the principles of the Fair Housing Act and the Equal Opportunity Act. Listing information is deemed reliable but is not guaranteed accurate.
Each office is independently owned and operated.
Any services or products provided by third parties are not provided by, affiliated with or related to Better Homes and Gardens Real Estate LLC, or its affiliated companies.