
204 Rhonda Street, Chauvin, LA 70344
Local realty services provided by:Better Homes and Gardens Real Estate Tiger Town
204 Rhonda Street,Chauvin, LA 70344
$198,000
- 3 Beds
- 2 Baths
- 1,732 sq. ft.
- Single family
- Active
Listed by: danielle leblanc
Office: keller williams realty bayou p
MLS#:2026016800
Source:LA_GBRMLS
Price summary
- Price:$198,000
- Price per sq. ft.:$91.96
About this home
Welcome to 204 Rhonda St, a totally remodeled brick home offering an inviting layout with stylish updates and plenty of space for everyday living. This home is just like new including the HVAC & Ductwork (1 year young) and the post-Ida roof. Step inside to a bright, open-concept living, dining, and kitchen area featuring neutral tones, crown molding, recessed lighting, and attractive wood look tile flooring throughout each space. The updated kitchen is a standout, showcasing crisp white cabinetry, generous counter space, stainless-steel appliances, a large center island with seating, and modern pendant lighting. The open design provides an easy flow into the dining and living areas, making the space ideal for entertaining or spending time with family and friends. Outside, the home offers classic brick curb appeal, a covered front porch, attached garage, spacious driveway, and a large lawn with room to enjoy the outdoors. SPECIAL PERKS: This home features a tankless water heater and is already hooked up for a whole home generator (current generator will not remain) Conveniently located in Chauvin, this move-in-ready home combines comfortable living with a fresh, updated interior. Schedule your private showing and come see all that 204 Rhonda St has to offer!...
Contact an agent
Home facts
- Year built:1973
- Subdivision & Development:Village Heights
- Listing ID #:2026016800
- Added:1 day(s) ago
- Updated:September 11, 2026 at 09:46 PM
Rooms and interior
- Bedrooms:3
- Total bathrooms:2
- Full bathrooms:2
- Living area:1,732 sq. ft.
Heating and cooling
- Heating:Central
- Central air:Yes
Structure and exterior
- Year built:1973
- Building area:1,732 sq. ft.
- Lot area:0.27 Acres
- Architectural Style:Traditional
- Foundation Description:Slab
- Levels:1 Story
Utilities
- Water:Public
- Sewer:Septic Tank
Finances and disclosures
- Price:$198,000
- Price per sq. ft.:$91.96
Parking
- Parking description:1 Car Park, Garage
- Garage:Yes
New listings near 204 Rhonda Street
- New
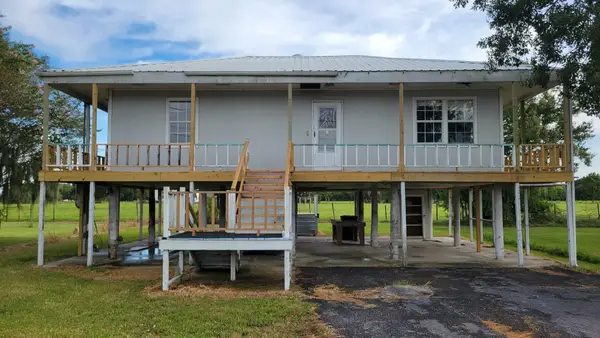 $44,950Active1 beds 1 baths918 sq. ft.
213 Leve Street, Chauvin, LA 70344
MLS# 2026016711Listed by: KELLER WILLIAMS REALTY BAYOU P - New
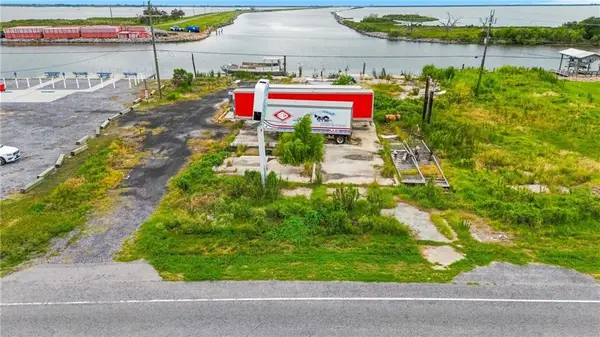 $350,000Active1.19 Acres
6401 Highway 56, Chauvin, LA 70344
MLS# 2576004Listed by: MIRAMBELL REALTY - New
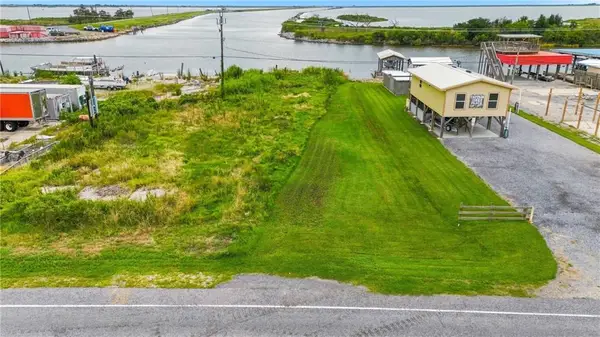 $150,000Active0 Acres
6403 Highway 56, Chauvin, LA 70344
MLS# 2576012Listed by: MIRAMBELL REALTY - New
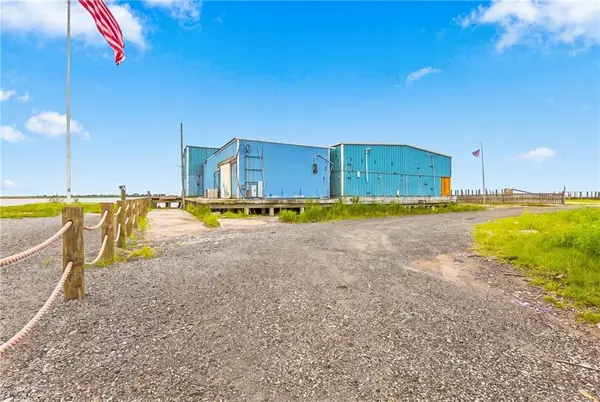 $1,200,000Active0 Acres
8251 Redfish Street, Chauvin, LA 70344
MLS# 2576002Listed by: MIRAMBELL REALTY - New
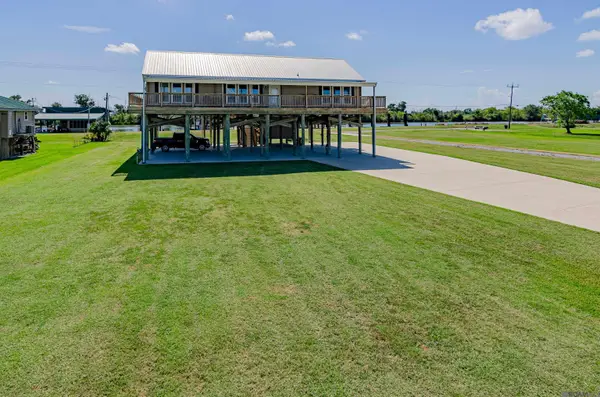 $745,000Active3 beds 3 baths2,013 sq. ft.
6437 La Hwy 56, Chauvin, LA 70344
MLS# 2026016340Listed by: REALTY EXECUTIVES SOUTH LOUISIANA GROUP 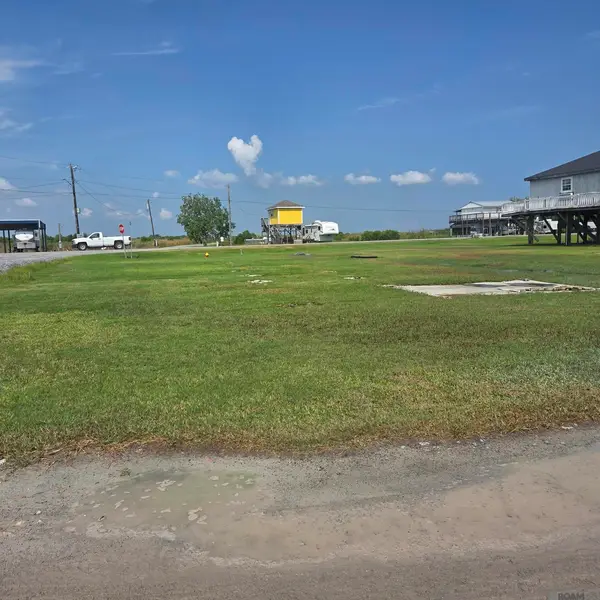 $125,000Active0.07 Acres
7240 Shoreline Dr, Chauvin, LA 70344
MLS# 2026016033Listed by: REALTY EXECUTIVES SOUTH LOUISIANA GROUP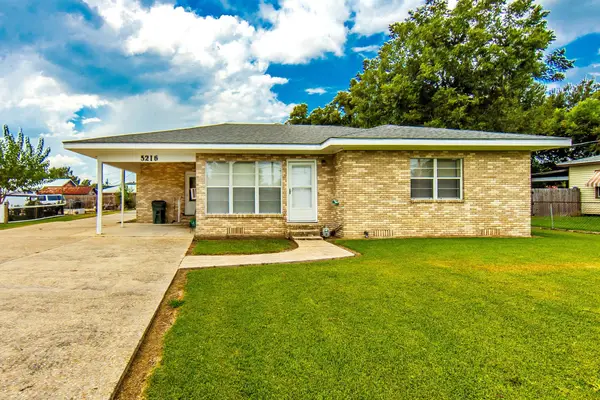 $98,000Active3 beds 1 baths1,364 sq. ft.
5216 Highway 56 Highway, Chauvin, LA 70344
MLS# 2026015967Listed by: KELLER WILLIAMS REALTY BAYOU P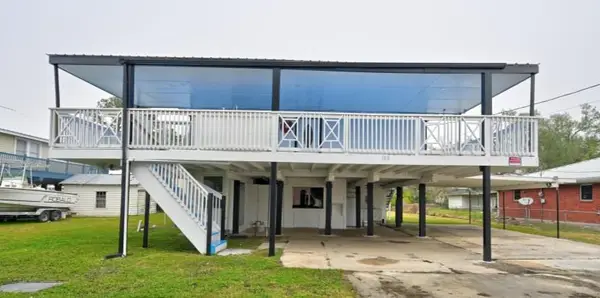 $100,000Active3 beds 2 baths1,050 sq. ft.
108 Pellegrin Street, Chauvin, LA 70344
MLS# 2574726Listed by: RAYMOND REAL ESTATE LLC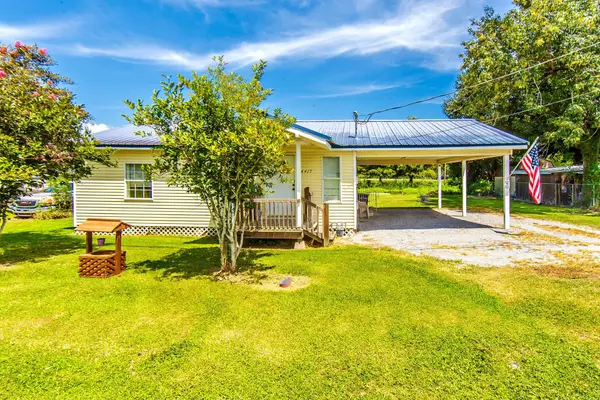 $115,000Active2 beds 1 baths736 sq. ft.
4417 La Hwy 56, Chauvin, LA 70344
MLS# 2026015630Listed by: KELLER WILLIAMS REALTY BAYOU P


Protect your home and budget from life's surprises with an Assurant Home Warranty, backed by a partner that supports you through every step of homeownership. Explore Plans.
© 2026 Better Homes and Gardens Real Estate LLC. An Anywhere Real Estate company. All rights reserved. Better Homes and Gardens® Real Estate is a registered trademark owned by Meredith Operations Corporation, licensed to Better Homes and Gardens Real Estate LLC and used with permission. Better Homes and Gardens Real Estate LLC fully supports the principles of the Fair Housing Act and the Equal Opportunity Act. Listing information is deemed reliable but is not guaranteed accurate.
Each office is independently owned and operated.
Any services or products provided by third parties are not provided by, affiliated with or related to Better Homes and Gardens Real Estate LLC, or its affiliated companies.