
210 South Central Boulevard, Chauvin, LA 70344
Local realty services provided by:Better Homes and Gardens Real Estate Tiger Town
210 South Central Boulevard,Chauvin, LA 70344
$239,900
- 3 Beds
- 2 Baths
- 2,991 sq. ft.
- Single family
- Active
Listed by: shantel dupre, jennifer fialeix
Office: century 21 action realty inc
MLS#:2026015584
Source:LA_GBRMLS
Price summary
- Price:$239,900
- Price per sq. ft.:$75.75
About this home
Welcome to this spacious 3-bedroom, 2-bath home offering plenty of room to live, work, and entertain! The home features a huge flex room with endless possibilities for a game room, office, second living area, or hobby space. Enjoy the added energy efficiency of solar panels, along with a large fenced-in yard providing plenty of space for outdoor activities, pets, and gatherings. With its spacious layout and versatile living areas, this home is ready to make your own!
Contact an agent
Home facts
- Year built:1978
- Subdivision & Development:Central Heights
- Listing ID #:2026015584
- Added:2 day(s) ago
- Updated:August 26, 2026 at 03:34 PM
Rooms and interior
- Bedrooms:3
- Total bathrooms:2
- Full bathrooms:2
- Flooring:Laminate
- Bedroom Description:Ceiling Fan(s), En Suite Bath, Walk-In Closet(s)
- Living area:2,991 sq. ft.
Heating and cooling
- Heating:Central, Electric
- Central air:Yes
Structure and exterior
- Year built:1978
- Building area:2,991 sq. ft.
- Lot area:0.37 Acres
- Architectural Style:Traditional
- Exterior Features:Covered, Deck, Patio: Concrete, Porch
- Foundation Description:Piling/Stilt, Slab
- Levels:1 Story
Utilities
- Water:Community Water
- Sewer:Public Sewer
Finances and disclosures
- Price:$239,900
- Price per sq. ft.:$75.75
Parking
- Parking description:Carport, Driveway
New listings near 210 South Central Boulevard
- New
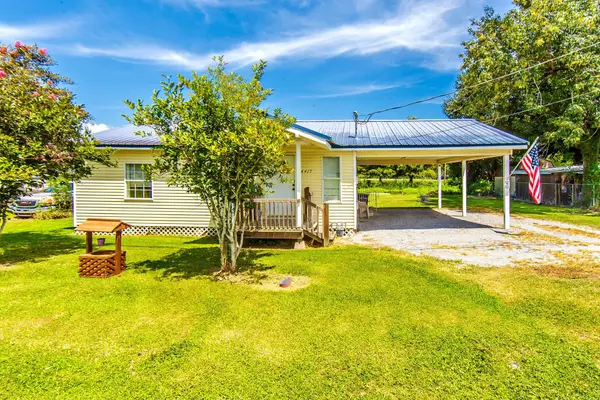 $115,000Active2 beds 1 baths736 sq. ft.
4417 La Hwy 56, Chauvin, LA 70344
MLS# 2026015630Listed by: KELLER WILLIAMS REALTY BAYOU P - New
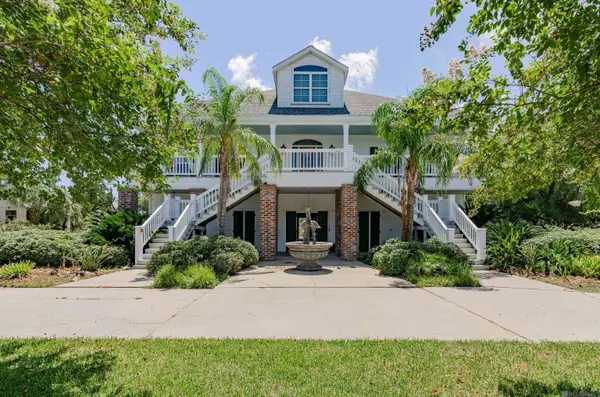 $1,600,000Active3 beds 3 baths2,478 sq. ft.
6757 La Hwy 56, Chauvin, LA 70344
MLS# 2026015467Listed by: REALTY EXECUTIVES SOUTH LOUISIANA GROUP  $45,000Active1.14 Acres
5515 Bayouside Dr, Chauvin, LA 70344
MLS# 2026014860Listed by: EXP REALTY, LLC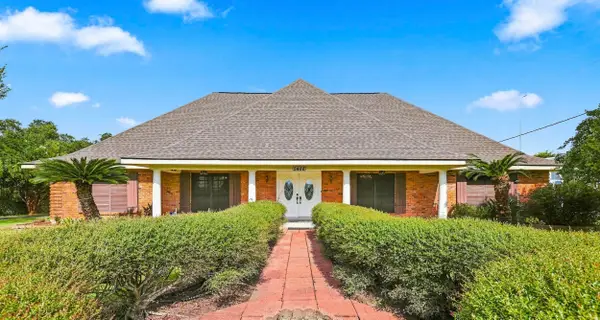 $374,000Active3 beds 3 baths3,853 sq. ft.
5488 Highway 56 Highway, Chauvin, LA 70344
MLS# 2026014576Listed by: 1 PERCENT LISTS UNITED $225,000Active2 beds 1 baths615 sq. ft.
7839 Waterfront Dr, Chauvin, LA 70344
MLS# 2026014265Listed by: REALTY EXECUTIVES SOUTH LOUISIANA GROUP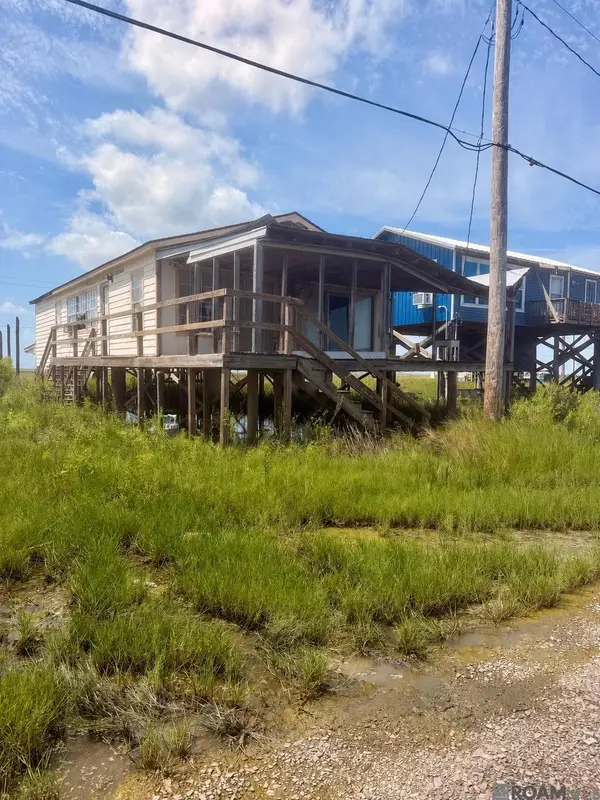 $60,000Active4 beds 2 baths1,200 sq. ft.
8010 Redfish St, Chauvin, LA 70344
MLS# 2026014140Listed by: RE/MAX PROFESSIONAL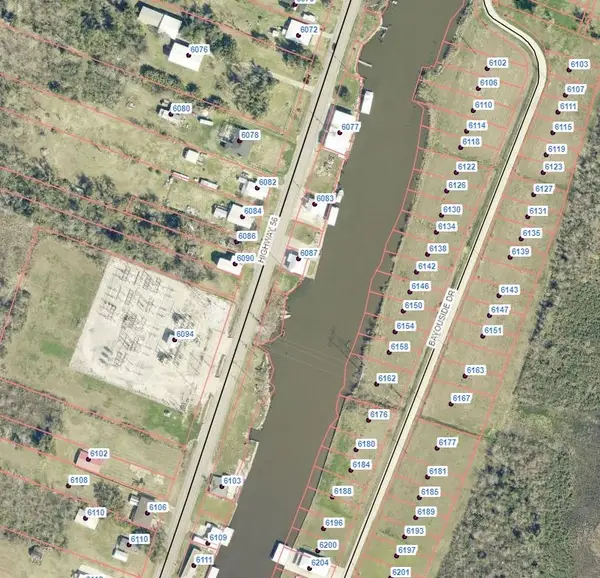 $16,500Active0.14 Acres
6109 Bayouside Dr, Chauvin, LA 70344
MLS# 2026013797Listed by: REAL ESTATE EXPRESS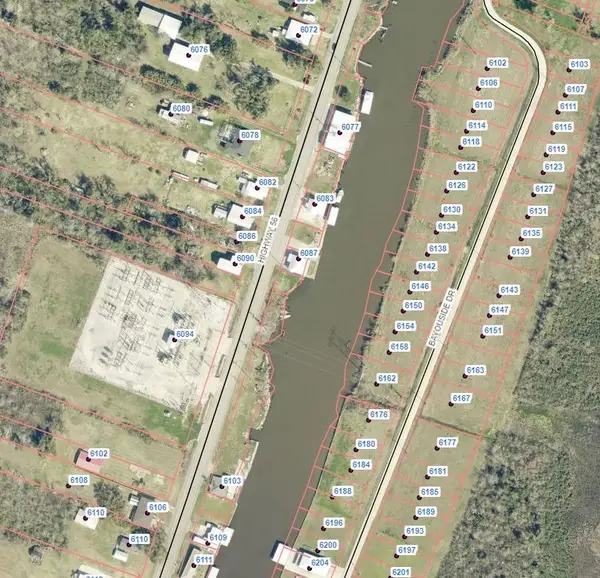 $16,500Active0.12 Acres
6111 Bayouside Dr, Chauvin, LA 70344
MLS# 2026013801Listed by: REAL ESTATE EXPRESS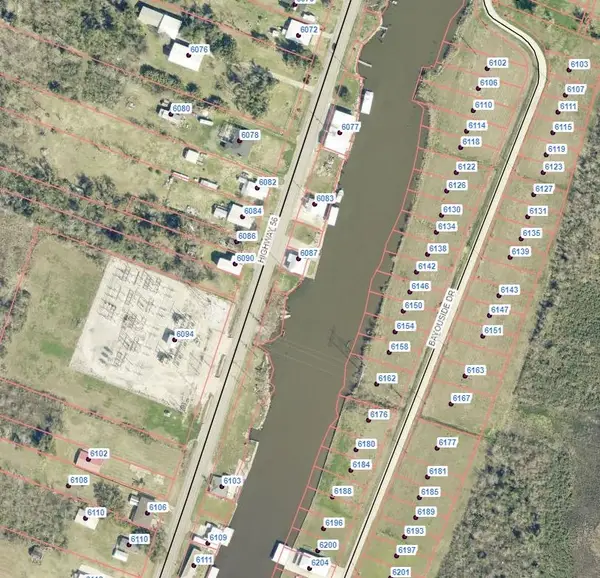 $16,500Active0.13 Acres
6115 Bayouside Dr, Chauvin, LA 70344
MLS# 2026013802Listed by: REAL ESTATE EXPRESS


Protect your home and budget from life's surprises with an Assurant Home Warranty, backed by a partner that supports you through every step of homeownership. Explore Plans.
© 2026 Better Homes and Gardens Real Estate LLC. An Anywhere Real Estate company. All rights reserved. Better Homes and Gardens® Real Estate is a registered trademark owned by Meredith Operations Corporation, licensed to Better Homes and Gardens Real Estate LLC and used with permission. Better Homes and Gardens Real Estate LLC fully supports the principles of the Fair Housing Act and the Equal Opportunity Act. Listing information is deemed reliable but is not guaranteed accurate.
Each office is independently owned and operated.
Any services or products provided by third parties are not provided by, affiliated with or related to Better Homes and Gardens Real Estate LLC, or its affiliated companies.