
4584 Hwy 56, Chauvin, LA 70344
Local realty services provided by:Better Homes and Gardens Real Estate Rhodes Realty
4584 Hwy 56,Chauvin, LA 70344
$185,000
- 4 Beds
- 2 Baths
- 1,832 sq. ft.
- Single family
- Active
Listed by: erica dupre
Office: good earth realty, inc.
MLS#:2026019004
Source:LA_CLBOR
Price summary
- Price:$185,000
- Price per sq. ft.:$64.96
About this home
NEW LISTING IN CHAUVIN, LA — COMPLETELY REMODELED & PRICED TO SELL! Move right in and start making memories! This beautifully remodeled 4-bedroom, 2-bath home offers the perfect combination of modern updates, spacious living, and everyday comfort! From top to bottom, this home has been thoughtfully refreshed with a NEW ROOF, NEW ELECTRICAL WIRING, NEW FLOORING, NEW LIGHTING, NEW WINDOWS and a stunning kitchen featuring NEW CABINETRY, QUARTZ COUNTERTOPS, AND NEW APPLIANCES! Step inside to discover a welcoming formal living room complete with a cozy corner gas fireplace, perfect for relaxing evenings at home. Need a little extra room to spread out? The additional den provides the ideal space for entertaining, gatherings, or simply unwinding! Outside, you'll appreciate the covered patio, convenient carport, and large storage shed offering plenty of room for all your extras! All the updates you want, the space you need, and a price designed to MOVE! Why take on the hassle and expense of remodeling when the hard work has already been done? This Chauvin beauty is ready for its next chapter! Schedule your private showing today and come see everything this home has to offer!...
Contact an agent
Home facts
- Year built:1972
- Subdivision & Development:Other
- Listing ID #:2026019004
- Added:14 day(s) ago
- Updated:November 08, 2026 at 03:21 PM
Rooms and interior
- Bedrooms:4
- Total bathrooms:2
- Full bathrooms:2
- Rooms Total:12
- Flooring:Ceramic Tile, Tile, Vinyl
- Kitchen Description:Dishwasher, Gas Cooktop, appl_Gas Stove Connection, appl_Gas Water Heater, appl_Stainless Steel Appliance(s)
- Living area:1,832 sq. ft.
Heating and cooling
- Cooling:Ceiling Fan(s), Central Air
- Heating:Central
Structure and exterior
- Year built:1972
- Building area:1,832 sq. ft.
- Lot area:0.35 Acres
- Lot Features:Level, Rear Yard Vehicle Access
- Construction Materials:Brick, Concrete, Fiber Cement
- Exterior Features:Covered, Porch
- Foundation Description:Slab
Utilities
- Water:Commercial Water Available
- Sewer:Community Sewer
Finances and disclosures
- Price:$185,000
- Price per sq. ft.:$64.96
Features and amenities
- Appliances:Dishwasher, Gas Cooktop, Gas Stove Connection, Gas Water Heater, Self Cleaning Oven, Stainless Steel Appliance(s)
- Laundry features:Inside
- Amenities:Shower/Tub Combo, Stone Counters, Walk-In Closet(s)
Parking
- Parking description:Attached Carport, Driveway
New listings near 4584 Hwy 56
- New
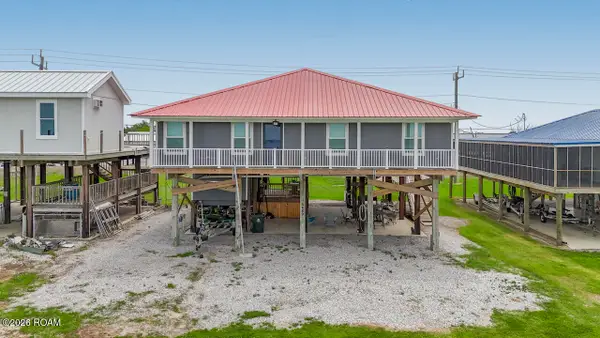 $595,000Active4 beds 3 baths1 sq. ft.
6489 Louisiana 56, Chauvin, LA 70344
MLS# 200HVBListed by: PARISH & COUNTY PROPERTIES LLC - New
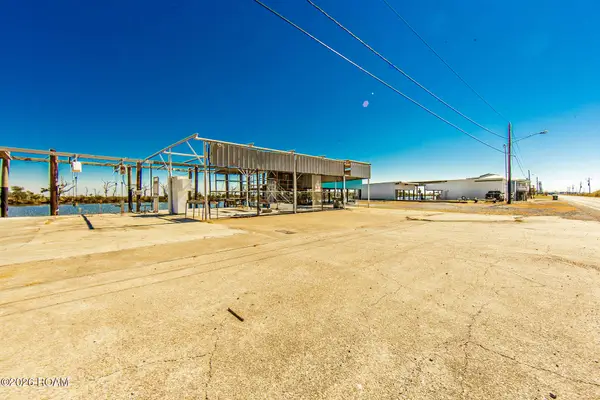 $325,000Active0.07 Acres
7517 & 7519 Highway 56, Chauvin, LA 70344
MLS# 200HDRListed by: GULF COAST REAL ESTATE, LLC 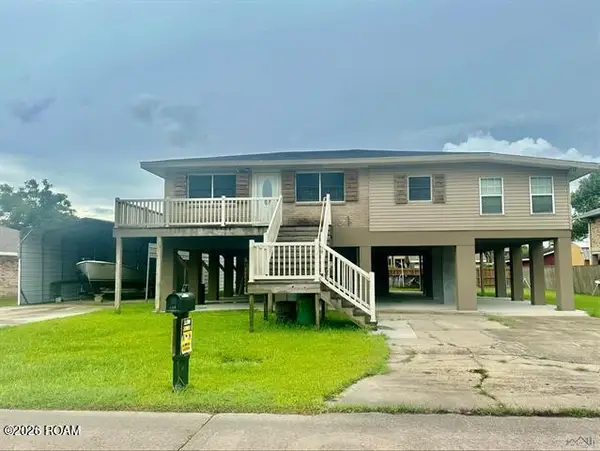 $190,000Active4 beds 3 baths1,732 sq. ft.
105 S South Central Blvd Boulevard, Chauvin, LA 70344
MLS# 200HBEListed by: FATHOM REALTY LA, LLC $126,000Active35 Acres
5691 Bayouside Dr, Chauvin, LA 70344
MLS# 161927Listed by: COLDWELL BANKER LARUSSA REAL ESTATE $349,000Active3 beds 3 baths1,625 sq. ft.
7242 Tou Lou Lou Ln, Chauvin, LA 70344
MLS# 2025002059Listed by: REALTY EXECUTIVES SOUTH LOUISIANA GROUP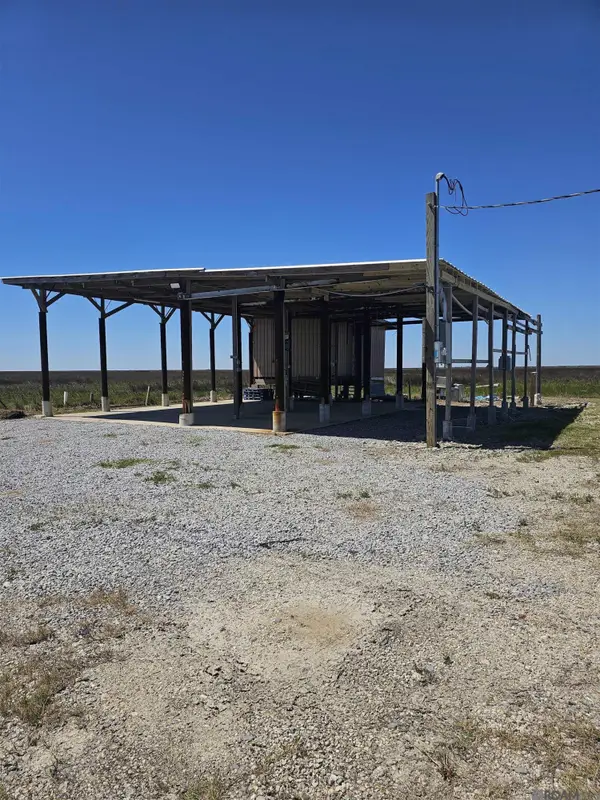 $90,000Active0.31 Acres
7760 La Hwy 56, Chauvin, LA 70344
MLS# 2025004988Listed by: REALTY EXECUTIVES SOUTH LOUISIANA GROUP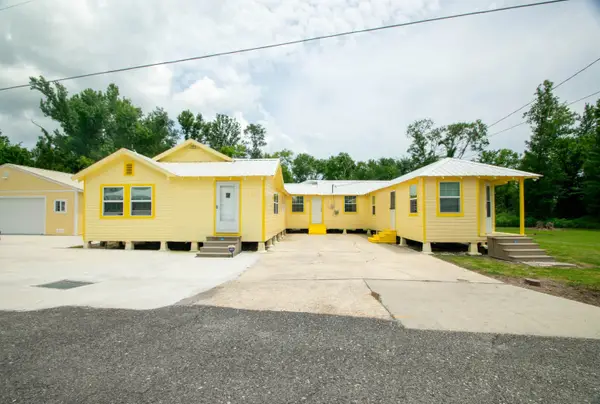 $160,000Active4 beds 2 baths1,918 sq. ft.
206 Harris St, Chauvin, LA 70344
MLS# 2025009948Listed by: FATHOM REALTY LA, LLC $550,000Active4 beds 3 baths1,570 sq. ft.
6739 Highway 56 Highway, Chauvin, LA 70344
MLS# 2025014734Listed by: CENTURY 21 ACTION REALTY INC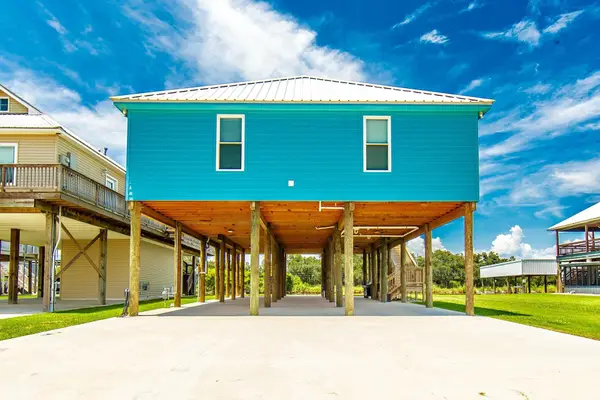 $475,000Active3 beds 2 baths1,619 sq. ft.
6272 Bayouside Dr, Chauvin, LA 70344
MLS# 2025014775Listed by: KELLER WILLIAMS REALTY BAYOU P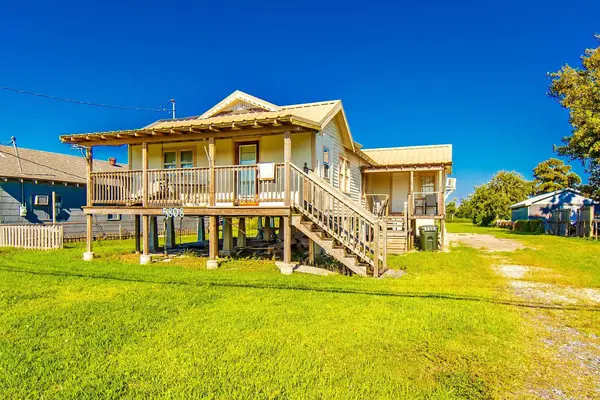 $120,000Active5 beds 2 baths1,348 sq. ft.
5808 Highway 56 Highway, Chauvin, LA 70344
MLS# 2025015543Listed by: EXP REALTY, LLC


Protect your home and budget from life's surprises with an Assurant Home Warranty, backed by a partner that supports you through every step of homeownership. Explore Plans.
© 2026 Better Homes and Gardens Real Estate LLC. An Anywhere Real Estate company. All rights reserved. Better Homes and Gardens® Real Estate is a registered trademark owned by Meredith Operations Corporation, licensed to Better Homes and Gardens Real Estate LLC and used with permission. Better Homes and Gardens Real Estate LLC fully supports the principles of the Fair Housing Act and the Equal Opportunity Act. Listing information is deemed reliable but is not guaranteed accurate.
Each office is independently owned and operated.
Any services or products provided by third parties are not provided by, affiliated with or related to Better Homes and Gardens Real Estate LLC, or its affiliated companies.