
162 Pecan Street, Choudrant, LA 71227
Local realty services provided by:Better Homes and Gardens Real Estate Rhodes Realty
162 Pecan Street,Choudrant, LA 71227
$225,000
- 3 Beds
- 2 Baths
- 1,768 sq. ft.
- Single family
- Active
Listed by: jennifer franklin
Office: vanguard realty
MLS#:221166
Source:LA_NEBOR
Price summary
- Price:$225,000
- Price per sq. ft.:$101.35
About this home
There’s something special about a home right in the heart of a small town. Welcome to 162 Pecan Street, a charming 3-bedroom, 2-bath home within walking distance of Choudrant High School and downtown Choudrant. Inside, a spacious living room gives everyone room to gather, while the open kitchen with butcher block countertops and dining area makes everyday meals and entertaining easy. The primary suite offers walk-in closets and a private bath. You’ll also find a spacious laundry room, flex space perfect for an office or man cave, and an attached workshop. Out back, enjoy a covered porch with fireplace for cool fall evenings and an above-ground pool for Louisiana summers. A metal roof adds to the home’s appeal. An adjacent lot may also be available, with the home buyer having right of first refusal. Small-town living is calling. Don’t miss this one. Schedule your private showing today!
Contact an agent
Home facts
- Year built:1950
- Subdivision & Development:OTHER
- Listing ID #:221166
- Added:2 day(s) ago
- Updated:October 08, 2026 at 04:05 PM
Rooms and interior
- Bedrooms:3
- Total bathrooms:2
- Full bathrooms:2
- Kitchen Description:Dishwasher, Gas Range/Oven, Kitchen On Level 1, Refrigerator
- Bedroom Description:Master Bedroom On Level 1
- Living area:1,768 sq. ft.
Heating and cooling
- Cooling:Central Air
- Heating:Central, Natural Gas
Structure and exterior
- Roof:Metal
- Year built:1950
- Building area:1,768 sq. ft.
- Lot area:0.48 Acres
- Lot Features:Irregular
- Architectural Style:Traditional
- Construction Materials:Frame
- Exterior Features:Porch Covered, Sprinkler System
- Foundation Description:Piers
- Levels:1 Story
Schools
- High school:CHOUDRANT L
- Middle school:CHOUDRANT L
- Elementary school:CHOUDRANT L
Utilities
- Water:Public
- Sewer:Public
Finances and disclosures
- Price:$225,000
- Price per sq. ft.:$101.35
Features and amenities
- Appliances:Gas Range/Oven, Washer/Dryer Connect
- Laundry features:Washer/Dryer Connection
- Amenities:Ceiling Fan(S), Gas Water Heater, Jet Tub, Single Pane Windows, Smoke Detector, Walk In Closet, Window Treatments: Blinds, Workshop
- Pool features:Above Ground Pool
New listings near 162 Pecan Street
 $1,295,000Active5 beds 4 baths3,767 sq. ft.
507 Loblolly Lane, Choudrant, LA 71227
MLS# 221025Listed by: VANGUARD REALTY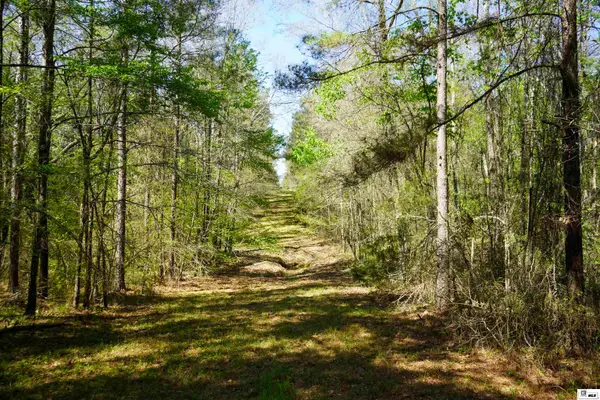 $349,500Active0 Acres
0AB Anderson Road, Choudrant, LA 71227
MLS# 221001Listed by: UNITED COUNTRY - SOUTHERN STAT $77,000Active0.75 Acres
lot 69 Sweet Gum Place, Choudrant, LA 71227
MLS# 221000Listed by: MARY KAY REALTY $199,900Pending4 beds 2 baths2,052 sq. ft.
1533 Williams Road, Choudrant, LA 71227
MLS# 220919Listed by: HEART TO HOME REALTY LLC $100,000Active12 Acres
000 Plez Road, Choudrant, LA 71227
MLS# 220912Listed by: COLDWELL BANKER GROUP ONE REALTY $114,000Active12 Acres
00 Roach Road, Choudrant, LA 71227
MLS# 220913Listed by: BRASHER GROUP $189,000Pending3 beds 2 baths1,292 sq. ft.
1732 Highway 80, Choudrant, LA 71227
MLS# 220712Listed by: MAGNOLIA REALTY OF LOUISIANA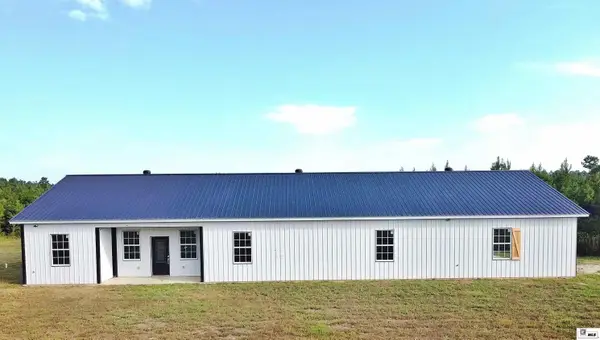 $274,000Active3 beds 2 baths2,208 sq. ft.
232 Birdie Lane, Choudrant, LA 71227
MLS# 220711Listed by: COLDWELL BANKER GROUP ONE REALTY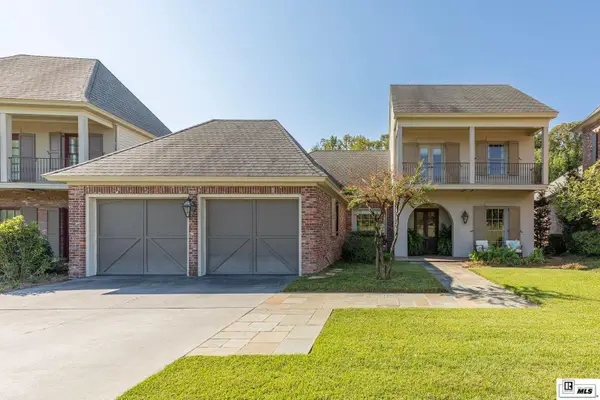 $699,000Active3 beds 4 baths2,604 sq. ft.
232 Keeneland Court, Choudrant, LA 71227
MLS# 220697Listed by: VANGUARD REALTY


Protect your home and budget from life's surprises with an Assurant Home Warranty, backed by a partner that supports you through every step of homeownership. Explore Plans.
© 2026 Better Homes and Gardens Real Estate LLC. An Anywhere Real Estate company. All rights reserved. Better Homes and Gardens® Real Estate is a registered trademark owned by Meredith Operations Corporation, licensed to Better Homes and Gardens Real Estate LLC and used with permission. Better Homes and Gardens Real Estate LLC fully supports the principles of the Fair Housing Act and the Equal Opportunity Act. Listing information is deemed reliable but is not guaranteed accurate.
Each office is independently owned and operated.
Any services or products provided by third parties are not provided by, affiliated with or related to Better Homes and Gardens Real Estate LLC, or its affiliated companies.