
200 Ridge Run Lane, Church Point, LA 70525
Local realty services provided by:Better Homes and Gardens Real Estate Rhodes Realty
200 Ridge Run Lane,Church Point, LA 70525
$320,000
- 3 Beds
- 2 Baths
- 1,908 sq. ft.
- Single family
- Active
Listed by: ivan jennings
Office: keller williams realty acadiana
MLS#:200IYH
Source:LA_CLBOR
Price summary
- Price:$320,000
- Price per sq. ft.:$167.71
About this home
3-bedroom, 2-bathroom home sits on 0.34 acres, offering convenient proximity to Lafayette without the heavy traffic. Inside, a welcoming entry opens to a true split floor plan for maximum privacy. The center of the home features an open layout with a spacious living room, dining room, and kitchen complete with a versatile bonus space—ideal for a keeping area, home office, secondary dining, or playroom. High ceilings, granite countertops, and varied ceiling heights add stylish touches throughout. Out back, enjoy a large yard with a covered patio, double-gate access, and no rear or right-side neighbors—offering privacy and ample space for hobbies or a future pool. Added peace of mind comes equipped with a 24 kW whole-home generator and dedicated propane tank.
Contact an agent
Home facts
- Year built:2014
- Subdivision & Development:The Cove at Oakridge Estates
- Listing ID #:200IYH
- Added:7 day(s) ago
- Updated:November 09, 2026 at 03:49 PM
Rooms and interior
- Bedrooms:3
- Total bathrooms:2
- Full bathrooms:2
- Rooms Total:8
- Flooring:Concrete
- Bathrooms Description:Separate Shower
- Kitchen Description:Dishwasher, Disposal, Microwave, Refrigerator, appl_Electric Range
- Living area:1,908 sq. ft.
Heating and cooling
- Cooling:Ceiling Fan(s), Central Air
- Heating:Central
Structure and exterior
- Year built:2014
- Building area:1,908 sq. ft.
- Lot area:0.35 Acres
- Lot Features:Back Yard, Landscaped, Level
- Construction Materials:Brick, HardiPlank Type, Stucco
- Exterior Features:Covered, Lighting, Open, Porch
- Foundation Description:Slab
Utilities
- Water:Public, Water Available
- Sewer:Mechanical Sewer, Sewer Available
Finances and disclosures
- Price:$320,000
- Price per sq. ft.:$167.71
Features and amenities
- Appliances:Dishwasher, Disposal, Dryer, Electric Range, Microwave, Refrigerator, Washer
- Laundry features:Dryer, Electric Dryer Hookup, Inside, Washer, Washer Hookup
- Amenities:En Suite, Kitchen Island, Separate Shower, Varied Ceiling Heights, Walk-In Closet(s)
Parking
- Parking description:Attached Garage, Driveway, Garage Faces Front
- Garage spaces:2
New listings near 200 Ridge Run Lane
- New
 $100,000Active4.02 Acres
2733 Osage Trail, Church Point, LA 70525
MLS# 200MPIListed by: REAL BROKER, LLC - New
 $497,000Active3 beds 3 baths2,085 sq. ft.
413 Virginia Road, Church Point, LA 70525
MLS# 200IPWListed by: COMPASS  $130,000Active3 beds 2 baths1,280 sq. ft.
2717 Peach Bloom Highway, Church Point, LA 70525
MLS# 200HPSListed by: REAL BROKER, LLC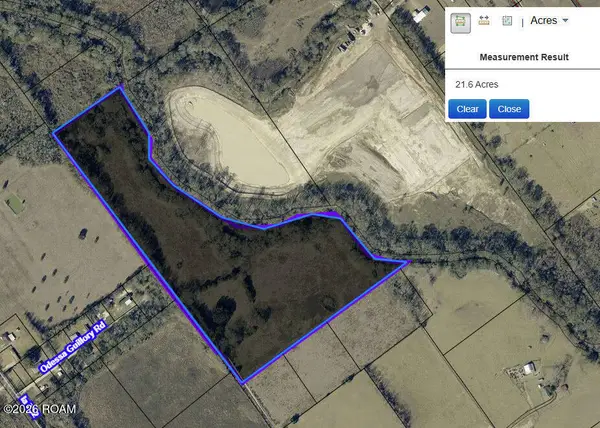 $348,300Active51.33 Acres
Tbd La-752 Highway, Church Point, LA 70525
MLS# 200EGFListed by: KEATY REAL ESTATE TEAM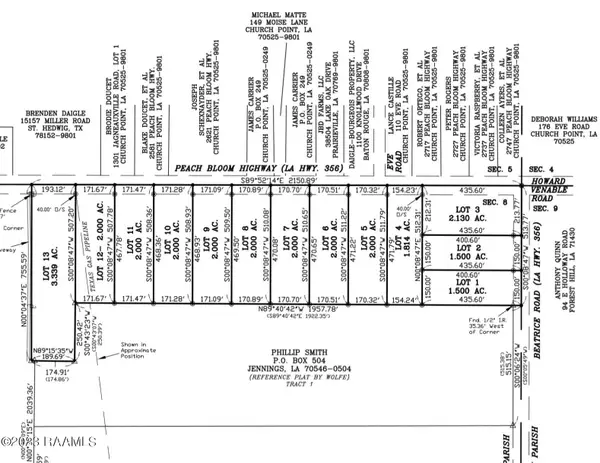 $34,000Active1.84 Acres
2700 Blk Peach Bloom Highway, Church Point, LA 70525
MLS# 23007101Listed by: A.L.C. REAL ESTATE $37,000Active2 Acres
2700 Blk Peach Bloom Highway, Church Point, LA 70525
MLS# 23007109Listed by: A.L.C. REAL ESTATE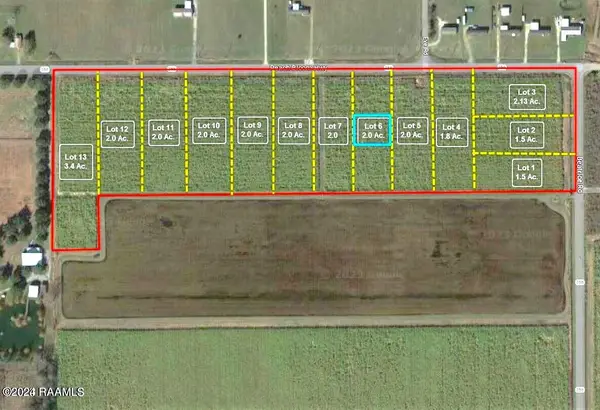 $37,000Active2 Acres
2700 Blk Peach Bloom Highway, Church Point, LA 70525
MLS# 23007110Listed by: A.L.C. REAL ESTATE $65,000Active0 Acres
Tbd Hwy 35, Church Point, LA 70525
MLS# 23007494Listed by: HOME REALTY OF ACADIANA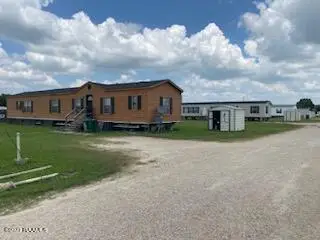 $425,000Active-- beds -- baths
1050 Osage Trail, Church Point, LA 70525
MLS# 23011232Listed by: KELLER WILLIAMS REALTY ACADIANA


Protect your home and budget from life's surprises with an Assurant Home Warranty, backed by a partner that supports you through every step of homeownership. Explore Plans.
© 2026 Better Homes and Gardens Real Estate LLC. An Anywhere Real Estate company. All rights reserved. Better Homes and Gardens® Real Estate is a registered trademark owned by Meredith Operations Corporation, licensed to Better Homes and Gardens Real Estate LLC and used with permission. Better Homes and Gardens Real Estate LLC fully supports the principles of the Fair Housing Act and the Equal Opportunity Act. Listing information is deemed reliable but is not guaranteed accurate.
Each office is independently owned and operated.
Any services or products provided by third parties are not provided by, affiliated with or related to Better Homes and Gardens Real Estate LLC, or its affiliated companies.