
601 Maggie Lane, Church Point, LA 70525
Local realty services provided by:Better Homes and Gardens Real Estate Rhodes Realty
601 Maggie Lane,Church Point, LA 70525
$1,200,000
- 4 Beds
- 3 Baths
- 3,377 sq. ft.
- Single family
- Active
Listed by: lisa sheppert
Office: compass
MLS#:200QMU
Source:ROAM
Price summary
- Price:$1,200,000
- Price per sq. ft.:$355.34
About this home
Timeless, extraordinary, and classic are ways to describe this one of a kind Acadia Parish homestead. Sitting on just under 16 acres and built in 2024, you will find this home tucked away for privacy at the end of a long driveway. It boasts a front porch reminiscent of Acadian style homes as well as a back porch spanning the width of the home.
Enter into the spacious living room with a gas fireplace with antique mantel and a refurbished cover from the 1800's, which is open to the kitchen, customized with no wasted space. It offers appliances with old style charm including double ovens and warming drawer, integrated refrigerator freezer to add a sleek look, pop up outlets with usb ports on the island, a cabinet to house your stand mixer, and many more details to see in person. The kitchen flows well into the classic dining room, with extra storage under the stairway.
Custom fixtures were sought out by the homeowner and meticulously selected for each space. There is even a chandelier elevator above the stairway to keep those crystals shining. The primary ensuite offers separate closets with built in hampers, a claw foot tub, large tiled shower, and cast iron sinks. Downstairs find a half bath with a charming vanity, and a carefully laid out laundry room with pull out table, pullout hampers, even a built in kennel.
Upstairs offers space for everyone: an open sitting area for video games, 3 bedrooms with window seat storage, a large full bath with tub and separate shower, a separate office with double antique doors, and a cozy room for crafts or reading.
At the front of the property, the auxiliary building with a full bath is ready for renovation, with the potential to be a private work space, studio, or guest quarters. As you walk the grounds, notice the 1 ½ acre pond, a 30x40 shop, and a "she shed" with electricity. Don't miss the large attic storage above the carport. This property is located 20 minutes from I-10, and is truly a one of a kind homestead....
Contact an agent
Home facts
- Year built:2024
- Subdivision & Development:Not a Subdivision
- Listing ID #:200QMU
- Added:4 day(s) ago
- Updated:November 13, 2026 at 08:20 PM
Rooms and interior
- Bedrooms:4
- Total bathrooms:3
- Full bathrooms:2
- Half bathrooms:1
- Rooms Total:7
- Flooring:Tile, Wood
- Dining Description:Countertops - Solid Surface
- Bathrooms Description:Separate Shower
- Kitchen Description:Dishwasher, Gas Cooktop, Microwave, Pantry, Refrigerator
- Living area:3,377 sq. ft.
Heating and cooling
- Cooling:Ceiling Fan(s), Central Air, Multi Units
- Heating:Central, Electric, Multiple Units
Structure and exterior
- Year built:2024
- Building area:3,377 sq. ft.
- Lot area:15.8 Acres
- Lot Features:Cleared, Dead End, Level, Private
- Construction Materials:Frame, HardiPlank Type
- Exterior Features:Covered, Lighting, Porch, Storage
- Foundation Description:Slab
Utilities
- Water:Public
- Sewer:Mechanical Sewer
Finances and disclosures
- Price:$1,200,000
- Price per sq. ft.:$355.34
Features and amenities
- Appliances:Built-In Gas Oven, Dishwasher, Gas Cooktop, Microwave, Refrigerator, Tankless Water Heater, Warming Drawer
- Amenities:Built-in Features, Crown Molding, Double Pane Windows, Double Vanity, Dual Closets, En Suite, High Ceilings, Kitchen Island, Pantry, Primary Downstairs, Separate Shower, Solid Surface Counters, Varied Ceiling Heights, Walk-In Closet(s), Walk-Up Attic
Parking
- Parking description:Covered, Driveway
- Carport spaces:2
New listings near 601 Maggie Lane
- New
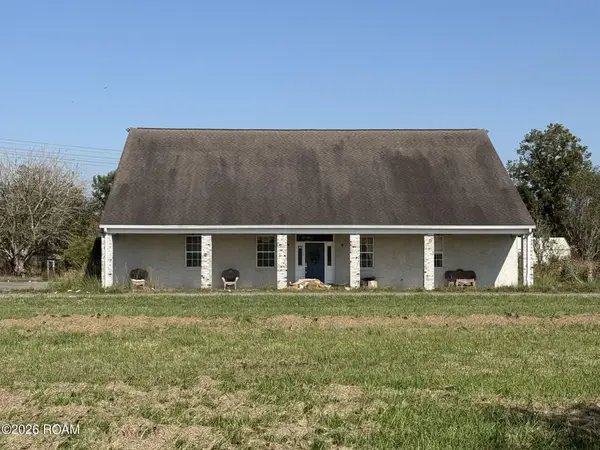 $330,000Active4 beds 5 baths4,631 sq. ft.
2697 Noel Road, Church Point, LA 70525
MLS# 200UCIListed by: CENTURY 21 ACTION REALTY - New
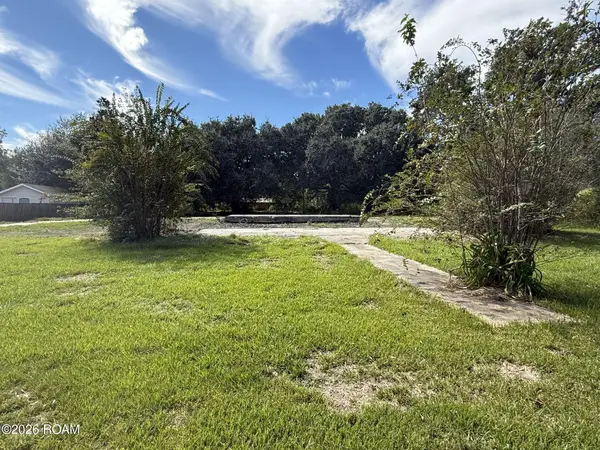 $54,900Active4.48 Acres
555 Beaugh Street, Church Point, LA 70525
MLS# 200SBVListed by: CENTURY 21 ACTION REALTY - New
 $100,000Active4.02 Acres
2733 Osage Trail, Church Point, LA 70525
MLS# 200MPIListed by: REAL BROKER, LLC - Open Sat, 1 to 3pm
 $497,000Active3 beds 3 baths2,085 sq. ft.
413 Virginia Road, Church Point, LA 70525
MLS# 200IPWListed by: COMPASS  $130,000Active3 beds 2 baths1,280 sq. ft.
2717 Peach Bloom Highway, Church Point, LA 70525
MLS# 200HPSListed by: REAL BROKER, LLC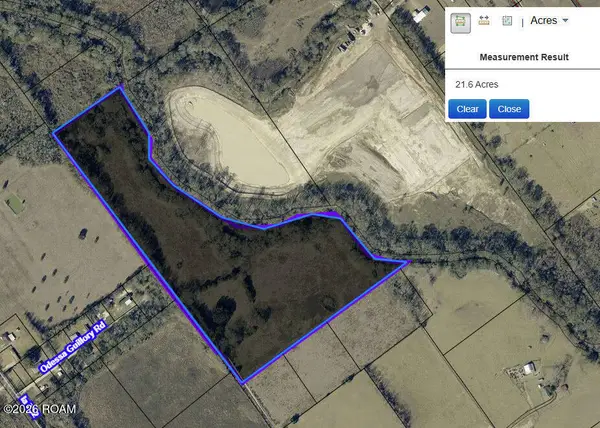 $348,300Active51.33 Acres
Tbd La-752 Highway, Church Point, LA 70525
MLS# 200EGFListed by: KEATY REAL ESTATE TEAM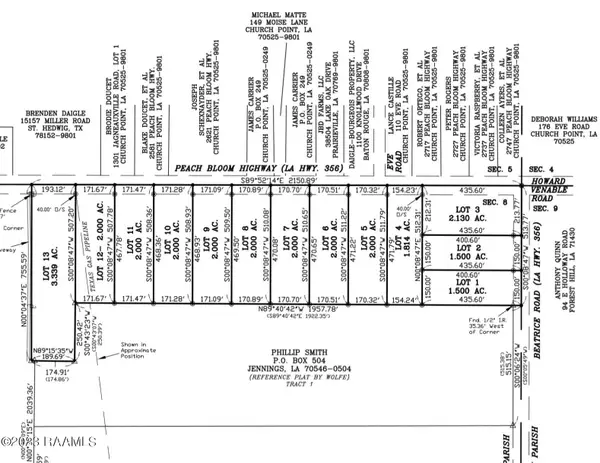 $34,000Active1.84 Acres
2700 Blk Peach Bloom Highway, Church Point, LA 70525
MLS# 23007101Listed by: A.L.C. REAL ESTATE $37,000Active2 Acres
2700 Blk Peach Bloom Highway, Church Point, LA 70525
MLS# 23007109Listed by: A.L.C. REAL ESTATE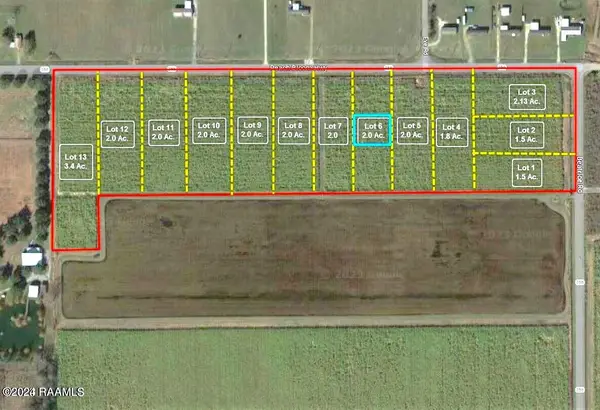 $37,000Active2 Acres
2700 Blk Peach Bloom Highway, Church Point, LA 70525
MLS# 23007110Listed by: A.L.C. REAL ESTATE


Protect your home and budget from life's surprises with an Assurant Home Warranty, backed by a partner that supports you through every step of homeownership. Explore Plans.
© 2026 Better Homes and Gardens Real Estate LLC. An Anywhere Real Estate company. All rights reserved. Better Homes and Gardens® Real Estate is a registered trademark owned by Meredith Operations Corporation, licensed to Better Homes and Gardens Real Estate LLC and used with permission. Better Homes and Gardens Real Estate LLC fully supports the principles of the Fair Housing Act and the Equal Opportunity Act. Listing information is deemed reliable but is not guaranteed accurate.
Each office is independently owned and operated.
Any services or products provided by third parties are not provided by, affiliated with or related to Better Homes and Gardens Real Estate LLC, or its affiliated companies.